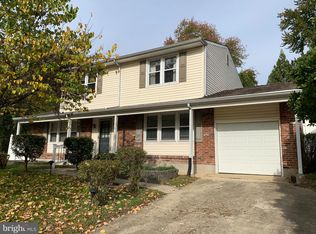
Completely Renovated Cape Cod on Over 1 Acre in Newark! Welcome to 218 Seminole Dr—a stunningly transformed 3-bedroom, 3-bathroom home offering the ultimate blend of modern luxury and wide-open outdoor space. Situated on the largest lot in the community (over 1.2 acres backing to trees), this property provides incredible privacy while keeping you just minutes from I-95 and Route 1. Key Highlights: Chef’s Kitchen: Features a massive center island, brand-new custom cabinetry, sleek countertops, and stainless steel appliances. Main-Level Living: Enjoy the convenience of a first-floor owner's suite complete with a walk-in closet and a double-vanity ensuite bathroom. Flexible Living Spaces: Two distinct living areas offer plenty of room to entertain, featuring a cozy brick fireplace and great views of the private backyard. Upstairs Retreat: Two generously sized upper-level bedrooms with a newly renovated full bathroom. Eco-Friendly & Cost-Efficient: Equipped with paid-in-full solar panels to keep utility bills exceptionally low, plus a newly repaved 8-car driveway. Massive Garage & Potential: Features an 900 sq. ft. oversized detached 2-car garage with immense potential (potential ADU conversion subject to New Castle County confirmation). Finished with luxury vinyl plank flooring and fresh paint throughout, this move-in-ready gem has it all. Schedule your tour today!
For sale
$569,999
218 Seminole Dr, Newark, DE 19702
3beds
2,725sqft
Single Family Residence
Built in 1958
1.21 Acres Lot
$412,300 Zestimate®
$209/sqft
$4/mo HOA
What's special
Fresh paint throughoutSleek countertopsCozy brick fireplaceStainless steel appliancesDouble-vanity ensuite bathroomWalk-in closetLuxury vinyl plank flooring
- 4 hours
- 72
- 4
Zillow last checked:
Listing updated:
Listed by:
Kris Clark 302-540-5663,
Coastal Real Estate Group, LLC 3027036659
Source: Bright MLS,MLS#: DENC2112944
Facts & features
Interior
Bedrooms & bathrooms
- Bedrooms: 3
- Bathrooms: 3
- Full bathrooms: 2
- 1/2 bathrooms: 1
- Main level bathrooms: 2
- Main level bedrooms: 1
Basement
- Area: 0
Heating
- Forced Air, Heat Pump, Electric, Natural Gas
Cooling
- Central Air, Electric
Appliances
- Included: Microwave, Dishwasher, Disposal, Self Cleaning Oven, Oven/Range - Electric, Refrigerator, Stainless Steel Appliance(s), Water Heater, Electric Water Heater
Features
- Bathroom - Stall Shower, Bathroom - Tub Shower, Bathroom - Walk-In Shower, Breakfast Area, Combination Dining/Living, Combination Kitchen/Dining, Entry Level Bedroom, Family Room Off Kitchen, Open Floorplan, Eat-in Kitchen, Kitchen Island, Pantry, Primary Bath(s), Recessed Lighting, Upgraded Countertops, Walk-In Closet(s)
- Flooring: Luxury Vinyl, Tile/Brick
- Doors: Sliding Glass, Six Panel, Storm Door(s)
- Windows: Double Pane Windows, Skylight(s), Vinyl Clad
- Basement: Unfinished
- Number of fireplaces: 1
- Fireplace features: Wood Burning, Brick
Interior area
- Total structure area: 2,725
- Total interior livable area: 2,725 sqft
- Finished area above ground: 2,725
- Finished area below ground: 0
Property
Parking
- Total spaces: 10
- Parking features: Oversized, Asphalt, Driveway, Detached
- Garage spaces: 2
- Uncovered spaces: 8
- Details: Garage Sqft: 800
Accessibility
- Accessibility features: 2+ Access Exits
Features
- Levels: Two
- Stories: 2
- Patio & porch: Patio
- Exterior features: Flood Lights, Rain Gutters
- Pool features: None
Lot
- Size: 1.21 Acres
- Features: Backs to Trees, Front Yard, Private, Rear Yard, Suburban
Details
- Additional structures: Above Grade, Below Grade
- Parcel number: 09025.10146
- Zoning: NC10
- Special conditions: Standard
Construction
Type & style
- Home type: SingleFamily
- Architectural style: Cape Cod
- Property subtype: Single Family Residence
Materials
- Block, Brick, Stick Built, Vinyl Siding
- Foundation: Block
- Roof: Architectural Shingle
Condition
- Excellent
- New construction: No
- Year built: 1958
- Major remodel year: 2026
Utilities & green energy
- Electric: 200+ Amp Service, Circuit Breakers, Photovoltaics Seller Owned
- Sewer: Public Sewer
- Water: Public
Community & HOA
Community
- Subdivision: The Woods
HOA
- Has HOA: Yes
- HOA fee: $45 annually
- HOA name: THE WOODS CIVIC ASSOCIATION
Location
- Region: Newark
Financial & listing details
- Price per square foot: $209/sqft
- Tax assessed value: $480,200
- Annual tax amount: $2,769
- Date on market: 10/15/2026
- Listing agreement: Exclusive Right To Sell
- Listing terms: Cash,Conventional,VA Loan,FHA
- Ownership: Fee Simple
Estimated market value
$412,300
$359,000 - $466,000
$2,817/mo
Price history
| Date | Event | Price |
|---|---|---|
| 10/15/2026 | Listed for sale | $569,999+119.2%$209/sqft |
Source:  Bright MLS #DENC2112944 Report a problem Bright MLS #DENC2112944 Report a problem | ||
| 8/3/2026 | Sold | $260,000$95/sqft |
Source: Public Record Report a problem | ||
Public tax history
| Year | Property taxes | Tax assessment |
|---|---|---|
| 2025 | $3,273 +33.6% | $480,200 +464.9% |
| 2024 | $2,451 +12% | $85,000 |
| 2023 | $2,187 -4.7% | $85,000 |
| 2022 | $2,295 -4.1% | $85,000 |
| 2021 | $2,392 -0.4% | $85,000 |
| 2020 | $2,402 +0.2% | $85,000 |
| 2019 | $2,397 +10% | $85,000 |
| 2017 | $2,180 +21% | $85,000 |
| 2016 | $1,801 | $85,000 |
| 2015 | $1,801 -0.2% | $85,000 |
| 2014 | $1,804 | $85,000 |
| 2013 | -- | $85,000 |
| 2012 | -- | $85,000 |
| 2011 | -- | $85,000 |
| 2010 | -- | $85,000 |
| 2009 | -- | $85,000 |
| 2008 | -- | $85,000 |
| 2007 | -- | $85,000 |
| 2006 | -- | $85,000 |
| 2005 | -- | $85,000 |
| 2004 | -- | $85,000 |
| 2003 | -- | $85,000 |
| 2002 | -- | $85,000 |
| 2001 | -- | $85,000 |
Find assessor info on the county website
Monthly payment
Est. payment
Payment breakdown
Explore the cost of this home by adjusting the details. Changes won't be saved.Climate risks
Neighborhood: The Woods
Nearby schools
Schools provided by the listing agent
- District: Colonial
Source: Bright MLS. This data may not be complete. We recommend contacting the local school district to confirm school assignments for this home.
Similar homes
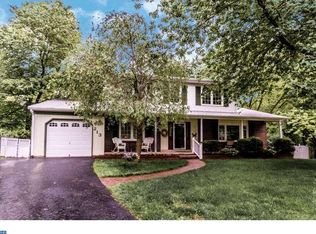
- $550,0004 bd4 ba2.2k sqft7 Sumac Ct, Newark, DE 19702For Sale
 MLS ID #DENC2112682, Benjamin White, Compass. Bright MLS
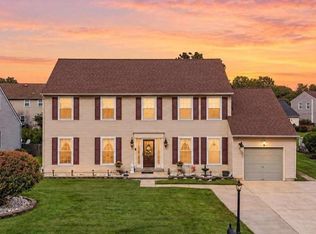
 - $475,0004 bd3 ba2.1k sqft231 E Seneca Dr, Newark, DE 19702For Sale
 MLS ID #DENC2110888, Earl Endrich, BHHS Fox & Roach - Hockessin. Bright MLS
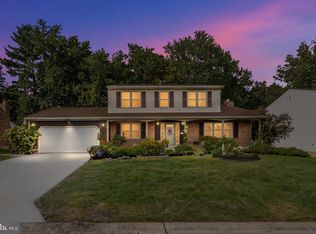
 - $580,0003 bd2 ba1.4k sqft354 Old Baltimore Pike, Newark, DE 19702For Sale
 MLS ID #DENC2108928, Chad Mitchell, Crown Homes Real Estate. Bright MLS
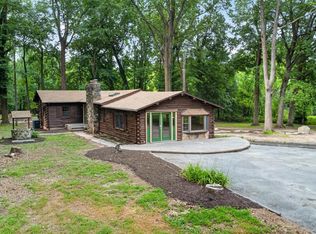
 - $390,0004 bd3 ba2.2k sqft16 Andries Rd, Newark, DE 19711For Sale
 MLS ID #DENC2112716, Robert Miller, Luke Real Estate. Bright MLS
 - $550,0003 bd1 ba1.9k sqftNone Available, Newark, DE 19711For SaleMLS ID #DENC2109352, Shelly Torbert, Patterson-Schwartz-Newark. Bright MLS
- $470,0003 bd3 ba2.3k sqft20 Meadow Rd, New Castle, DE 19720For SaleMLS ID #DENC2110004, Matthew Dutt, RE/MAX Elite. Bright MLS
- $499,0003 bd2 ba1.4k sqft344 Bear Christiana Rd, Bear, DE 19701For SaleMLS ID #DENC2111704, Shay Rhodunda, EXP Realty, LLC. Bright MLS
- $669,0004 bd4 ba4k sqft17 Blackbird Ct, Newark, DE 19702For SaleMLS ID #DENC2111962, Jed Heberlein, BHHS Fox & Roach-Greenville. Bright MLS
- $529,0004 bd4 ba3.4k sqft110 Aspen Dr, Newark, DE 19702For SaleMLS ID #DENC2109098, Nicole Duncan, Real Broker LLC. Bright MLS
- $429,0004 bd2 ba2k sqftNone Available, Wilmington, DE 19808For SaleMLS ID #DENC2112872, Nicholas Rybinski, Patterson-Schwartz - Greenville. Bright MLS
- $495,0005 bd3 ba2.1k sqft1207 Flint Hill Rd, Wilmington, DE 19808For SaleMLS ID #DENC2112604, Jason Duncan, Foraker Realty Co.. Bright MLS
- $425,0003 bd2 ba1.9k sqft20 Christina Ct, Bear, DE 19701For SaleMLS ID #DENC2112738, Dana Bendel, Bryan Realty Group. Bright MLS
- $449,9003 bd2 ba2.3k sqft112 Schafer Blvd, New Castle, DE 19720For SaleMLS ID #DENC2112114, Lynberg Porter, RE/MAX Associates-Hockessin. Bright MLS
- $359,9993 bd2 ba1.5k sqft32 Tiverton Cir, Newark, DE 19702For SaleMLS ID #DENC2112096, Rj Levchuk, Iron Valley Real Estate Premier. Bright MLS
- $485,0004 bd2 ba3.4k sqftNone Available, Bear, DE 19701For SaleMLS ID #DENC2112338, Manny Ortiz, Patterson-Schwartz - Greenville. Bright MLS
- $460,0003 bd3 ba2.7k sqft328 Sentinel Ln, Newark, DE 19702For SaleMLS ID #DENC2100762, Victor Koveleski, Long & Foster Real Estate, Inc.. Bright MLS
- $439,9006 bd4 ba4k sqft40 University Ave, New Castle, DE 19720For SaleMLS ID #DENC2112708, Tom Riccio, RE/MAX Point Realty. Bright MLS
- $508,9006 bd3 ba2.4k sqft58 Upland Ct, Newark, DE 19713For SaleMLS ID #DENC2108900, YVONNE BATES, KW Empower. Bright MLS
- $441,0003 bd3 ba2.4k sqft792 Jacobsen Cir, Newark, DE 19702For SaleMLS ID #DENC2112254, sathaiah patha, Tesla Realty Group, LLC. Bright MLS
- $329,9003 bd2 ba1.8k sqft2615 E Robino Dr, Wilmington, DE 19808For SaleMLS ID #DENC2112854, Dennis P Snavely, RE/MAX Elite. Bright MLS
