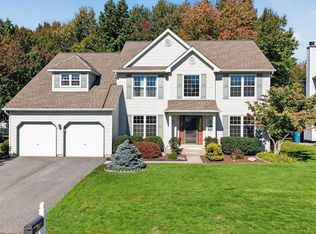
Welcome to 17 Blackbird Ct, where space, privacy, and a beautifully maintained setting come together in one of Newark’s established communities. Move-in ready and waiting for it's next owner! This impressive Colonial offers approximately 4,025 square feet of finished living space, boasting one of the largest floor plans in the community with 4 bedrooms, 3 and a half baths, and a flexible layout designed for both everyday life and entertaining. The main level includes a dedicated office/study, spacious gathering areas, dining room and oversized windows throughout. The large windows across the back of the home in particular fill the living room with natural light and create an inviting setting for hosting all your guests. The kitchen and adjoining living spaces provide an easy flow for everything from casual mornings to larger gatherings. A fireplace that has double sided access adds warmth to the main living area and eatery, while the generous room sizes throughout the home give you plenty of flexibility to create spaces that fit your lifestyle. Upstairs, the primary suite and additional bedrooms offer comfortable personal spaces, with ensuite bathrooms for added convenience. The thoughtfully designed layout also provides plenty of room to grow and adapt to your needs over time. The exterior has recently received attention as well, the exceptionally spacious driveway has also been professionally patched and sealed, giving the front of the property a clean, refreshed appearance. The backyard looks toward mature trees, creating a private backdrop and an enjoyable outdoor setting. Located on a cul-de-sac in Norwegian Woods, the property offers a residential setting while remaining convenient to Newark, major routes, shopping, restaurants, parks, and everyday necessities. This gem of a home brings together substantial living space, a private setting, and a location that makes daily life convenient, all with the opportunity to make the home your own! Stop by and see it for yourself!
Pending
$669,000
17 Blackbird Ct, Newark, DE 19702
4beds
4,025sqft
Single Family Residence
Built in 2001
0.25 Acres Lot
$-- Zestimate®
$166/sqft
$19/mo HOA
What's special
Exceptionally spacious drivewayPrivate settingOversized windows throughoutDining roomSpacious gathering areas
- --
- on Zillow
- 1,940
- views
- 92
- saves
Likely to sell faster than
Zillow last checked:
Listing updated:
Listed by:
Jed Heberlein 716-984-1961,
BHHS Fox & Roach-Greenville (302) 571-8855,
Co-Listing Agent: Keith Seichepine 302-377-0749,
BHHS Fox & Roach-Greenville
Source: Bright MLS,MLS#: DENC2111962
Facts & features
Interior
Bedrooms & bathrooms
- Bedrooms: 4
- Bathrooms: 4
- Full bathrooms: 3
- 1/2 bathrooms: 1
- Main level bathrooms: 4
- Main level bedrooms: 4
Basement
- Area: 0
Heating
- Forced Air, Natural Gas
Cooling
- Central Air, Electric
Appliances
- Included: Dishwasher, Disposal, Dryer, Washer, Water Heater, Refrigerator, Gas Water Heater
- Laundry: Main Level
Features
- Breakfast Area, Ceiling Fan(s), Additional Stairway, Kitchen Island, Primary Bath(s), 9'+ Ceilings, Cathedral Ceiling(s)
- Flooring: Carpet, Vinyl, Wood
- Doors: French Doors, Sliding Glass
- Windows: Bay/Bow
- Basement: Finished,Windows
- Number of fireplaces: 1
Interior area
- Total structure area: 4,025
- Total interior livable area: 4,025 sqft
- Finished area above ground: 4,025
- Finished area below ground: 0
Property
Parking
- Total spaces: 2
- Parking features: Garage Faces Front, Asphalt, Attached, Driveway
- Attached garage spaces: 2
- Has uncovered spaces: Yes
Accessibility
- Accessibility features: None
Features
- Levels: Two
- Stories: 2
- Patio & porch: Deck
- Exterior features: Sidewalks, Street Lights
- Pool features: None
- Has spa: Yes
- Spa features: Bath
- Has view: Yes
- View description: Trees/Woods
Lot
- Size: 0.25 Acres
- Features: Backs to Trees, Cul-De-Sac
Details
- Additional structures: Above Grade, Below Grade
- Parcel number: 09034.10113
- Zoning: NC6.5
- Zoning description: Residential
- Special conditions: Standard
Construction
Type & style
- Home type: SingleFamily
- Architectural style: Colonial
- Property subtype: Single Family Residence
Materials
- Other, Brick Front, Vinyl Siding, Stucco
- Foundation: Concrete Perimeter
- Roof: Pitched,Shingle
Condition
- Excellent
- New construction: No
- Year built: 2001
- Major remodel year: 2018
Details
- Builder model: DUNCANSHIRE II
Utilities & green energy
- Electric: 200+ Amp Service, Circuit Breakers
- Sewer: Public Sewer
- Water: Public
- Utilities for property: Cable Available, Electricity Available, Natural Gas Available, Sewer Available, Water Available
Community & HOA
Community
- Subdivision: Norwegian Woods
HOA
- Has HOA: Yes
- Amenities included: Tot Lots/Playground
- Services included: Common Area Maintenance
- HOA fee: $225 annually
- HOA name: NORWEGIAN WOODS HOMEOWNERS' ASSOCIATION
Location
- Region: Newark
Financial & listing details
- Price per square foot: $166/sqft
- Tax assessed value: $674,800
- Annual tax amount: $6,986
- Date on market: 10/1/2026
- Listing agreement: Exclusive Agency
- Listing terms: Cash,Conventional,Other,VA Loan,FHA
- Inclusions: Refrigerator, Washer And Dryer
- Ownership: Fee Simple
Estimated market value
Not available
Estimated sales range
Not available
Not available
Price history
| Date | Event | Price |
|---|---|---|
| 9/9/2026 | Sold | $610,000+29.8%$152/sqft |
Source: Public Record Report a problem | ||
| 12/27/2024 | Listing removed | $3,600$1/sqft |
Source: Bright MLS #DENC2072098 Report a problem | ||
| 11/22/2024 | Listed for rent | $3,600$1/sqft |
Source: Bright MLS #DENC2072098 Report a problem | ||
| 5/31/2020 | Listing removed | $469,900$117/sqft |
Source: Coldwell Banker Rowley Realtors #DENC498886 Report a problem | ||
| 3/28/2020 | Listed for sale | $469,900+6.3%$117/sqft |
Source: Coldwell Banker Rowley Realtors #DENC498886 Report a problem | ||
| 5/16/2019 | Sold | $442,000-3.9%$110/sqft |
Source: Public Record Report a problem | ||
| 5/15/2019 | Listed for sale | $459,900$114/sqft |
Source: RE/MAX Edge #DENC416486 Report a problem | ||
| 4/8/2019 | Pending sale | $459,900$114/sqft |
Source: RE/MAX Edge #DENC416486 Report a problem | ||
| 4/2/2019 | Price change | $459,900-1.1%$114/sqft |
Source: RE/MAX Edge #DENC416486 Report a problem | ||
| 2/14/2019 | Price change | $464,900-1.1%$116/sqft |
Source: RE/MAX Sunvest Realty #DENC416486 Report a problem | ||
| 12/18/2018 | Price change | $469,900-2.1%$117/sqft |
Source: RE/MAX Sunvest Realty #DENC416486 Report a problem | ||
| 11/26/2018 | Listed for sale | $479,900-10.3%$119/sqft |
Source: RE/MAX Sunvest Realty #DENC167852 Report a problem | ||
| 9/15/2005 | Sold | $535,000+79.3%$133/sqft |
Source: Public Record Report a problem | ||
| 7/24/2001 | Sold | $298,370$74/sqft |
Source: Public Record Report a problem | ||
Public tax history
| Year | Property taxes | Tax assessment |
|---|---|---|
| 2025 | $6,986 +23.5% | $674,800 +425.1% |
| 2024 | $5,655 +2.4% | $128,500 |
| 2023 | $5,522 +0.6% | $128,500 |
| 2022 | $5,489 +2.1% | $128,500 |
| 2021 | $5,375 +2.6% | $128,500 |
| 2020 | $5,239 +12.7% | $128,500 |
| 2019 | $4,651 +5.8% | $128,500 |
| 2017 | $4,395 +0.9% | $128,500 |
| 2016 | $4,354 | $128,500 +1.2% |
| 2015 | $4,354 +10.7% | $127,000 |
| 2014 | $3,933 | $127,000 |
| 2013 | -- | $127,000 |
| 2012 | -- | $127,000 |
| 2011 | -- | $127,000 |
| 2010 | -- | $127,000 |
| 2009 | -- | $127,000 |
| 2008 | -- | $127,000 |
| 2007 | -- | $127,000 |
| 2006 | -- | $127,000 |
| 2005 | -- | $127,000 |
| 2004 | -- | $127,000 |
| 2003 | -- | $127,000 |
| 2002 | -- | $127,000 +1359.8% |
| 2001 | -- | $8,700 |
Find assessor info on the county website
Monthly payment
Est. payment
Payment breakdown
Explore the cost of this home by adjusting the details. Changes won't be saved.Climate risks
Neighborhood: Norwegian Woods
Nearby schools
Schools provided by the listing agent
- Elementary: Marshall
- Middle: Kirk
- High: Christiana
- District: Christina
Source: Bright MLS. This data may not be complete. We recommend contacting the local school district to confirm school assignments for this home.


Similar homes
- $589,9004 bd3 ba3.7k sqft10 Moonlight Ct, Newark, DE 19702For Sale
 MLS ID #DENC2113440, Andrea Harrington, Compass. Bright MLS
- $529,9004 bd3 ba2.1k sqft117 Bartley Dr, Newark, DE 19702For Sale
 MLS ID #DENC2114258, Dave McGowan, Keller Williams Real Estate - Media. Bright MLS
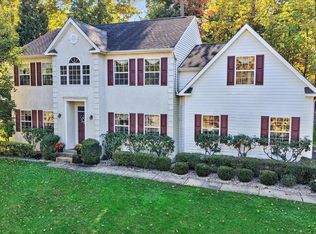
- $585,0004 bd3 ba2.6k sqftNone Available, Newark, DE 19713For Sale
 MLS ID #DENC2114152, Patti Carlson, Patterson-Schwartz-Hockessin. Bright MLS
- $650,0005 bd3 ba3.4k sqftNone Available, Newark, DE 19702For Sale
 MLS ID #DENC2112284, rashmi Mundalmani, Patterson-Schwartz - Greenville. Bright MLS
- $600,0003 bd3 ba3.3k sqft1323 Lorewood Grove Rd, Middletown, DE 19709For SaleMLS ID #DENC2114346, Dom Damiano, Century 21 Gold Key Realty. Bright MLS
- $643,0004 bd3 ba3.4k sqft42 Watson Ln, Middletown, DE 19709For SaleMLS ID #DENC2114326, Melvin Sarpey, Crown Homes Real Estate. Bright MLS
- $535,0006 bd6 ba2.1k sqft28-30 E Main St, Newark, DE 19702For SaleMLS ID #DENC2112632, Monica Arseneau, Northrop Realty. Bright MLS
- $615,0004 bd3 ba3.6k sqft33 Crimson King Dr, Bear, DE 19701For SaleMLS ID #DENC2113758, Chad Mitchell, Crown Homes Real Estate. Bright MLS
- $600,0004 bd4 ba4.1k sqftNone Available, Middletown, DE 19709For SaleMLS ID #DENC2114032, Charlie Fiorillo, KW Empower. Bright MLS
- $460,0003 bd3 ba2.7k sqft328 Sentinel Ln, Newark, DE 19702For SaleMLS ID #DENC2100762, Victor Koveleski, Long & Foster Real Estate, Inc.. Bright MLS
- $835,0004 bd4 ba3.9k sqft14 Springbrook Ln, Newark, DE 19711For SaleMLS ID #DENC2113096, Jeff Bollinger, BHHS Fox & Roach - Hockessin. Bright MLS
- $633,0005 bd4 ba4.8k sqft327 Meadow Glen Dr, Bear, DE 19701For SaleMLS ID #DENC2113208, April Love Raimond, EXP Realty, LLC. Bright MLS
- $575,0004 bd3 ba3k sqft38 Montague Rd, Newark, DE 19713For SaleMLS ID #DENC2108358, Laura Yaghoobian, Keller Williams Realty Wilmington. Bright MLS
- $615,0004 bd3 ba2.5k sqft10 Steffie Dr, Bear, DE 19701For SaleMLS ID #DENC2108784, William Sladek, Redfin Corporation. Bright MLS
- $519,0004 bd3 ba2.5k sqft211 Ashley Dr, Elkton, MD 21921For SaleMLS ID #MDCC2023674, Angela Niven, BHHS Fox & Roach-Chadds Ford. Bright MLS
- $489,9004 bd4 ba3k sqft152 McCormick Blvd, Newark, DE 19702For SaleMLS ID #DENC2110848, Subrahamanya Danthuluri, Brokers Realty Group, LLC. Bright MLS
- $645,0004 bd4 ba3.6k sqft412 Maplewood Dr, Middletown, DE 19709For SaleMLS ID #DENC2104242, Liam O'Neill, Compass. Bright MLS
- $700,0005 bd4 ba4.6k sqft624 Kensington Dr, Lincoln University, PA 19352For SaleMLS ID #PACT2138236, Tom Toole III, RE/MAX Main Line - West Chester. Bright MLS
- $619,9004 bd4 ba3.2k sqft3210 Delwynn Dr, Wilmington, DE 19803For SaleMLS ID #DENC2113340, Kathy Melcher, Coldwell Banker Rowley Realtors. Bright MLS
