Rare opportunity to own a beautifully maintained ranch home situated on over an acre of landscaped, fenced grounds along Lorewood Grove Road near Summit Bridge. The private rear yard backs to woods and a stream, offering a peaceful setting while remaining conveniently located in Middletown and within the Appoquinimink School District. A standout feature is the 30' x 40' oversized pole barn, complete with heat and air conditioning, providing exceptional space for vehicles, equipment, hobbies, storage, or a workshop. The property also features a 1-car attached garage. The fully finished basement with private entrance adds tremendous versatility and includes a second kitchen, family room, weight room, recreation room with pool table, and full bathroom. This expansive lower level provides excellent space for entertaining, guests, hobbies, recreation, or other lifestyle needs. The main level offers 3 nicely sized bedrooms and an inviting open floor plan. The spacious living room features a gas fireplace and opens to the large kitchen and dining area. Sliding doors lead to an impressive 52' x 19' paver patio, perfect for outdoor entertaining and enjoying the beautiful, private grounds. Recent updates include a new refrigerator (2026), new HVAC system (2026) with a 12-year transferable warranty, additional septic drain field (2025), new windows and shades in the primary bedroom and bathroom, and new flooring throughout the entire main level. Conveniently located near Summit Bridge, Route 896, I-95, and Route 1, with easy access to shopping, restaurants, golf courses, and everyday amenities. This exceptional ranch offers a rare combination of one-level living, acreage, privacy, extensive finished space, an oversized climate-controlled pole barn, and a convenient Middletown location. Make your appointment to see this fine property today!
For sale
Price cut: $25K (9/14)
$650,000
1323 Lorewood Grove Rd, Middletown, DE 19709
3beds
3,370sqft
Single Family Residence
Built in 2000
1.25 Acres Lot
$635,300 Zestimate®
$193/sqft
$-- HOA
What's special
One-level livingBeautifully maintained ranch homeInviting open floor planOversized climate-controlled pole barnExtensive finished space
- 52 days
- 694
- 44
Zillow last checked:
Listing updated:
Listed by:
Dom Damiano 302-373-4061,
Century 21 Gold Key Realty 3023695397
Source: Bright MLS,MLS#: DENC2110226
Facts & features
Interior
Bedrooms & bathrooms
- Bedrooms: 3
- Bathrooms: 3
- Full bathrooms: 3
- Main level bathrooms: 2
- Main level bedrooms: 3
Rooms
- Room types: Living Room, Dining Room, Bedroom 2, Bedroom 3, Kitchen, Family Room, Basement, Bedroom 1, Laundry, Office, Recreation Room, Utility Room, Full Bath
Bedroom 1
- Level: Main
- Area: 289 Square Feet
- Dimensions: 17 X 17
Bedroom 2
- Level: Main
- Area: 132 Square Feet
- Dimensions: 11 X 12
Bedroom 3
- Level: Main
- Area: 196 Square Feet
- Dimensions: 14 X 14
Basement
- Features: Basement - Finished
- Level: Lower
Dining room
- Level: Main
- Area: 156 Square Feet
- Dimensions: 12 X 13
Family room
- Level: Lower
- Area: 460 Square Feet
- Dimensions: 20 X 23
Other
- Level: Lower
Other
- Level: Main
Other
- Level: Main
Kitchen
- Level: Main
- Area: 156 Square Feet
- Dimensions: 12 X 13
Laundry
- Level: Main
Living room
- Features: Fireplace - Gas
- Level: Main
- Area: 330 Square Feet
- Dimensions: 15 X 22
Office
- Level: Lower
- Area: 54 Square Feet
- Dimensions: 6 X 9
Recreation room
- Level: Lower
- Area: 665 Square Feet
- Dimensions: 19 X 35
Utility room
- Level: Lower
- Area: 182 Square Feet
- Dimensions: 13 X 14
Heating
- Forced Air, Propane
Cooling
- Central Air, Electric
Appliances
- Included: Dishwasher, Disposal, Dryer, Oven, Range Hood, Refrigerator, Cooktop, Washer, Water Conditioner - Owned, Water Heater, Electric Water Heater
- Laundry: Main Level, Laundry Room
Features
- 2nd Kitchen, Breakfast Area, Ceiling Fan(s), Dining Area, Family Room Off Kitchen, Open Floorplan, Eat-in Kitchen, Primary Bath(s), 9'+ Ceilings, Dry Wall
- Flooring: Carpet, Laminate
- Basement: Connecting Stairway,Partial,Finished,Exterior Entry,Concrete
- Number of fireplaces: 1
- Fireplace features: Gas/Propane
Interior area
- Total structure area: 3,370
- Total interior livable area: 3,370 sqft
- Finished area above ground: 1,685
- Finished area below ground: 1,685
Video & virtual tour
Property
Parking
- Total spaces: 3
- Parking features: Storage, Garage Faces Front, Garage Faces Side, Attached, Detached, Driveway
- Attached garage spaces: 3
- Has uncovered spaces: Yes
Accessibility
- Accessibility features: None
Features
- Levels: One
- Stories: 1
- Patio & porch: Patio
- Exterior features: Sidewalks
- Pool features: None
- Fencing: Split Rail,Wire
Lot
- Size: 1.25 Acres
- Dimensions: 193.80 x 394.70
- Features: Backs to Trees, Irregular Lot, Stream/Creek, Wooded
Details
- Additional structures: Above Grade, Below Grade, Outbuilding
- Parcel number: 13002.40017
- Zoning: NC21
- Special conditions: Standard
Construction
Type & style
- Home type: SingleFamily
- Architectural style: A-Frame,Ranch/Rambler
- Property subtype: Single Family Residence
Materials
- Aluminum Siding, Vinyl Siding
- Foundation: Other
- Roof: Shingle
Condition
- Average
- New construction: No
- Year built: 2000
Utilities & green energy
- Electric: 200+ Amp Service
- Sewer: Gravity Sept Fld, Septic Exists
- Water: Well
- Utilities for property: Cable Connected
Community & HOA
Community
- Subdivision: Summit
HOA
- Has HOA: No
Location
- Region: Middletown
Financial & listing details
- Price per square foot: $193/sqft
- Tax assessed value: $464,600
- Annual tax amount: $3,913
- Date on market: 8/28/2026
- Listing agreement: Exclusive Right To Sell
- Listing terms: Cash,Contract,Conventional,FHA
- Ownership: Fee Simple
- Road surface type: Black Top
Estimated market value
$635,300
$604,000 - $667,000
$3,493/mo
Price history
| Date | Event | Price |
|---|---|---|
| 9/14/2026 | Price change | $650,000-3.7%$193/sqft |
Source:  Bright MLS #DENC2110226 Report a problem Bright MLS #DENC2110226 Report a problem | ||
| 8/28/2026 | Listed for sale | $675,000+86.5%$200/sqft |
Source: Bright MLS #DENC2110226 Report a problem | ||
| 3/9/2007 | Sold | $362,000+90.6%$107/sqft |
Source: Public Record Report a problem | ||
| 4/3/2001 | Sold | $189,900$56/sqft |
Source: Public Record Report a problem | ||
Public tax history
| Year | Property taxes | Tax assessment |
|---|---|---|
| 2025 | $3,413 +55.7% | $637,600 +655.5% |
| 2024 | $2,193 +17.7% | $84,400 |
| 2023 | $1,863 -0.7% | $84,400 |
| 2022 | $1,877 +1.2% | $84,400 |
| 2021 | $1,854 +1.2% | $84,400 |
| 2020 | $1,833 -33% | $84,400 |
| 2019 | $2,733 +8.5% | $84,400 |
| 2017 | $2,519 | $84,400 |
| 2016 | -- | $84,400 |
| 2015 | -- | $84,400 |
| 2014 | -- | $84,400 |
| 2013 | -- | $84,400 |
| 2012 | -- | $84,400 |
| 2011 | -- | $84,400 |
| 2010 | -- | $84,400 |
| 2009 | -- | $84,400 |
| 2008 | -- | $84,400 +4.1% |
| 2007 | -- | $81,100 |
| 2006 | -- | $81,100 |
| 2005 | -- | $81,100 |
| 2004 | -- | $81,100 |
| 2003 | -- | $81,100 +1% |
| 2002 | -- | $80,300 +1% |
| 2001 | -- | $79,500 |
Find assessor info on the county website
Monthly payment
Est. payment
Payment breakdown
Explore the cost of this home by adjusting the details. Changes won't be saved.Climate risks
Neighborhood: 19709
Nearby schools
Schools provided by the listing agent
- High: Middletown
- District: Appoquinimink
Source: Bright MLS. This data may not be complete. We recommend contacting the local school district to confirm school assignments for this home.
- $572,4004 bd2 ba2.7k sqft1315 Lorewood Grove Rd, Middletown, DE 19709Off Market
- $373,3002 bd1 ba2.3k sqft1331 Lorewood Grove Rd, Middletown, DE 19709Off Market
- $392,5003 bd1 ba1.4k sqft1307 Lorewood Grove Rd, Middletown, DE 19709Off Market
- $393,800-- bd-- ba-- sqft1262 Lorewood Grove Rd, Middletown, DE 19709Off Market
Similar homes
- $660,0004 bd4 ba3.6k sqft412 Maplewood Dr, Middletown, DE 19709For Sale

 MLS ID #DENC2104242, Liam O'Neill, Compass. Bright MLS
 - $680,0004 bd4 ba2.7k sqft114 Nantucket Dr, Middletown, DE 19709For Sale
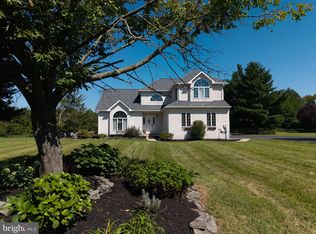 MLS ID #DENC2108914, Theresa Simpson, RE/MAX Advantage Realty. Bright MLS
 - $750,0004 bd3 ba3.1k sqft85 W Delaware Canal Ct, Middletown, DE 19709For Sale
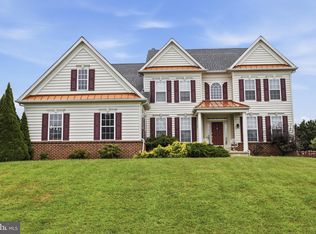 MLS ID #DENC2111730, Brandon Jones, EXP Realty, LLC. Bright MLS
 - $650,0004 bd3 ba3.4k sqft42 Watson Ln, Middletown, DE 19709For Sale
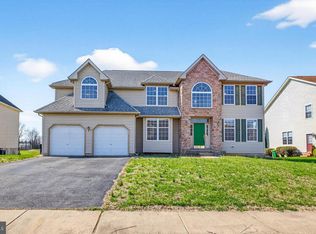 MLS ID #DENC2099846, Melvin Sarpey, Crown Homes Real Estate. Bright MLS
 - $595,0005 bd2 ba3.4k sqft408 Commodore Dr, Middletown, DE 19709For SaleMLS ID #DENC2107808, Amy Hurley, Foraker Realty Co.. Bright MLS
- $695,0005 bd4 ba3.3k sqft120 Shannon Blvd, Middletown, DE 19709For SaleMLS ID #DENC2112064, Sherri Hill, Redfin Corporation. Bright MLS
- $735,0004 bd3 ba3.3k sqft248 Wickerberry Dr, Middletown, DE 19709For SaleMLS ID #DENC2111168, Dot Donovan, Keller Williams Realty Wilmington. Bright MLS
- $625,0004 bd3 ba2.8k sqft211 E Crail Ct, Middletown, DE 19709For SaleMLS ID #DENC2103018, Brynn Beideman, RE/MAX Associates-Hockessin. Bright MLS
- $615,0004 bd3 ba2.5k sqft10 Steffie Dr, Bear, DE 19701For SaleMLS ID #DENC2108784, William Sladek, Redfin Corporation. Bright MLS
- $595,0004 bd3 ba4.9k sqftNone Available, Middletown, DE 19709For SaleMLS ID #DENC2113210, Lisa Michels, Patterson-Schwartz - Greenville. Bright MLS
- $695,9004 bd5 ba4.7k sqft111 Amberwood Dr, Bear, DE 19701For SaleMLS ID #DENC2111380, Ayana Morton, Coldwell Banker Realty. Bright MLS
- $520,0003 bd3 ba3.1k sqft336 Acasta Dr, Middletown, DE 19709For SaleMLS ID #DENC2107184, Ayana Morton, Coldwell Banker Realty. Bright MLS
- $559,9003 bd3 ba2.3k sqft529 Contemplation Way, Middletown, DE 19709For SaleMLS ID #DENC2105858, Earl Endrich, BHHS Fox & Roach - Hockessin. Bright MLS
- $625,0004 bd3 ba4.4k sqft42 Wild Laurel Ct, Elkton, MD 21921For SaleMLS ID #MDCC2023464, Kristin Lewis, Integrity Real Estate. Bright MLS
- $764,0004 bd3 ba3.8k sqft228 Wickerberry Dr, Middletown, DE 19709For SaleMLS ID #DENC2097946, Angela Lewis Clement, EXP Realty, LLC. Bright MLS
- $550,0003 bd3 ba2.1k sqft127 Middessa Dr, Middletown, DE 19709For SaleMLS ID #DENC2111116, Kevin Hensley, RE/MAX Eagle Realty. Bright MLS
- $689,9005 bd3 ba3.4k sqft7 Penn State Dr, Newark, DE 19713For SaleMLS ID #DENC2113032, Jennifer Samero, Long & Foster Real Estate, Inc.. Bright MLS
- $575,0004 bd3 ba2.7k sqft1 Hogan Cir, Middletown, DE 19709For SaleMLS ID #DENC2092438, Victor Koveleski, Long & Foster Real Estate, Inc.. Bright MLS
- $765,0005 bd5 ba4.2k sqft201 Parker Dr, Middletown, DE 19709For SaleMLS ID #DENC2107056, Michael Kelczewski, Century 21 Emerald. Bright MLS
- $563,0004 bd3 ba3.1k sqftNone Available, Bear, DE 19701For SaleMLS ID #DENC2112494, Erica Leftwich, Patterson-Schwartz-Hockessin. Bright MLS
