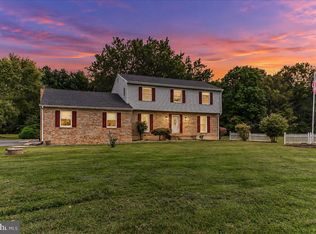
There's no place like home in Woodholme! Situated at the end of a cul-de-sac, this custom-built 4-bedroom, 2.5-bath home offers plenty of space for everyday living and entertaining. A two-story foyer welcomes you inside, leading to a spacious family room featuring a two-story stone wood-burning fireplace. The adjacent bonus room, currently used as a home office, could also serve as a playroom, library, or additional sitting area. The kitchen features updated countertops, a center island, plenty of natural light, and access to the rear deck. Separate living and dining rooms with plantation shutters, a half bathroom, and laundry room complete the main level. Upstairs, the primary bedroom features a walk-in closet and a private bathroom with a soaking tub, separate shower, and dual vanity. Three additional bedrooms and a full bathroom complete the upper level. The finished walkout basement provides additional living space with a gas fireplace and plenty of room for entertaining or recreation. Outside, the rear deck and patio overlook the wooded surroundings, while the partially fenced backyard and professional landscaping add to the outdoor appeal. A storage shed and attached two-car garage provide additional storage space. Recent improvements include new main-level carpeting (spring 2026), resurfaced front walkway and rear patio (May 2026), and a new roof (September 2026). The south-facing main-level windows have also been tinted for improved energy efficiency. The property features two LG backup batteries capable of powering the sump pump, well pump, and two refrigerators for added peace of mind. Conveniently located in The Villages of Elk Neck near Elk Neck State Park, the Elk and North East Rivers, and downtown North East's restaurants, shops, and local attractions. Schedule your tour today!
For sale
$625,000
42 Wild Laurel Ct, Elkton, MD 21921
4beds
4,448sqft
Single Family Residence
Built in 1996
0.79 Acres Lot
$631,100 Zestimate®
$141/sqft
$46/mo HOA
What's special
Gas fireplaceFinished walkout basementAttached two-car garageTwo-story foyerUpdated countertopsProfessional landscapingPlenty of natural light
- 19 hours
- 85
- 3
Zillow last checked:
Listing updated:
Listed by:
Kristin Lewis 443-350-6737,
Integrity Real Estate 410-287-8080
Source: Bright MLS,MLS#: MDCC2023464
Facts & features
Interior
Bedrooms & bathrooms
- Bedrooms: 4
- Bathrooms: 3
- Full bathrooms: 2
- 1/2 bathrooms: 1
- Main level bathrooms: 1
Basement
- Area: 1489
Heating
- Forced Air, Propane
Cooling
- Central Air, Electric
Appliances
- Included: Microwave, Dishwasher, Dryer, Oven/Range - Electric, Refrigerator, Stainless Steel Appliance(s), Washer, Water Heater
- Laundry: Main Level
Features
- Attic, Soaking Tub, Bathroom - Tub Shower, Bathroom - Walk-In Shower, Ceiling Fan(s), Family Room Off Kitchen, Formal/Separate Dining Room, Eat-in Kitchen, Kitchen Island, Primary Bath(s), Upgraded Countertops, Walk-In Closet(s)
- Flooring: Carpet
- Basement: Connecting Stairway,Interior Entry,Exterior Entry,Partially Finished,Sump Pump,Walk-Out Access,Windows
- Number of fireplaces: 2
- Fireplace features: Corner, Equipment, Glass Doors, Gas/Propane, Mantel(s), Stone, Wood Burning
Interior area
- Total structure area: 4,868
- Total interior livable area: 4,448 sqft
- Finished area above ground: 3,379
- Finished area below ground: 1,069
Property
Parking
- Total spaces: 2
- Parking features: Garage Faces Side, Garage Door Opener, Inside Entrance, Attached
- Attached garage spaces: 2
Accessibility
- Accessibility features: None
Features
- Levels: Two
- Stories: 2
- Patio & porch: Deck, Patio
- Pool features: None
- Fencing: Back Yard,Split Rail,Wire
- Has view: Yes
- View description: Trees/Woods
Lot
- Size: 0.79 Acres
- Features: Backs to Trees, Cul-De-Sac, Front Yard, Landscaped, No Thru Street, Rear Yard
Details
- Additional structures: Above Grade, Below Grade
- Parcel number: 0805102774
- Zoning: LDR
- Special conditions: Standard
Construction
Type & style
- Home type: SingleFamily
- Architectural style: Colonial
- Property subtype: Single Family Residence
Materials
- Stucco
- Foundation: Permanent
Condition
- New construction: No
- Year built: 1996
Utilities & green energy
- Sewer: Private Septic Tank
- Water: Well
Community & HOA
Community
- Subdivision: Villages Of Elk Neck Woodholme
HOA
- Has HOA: Yes
- Amenities included: Common Grounds
- Services included: Common Area Maintenance, Management
- HOA fee: $550 annually
Location
- Region: Elkton
Financial & listing details
- Price per square foot: $141/sqft
- Tax assessed value: $435,100
- Annual tax amount: $4,778
- Date on market: 10/16/2026
- Listing agreement: Exclusive Right To Sell
- Ownership: Fee Simple
Estimated market value
$631,100
$600,000 - $663,000
$3,364/mo
Price history
| Date | Event | Price |
|---|---|---|
| 10/16/2026 | Listed for sale | $625,000-3.7%$141/sqft |
Source:  Bright MLS #MDCC2023464 Report a problem Bright MLS #MDCC2023464 Report a problem | ||
| 9/11/2026 | Listing removed | $649,000$146/sqft |
Source: Bright MLS #MDCC2020020 Report a problem | ||
| 8/3/2026 | Price change | $649,000-1.5%$146/sqft |
Source: Bright MLS #MDCC2020020 Report a problem | ||
| 7/27/2026 | Listed for sale | $659,000$148/sqft |
Source: Bright MLS #MDCC2020020 Report a problem | ||
| 7/1/2026 | Contingent | $659,000$148/sqft |
Source: Bright MLS #MDCC2020020 Report a problem | ||
| 5/28/2026 | Listed for sale | $659,000+69%$148/sqft |
Source: Bright MLS #MDCC2020020 Report a problem | ||
| 10/6/2003 | Sold | $389,900+679.8%$88/sqft |
Source: Public Record Report a problem | ||
| 6/14/1996 | Sold | $50,000$11/sqft |
Source: Public Record Report a problem | ||
Public tax history
| Year | Property taxes | Tax assessment |
|---|---|---|
| 2026 | $4,449 +3.3% | $435,100 +6.4% |
| 2025 | $4,308 +2.8% | $408,967 +6.8% |
| 2024 | $4,190 +6.4% | $382,833 +7.3% |
| 2023 | $3,939 -0.7% | $356,700 |
| 2022 | $3,966 +0.1% | $356,700 +2.6% |
| 2021 | $3,962 +0.1% | $347,567 +1.3% |
| 2020 | $3,956 +1.5% | $343,000 |
| 2019 | $3,896 +1.6% | $343,000 +3.1% |
| 2018 | $3,835 +0% | $332,533 +1.6% |
| 2017 | $3,835 +4.5% | $327,300 |
| 2016 | $3,671 +0.1% | $327,300 |
| 2015 | $3,669 -20.5% | $327,300 -0.9% |
| 2014 | $4,615 | $330,400 |
| 2013 | -- | $330,400 |
| 2012 | -- | $330,400 -25.5% |
| 2011 | -- | $443,720 |
| 2010 | -- | $443,720 |
| 2009 | -- | $443,720 -5% |
| 2008 | -- | $466,910 +14.2% |
| 2007 | -- | $408,956 +16.5% |
| 2006 | -- | $351,003 +19.8% |
| 2005 | -- | $293,050 +8.7% |
| 2004 | -- | $269,576 +9.5% |
| 2003 | -- | $246,103 +10.5% |
| 2002 | -- | $222,630 +0.4% |
| 2001 | -- | $221,680 |
Find assessor info on the county website
Monthly payment
Est. payment
Payment breakdown
Explore the cost of this home by adjusting the details. Changes won't be saved.Climate risks
Neighborhood: 21921
Nearby schools
Schools provided by the listing agent
- District: Cecil County Public Schools
Source: Bright MLS. This data may not be complete. We recommend contacting the local school district to confirm school assignments for this home.

Similar homes
- $575,0004 bd3 ba4.1k sqft64 Open Meadow Ct, Elkton, MD 21921For Sale

 MLS ID #MDCC2020592, Wanda Jackson, RE/MAX Chesapeake. Bright MLS
 - $735,0004 bd4 ba5.3k sqftNone Available, Elkton, MD 21921For Sale
 MLS ID #MDCC2021666, Manoj Philip, Keller Williams Realty Wilmington. Bright MLS
 - $595,0004 bd3 ba2.3k sqft6 N Shah Dr, Elkton, MD 21921For Sale
 MLS ID #MDCC2022752, Kathleen M Thompson, Keller Williams Real Estate - West Chester. Bright MLS
 - $449,9004 bd3 ba2.6k sqftNone Available, Elkton, MD 21921For Sale
 MLS ID #MDCC2022902, Danielle Ward, Patterson-Schwartz-Newark. Bright MLS
 - $595,0004 bd3 ba4.9k sqftNone Available, Middletown, DE 19709For SaleMLS ID #DENC2113210, Lisa Michels, Patterson-Schwartz - Greenville. Bright MLS
- $560,0004 bd2 ba2.5k sqft368 Appleton Rd, Elkton, MD 21921For SaleMLS ID #MDCC2022326, Robyn Roberts, BHHS Fox & Roach-Christiana. Bright MLS
- $510,0004 bd3 ba3.3k sqftNone Available, Elkton, MD 21921For SaleMLS ID #MDCC2023370, Donna Planck, Patterson-Schwartz-Newark. Bright MLS
- $699,9994 bd4 ba3.4k sqft292 Sleepy Hollow Rd, Nottingham, PA 19362For SaleMLS ID #PALA2087138, Wilmer Martin, Beiler-Campbell Realtors-Quarryville. Bright MLS
- $685,0003 bd3 ba3.4k sqft13815 Still Pond Rd, Betterton, MD 21610For SaleMLS ID #MDKE2007176, Murphy ONeill, Coldwell Banker Chesapeake Real Estate Company. Bright MLS
- $524,0004 bd3 ba3.2k sqft104 Bonnie Marie Ln, Elkton, MD 21921For SaleMLS ID #MDCC2022436, Adam Light, Monument Sotheby's International Realty. Bright MLS
- $695,9004 bd5 ba4.7k sqft111 Amberwood Dr, Bear, DE 19701For SaleMLS ID #DENC2111380, Ayana Morton, Coldwell Banker Realty. Bright MLS
- $650,0003 bd3 ba3.3k sqft1323 Lorewood Grove Rd, Middletown, DE 19709For SaleMLS ID #DENC2110226, Dom Damiano, Century 21 Gold Key Realty. Bright MLS
- $600,0004 bd3 ba3.3k sqft219 Oakwood Pl, Middletown, DE 19709For SaleMLS ID #DENC2112554, Tania Peralta, Coldwell Banker Realty. Bright MLS
- $615,0004 bd3 ba2.5k sqft10 Steffie Dr, Bear, DE 19701For SaleMLS ID #DENC2108784, William Sladek, Redfin Corporation. Bright MLS
- $600,0003 bd2 ba3k sqft1554 Lorewood Grove Rd, Middletown, DE 19709For SaleMLS ID #DENC2111844, Megan Aitken, Keller Williams Realty. Bright MLS
- $750,0004 bd3 ba3.1k sqft85 W Delaware Canal Ct, Middletown, DE 19709For SaleMLS ID #DENC2111730, Brandon Jones, EXP Realty, LLC. Bright MLS
- $554,3454 bd3 ba3.4k sqftNone Available, Newark, DE 19702For SaleMLS ID #DENC2112662, Donna Planck, Patterson-Schwartz-Newark. Bright MLS
- $460,0004 bd3 ba3.6k sqft100 Raydan Way, North East, MD 21901For SaleMLS ID #MDCC2023366, Megan Manzari, Cummings & Co. Realtors. Bright MLS
- $700,0006 bd4 ba5.2k sqft27 Steeple Chase Ln, North East, MD 21901For SaleMLS ID #MDCC2023284, Danielle Benson, Century 21 Gold Key Realty. Bright MLS
- $499,9994 bd3 ba2.5k sqft18 Chip Shot Ct, North East, MD 21901For SaleMLS ID #MDCC2022596, Kristin Lewis, Integrity Real Estate. Bright MLS
