Arundel Lane- Two story, 4 bedroom, 2.5 bath colonial nestled next to a charming small horse farm. Offering serene country vibes and scenic green views. Main floor offers formal dining, office or den, family room with fireplace, eat in kitchen with sliders to back deck. Two story foyer, hardwood and tile floors, interior barn door. Upper floor offers owners suite with updated bath, walk in closet. Additional bedrooms are spacious. The exterior and grounds are well maintained also, double width driveway, rear fenced yard with large deck. NEW roof in 2024! Home Warranty is included.
For sale
Price cut: $9.1K (10/10)
$449,900
13 Arundel Ln, Elkton, MD 21921
4beds
2,695sqft
Single Family Residence
Built in 1995
0.48 Acres Lot
$446,800 Zestimate®
$167/sqft
$-- HOA
What's special
Formal diningOffice or denWalk in closetTwo story foyerLarge deckHardwood and tile floorsDouble width driveway
- 45 days
- 1,108
- 91
Zillow last checked:
Listing updated:
Listed by:
Danielle Ward 443-350-7112,
Patterson-Schwartz-Newark 3027337000
Source: Bright MLS,MLS#: MDCC2022902
Facts & features
Interior
Bedrooms & bathrooms
- Bedrooms: 4
- Bathrooms: 3
- Full bathrooms: 2
- 1/2 bathrooms: 1
- Main level bathrooms: 1
Rooms
- Room types: Dining Room, Primary Bedroom, Bedroom 2, Bedroom 3, Bedroom 4, Kitchen, Game Room, Family Room, Office, Primary Bathroom
Primary bedroom
- Features: Flooring - HardWood
- Level: Upper
Bedroom 2
- Level: Upper
Bedroom 3
- Level: Upper
Bedroom 4
- Level: Upper
Primary bathroom
- Level: Upper
Dining room
- Features: Chair Rail, Flooring - HardWood
- Level: Main
Family room
- Features: Fireplace - Gas, Flooring - HardWood
- Level: Main
Game room
- Level: Lower
Kitchen
- Features: Dining Area, Flooring - Ceramic Tile
- Level: Main
Office
- Features: Flooring - HardWood
- Level: Main
Heating
- Forced Air, Propane
Cooling
- Ceiling Fan(s), Central Air, Electric
Appliances
- Included: Microwave, Dishwasher, Dryer, Oven/Range - Electric, Refrigerator, Washer, Electric Water Heater
- Laundry: Upper Level
Features
- Breakfast Area, Ceiling Fan(s), Chair Railings, Floor Plan - Traditional
- Flooring: Wood
- Basement: Connecting Stairway,Partially Finished
- Number of fireplaces: 1
- Fireplace features: Wood Burning
Interior area
- Total structure area: 2,695
- Total interior livable area: 2,695 sqft
- Finished area above ground: 2,053
- Finished area below ground: 642
Video & virtual tour
Property
Parking
- Total spaces: 2
- Parking features: Garage Faces Front, Garage Door Opener, Private, Attached, Driveway, On Street
- Attached garage spaces: 2
- Has uncovered spaces: Yes
Accessibility
- Accessibility features: None
Features
- Levels: Two
- Stories: 2
- Patio & porch: Deck
- Exterior features: Play Equipment
- Pool features: None
- Waterfront features: River
Lot
- Size: 0.48 Acres
- Features: Rear Yard
Details
- Additional structures: Above Grade, Below Grade
- Parcel number: 0805086582
- Zoning: LDR
- Special conditions: Standard
Construction
Type & style
- Home type: SingleFamily
- Architectural style: Colonial
- Property subtype: Single Family Residence
Materials
- Vinyl Siding
- Foundation: Block
Condition
- Excellent
- New construction: No
- Year built: 1995
Utilities & green energy
- Sewer: On Site Septic
- Water: Public
Community & HOA
Community
- Subdivision: Arundel Shores
HOA
- Has HOA: No
Location
- Region: Elkton
- Municipality: Elkton
Financial & listing details
- Price per square foot: $167/sqft
- Tax assessed value: $404,300
- Annual tax amount: $4,142
- Date on market: 8/28/2026
- Listing agreement: Exclusive Right To Sell
- Inclusions: Refrigerator, Washer And Dryer
- Exclusions: Personal Property
- Ownership: Fee Simple
Estimated market value
$446,800
$424,000 - $469,000
$2,850/mo
Price history
| Date | Event | Price |
|---|---|---|
| 10/10/2026 | Price change | $449,900-2%$167/sqft |
Source:  Patterson Schwartz #MDCC2022902 Report a problem Patterson Schwartz #MDCC2022902 Report a problem | ||
| 9/21/2026 | Price change | $459,000-2.1%$170/sqft |
Source: Patterson Schwartz #MDCC2022902 Report a problem | ||
| 8/29/2026 | Listed for sale | $469,000+123.3%$174/sqft |
Source:  Bright MLS #MDCC2022902 Report a problem Bright MLS #MDCC2022902 Report a problem | ||
| 7/1/2002 | Sold | $210,000+7.4%$78/sqft |
Source: Public Record Report a problem | ||
| 6/12/1996 | Sold | $195,589$73/sqft |
Source: Public Record Report a problem | ||
Public tax history
| Year | Property taxes | Tax assessment |
|---|---|---|
| 2026 | $4,043 +3.3% | $404,300 +6.8% |
| 2025 | $3,914 +1.4% | $378,433 +7.3% |
| 2024 | $3,858 +6.9% | $352,567 +7.9% |
| 2023 | $3,608 -0.6% | $326,700 |
| 2022 | $3,629 +0.2% | $326,700 +2.8% |
| 2021 | $3,622 +0.2% | $317,767 +1.4% |
| 2020 | $3,614 +6.6% | $313,300 |
| 2019 | $3,390 +7.1% | $313,300 +14.1% |
| 2018 | $3,166 +5.5% | $274,500 +7.6% |
| 2017 | $3,002 +5.7% | $255,100 +1.3% |
| 2016 | $2,839 +1.3% | $251,867 +1.3% |
| 2015 | $2,802 -17.8% | $248,633 +1.3% |
| 2014 | $3,410 | $245,400 |
| 2013 | -- | $245,400 |
| 2012 | -- | $245,400 -25.7% |
| 2011 | -- | $330,440 +1.5% |
| 2010 | -- | $325,712 +1.5% |
| 2009 | -- | $320,986 +1.5% |
| 2008 | -- | $316,260 +12.9% |
| 2007 | -- | $280,142 +14.8% |
| 2006 | -- | $244,026 +17.4% |
| 2005 | -- | $207,910 +4.8% |
| 2004 | -- | $198,390 +5% |
| 2003 | -- | $188,870 +5.3% |
| 2002 | -- | $179,350 +2% |
| 2001 | -- | $175,840 |
Find assessor info on the county website
Monthly payment
Est. payment
Payment breakdown
Explore the cost of this home by adjusting the details. Changes won't be saved.Climate risks
Neighborhood: 21921
Nearby schools
Schools provided by the listing agent
- District: Cecil County Public Schools
Source: Bright MLS. This data may not be complete. We recommend contacting the local school district to confirm school assignments for this home.
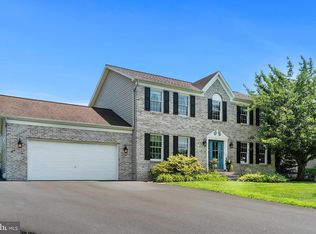
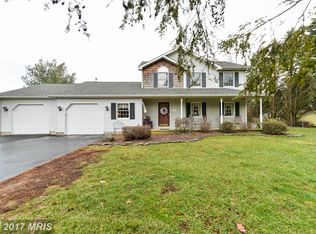
Similar homes
- $425,0003 bd3 ba2.2k sqft146 Nicholas Dr, Elkton, MD 21921For Sale
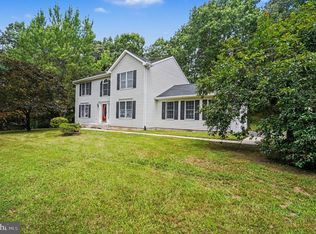
 MLS ID #MDCC2022474, Doreen Moran, RE/MAX Chesapeake. Bright MLS
 - $499,9003 bd2 ba1.3k sqft2115 Old Elk Neck Rd, Elkton, MD 21921For Sale
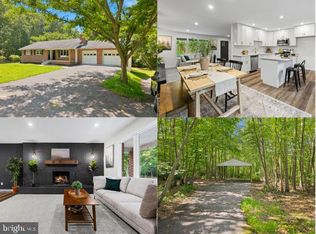 MLS ID #MDCC2023004, Lee Wolff, FSBO Broker. Bright MLS
 - $449,9954 bd3 ba1.9k sqftNone Available, Elkton, MD 21921For Sale
 MLS ID #MDCC2023244, Linda McKinnon, Patterson-Schwartz-Newark. Bright MLS
 - $430,0004 bd3 ba2.2k sqft6 Shannon Dr, Elkton, MD 21921For Sale
 MLS ID #MDCC2023026, Drew Hutchison, Witz Realty, LLC. Bright MLS
 - $420,0003 bd2 ba1.9k sqft424 Tonys Rd, Elkton, MD 21921For SaleMLS ID #MDCC2023308, Bart Rowley, BHHS Fox & Roach - Hockessin. Bright MLS
- $464,9003 bd3 ba1.7k sqft1847 Blue Ball Rd, Elkton, MD 21921For SaleMLS ID #MDCC2022338, Lisa Mam, Keller Williams Select Realtors of Annapolis. Bright MLS
- $444,9904 bd3 ba1.6k sqft112 Goldspire Dr, Elkton, MD 21921For SaleMLS ID #MDCC2022936, Jordan Brown, Real Broker, LLC. Bright MLS
- $425,0004 bd3 ba1.9k sqft2703 Blue Ball Rd, Elkton, MD 21921For SaleMLS ID #MDCC2022890, Kelli Stansfield, RE/MAX Chesapeake. Bright MLS
- $524,0004 bd3 ba3.2k sqft104 Bonnie Marie Ln, Elkton, MD 21921For SaleMLS ID #MDCC2022436, Adam Light, Monument Sotheby's International Realty. Bright MLS
- $438,0004 bd3 ba1.9k sqft82 Woodside Dr, Chesapeake City, MD 21915For SaleMLS ID #MDCC2022954, Tinamarie Reamy, Coldwell Banker Chesapeake Real Estate Company. Bright MLS
- $634,9005 bd4 ba3.2k sqft185 Longview Dr, Elkton, MD 21921For SaleMLS ID #MDCC2022766, Jody Doyle, Bangs Real Estate, LLC. Bright MLS
- $560,0004 bd2 ba2.5k sqft368 Appleton Rd, Elkton, MD 21921For SaleMLS ID #MDCC2022326, Robyn Roberts, BHHS Fox & Roach-Christiana. Bright MLS
- $499,9994 bd3 ba2.5k sqft18 Chip Shot Ct, North East, MD 21901For SaleMLS ID #MDCC2022596, Kristin Lewis, Integrity Real Estate. Bright MLS
- $494,0004 bd4 ba2.8k sqft9 Raydan Way, North East, MD 21901For SaleMLS ID #MDCC2023044, Kristen Slijepcevic, Century 21 Gold Key Realty. Bright MLS
- $397,9003 bd2 ba1.3k sqft8 Crabapple Ct, Elkton, MD 21921For SaleMLS ID #MDCC2022342, Tracy McCullough, Remax Vision. Bright MLS
- $499,9004 bd3 ba2.8k sqft163 Cool Springs Rd, North East, MD 21901For SaleMLS ID #MDCC2022718, Tim Markland, Cummings & Co. Realtors. Bright MLS
- $434,9994 bd3 ba1.9k sqft132 Macintosh Dr, Colora, MD 21917For SaleMLS ID #MDCC2023306, Jessi Burrill, Boyle & Kahoe Real Estate. Bright MLS
- $475,0004 bd3 ba2.6k sqft817 Tydings Rd, Havre De Grace, MD 21078For SaleMLS ID #MDHR2060456, Janet Garinther, Cummings & Co. Realtors. Bright MLS
- $470,0004 bd3 ba2.5k sqft220 Waterway Rd, Oxford, PA 19363For SaleMLS ID #PACT2134224, Sean Reigel, EXP Realty, LLC. Bright MLS
- $440,0003 bd2 ba1.5k sqftNone Available, Townsend, DE 19734For SaleMLS ID #DENC2112496, Skip Homiak, Patterson-Schwartz-Hockessin. Bright MLS
