Built in 2022 and still feeling brand new, this 4-bedroom home in Elkton gives you modern, energy-efficient living with room to grow, all just minutes from I-95. The open-concept main level is made for everyday life and easy entertaining: a welcoming foyer opens to a bright great room that flows into the dinette and a kitchen with a large island, stainless steel appliances, and plenty of space to gather. A half bath and a coat closet by the garage keep the main floor practical. Upstairs, four generously sized bedrooms each offer ample closet space, and the primary suite sits in its own private wing with a full bath and an impressive walk-in closet. Laundry is right on the bedroom level, with the washer and dryer included. The fully finished lower level adds valuable extra living space for a rec room, home office, gym, or guest area. Energy-efficient windows and appliances, central air, and public water and sewer help keep things simple and efficient. Outside, an attached garage and driveway provide easy parking, and the community pool is ready for summer days. With quick access to I-95, Newark and the Delaware line, and everything Elkton and Cecil County offer, this move-in-ready home is a great place to start your next chapter. Schedule your private showing today.
For sale
$444,990
112 Goldspire Dr, Elkton, MD 21921
4beds
1,680sqft
Single Family Residence
Built in 2022
7,020 Square Feet Lot
$-- Zestimate®
$265/sqft
$40/mo HOA
What's special
Impressive walk-in closetOpen-concept main levelWelcoming foyerCentral airStainless steel appliancesEnergy-efficient windows and appliancesAmple closet space
- 41 days
- 210
- 23
Zillow last checked:
Listing updated:
Listed by:
Jordan Brown 302-725-0353,
Real Broker, LLC 8504500442
Source: Bright MLS,MLS#: MDCC2022936
Facts & features
Interior
Bedrooms & bathrooms
- Bedrooms: 4
- Bathrooms: 3
- Full bathrooms: 2
- 1/2 bathrooms: 1
- Main level bathrooms: 1
Rooms
- Room types: Laundry
Laundry
- Level: Upper
Heating
- Central, Electric
Cooling
- Central Air, Electric
Appliances
- Included: Energy Efficient Appliances, Microwave, Oven/Range - Electric, Refrigerator, Stainless Steel Appliance(s), Washer, Dryer, Electric Water Heater
- Laundry: Upper Level, Laundry Room
Features
- Windows: Energy Efficient
- Basement: Finished
- Has fireplace: No
Interior area
- Total structure area: 1,680
- Total interior livable area: 1,680 sqft
- Finished area above ground: 1,680
Property
Parking
- Total spaces: 4
- Parking features: Garage Faces Front, Attached, Driveway
- Attached garage spaces: 4
- Has uncovered spaces: Yes
Accessibility
- Accessibility features: None
Features
- Levels: Three
- Stories: 3
- Pool features: Community
Lot
- Size: 7,020 Square Feet
Details
- Additional structures: Above Grade
- Parcel number: 0805139594
- Zoning: R
- Special conditions: Standard
Construction
Type & style
- Home type: SingleFamily
- Architectural style: Ranch/Rambler
- Property subtype: Single Family Residence
Materials
- Vinyl Siding
- Foundation: Concrete Perimeter
Condition
- New construction: No
- Year built: 2022
Utilities & green energy
- Sewer: Public Sewer
- Water: Public
Community & HOA
Community
- Subdivision: Ridgely Forest
HOA
- Has HOA: Yes
- HOA fee: $40 monthly
Location
- Region: Elkton
Financial & listing details
- Price per square foot: $265/sqft
- Tax assessed value: $377,500
- Annual tax amount: $6,240
- Date on market: 9/12/2026
- Listing agreement: Exclusive Agency
- Ownership: Fee Simple
Estimated market value
Not available
Estimated sales range
Not available
Not available
Price history
| Date | Event | Price |
|---|---|---|
| 9/12/2026 | Listed for sale | $444,990+13.2%$265/sqft |
Source:  Bright MLS #MDCC2022936 Report a problem Bright MLS #MDCC2022936 Report a problem | ||
| 10/11/2022 | Sold | $392,955+362.3%$234/sqft |
Source: Public Record Report a problem | ||
| 6/23/2022 | Sold | $85,000-76.2%$51/sqft |
Source: Public Record Report a problem | ||
| 4/12/2022 | Listed for sale | $356,990$212/sqft |
Source: Bright MLS #MDCC2004428 Report a problem | ||
Public tax history
| Year | Property taxes | Tax assessment |
|---|---|---|
| 2026 | $6,240 +4.1% | $377,500 +5% |
| 2025 | $5,993 +11.5% | $359,400 +5.3% |
| 2024 | $5,373 +4.9% | $341,300 +5.6% |
| 2023 | $5,121 +655.4% | $323,200 +665.9% |
| 2022 | $678 | $42,200 |
Find assessor info on the county website
Monthly payment
Est. payment
Payment breakdown
Explore the cost of this home by adjusting the details. Changes won't be saved.Climate risks
Neighborhood: 21921
Nearby schools
Schools provided by the listing agent
- District: North East
Source: Bright MLS. This data may not be complete. We recommend contacting the local school district to confirm school assignments for this home.

Similar homes
- $449,9954 bd3 ba1.9k sqftNone Available, Elkton, MD 21921For Sale
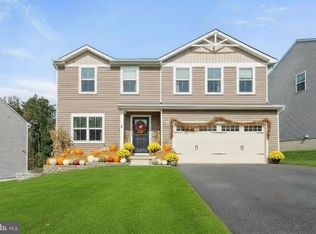
 MLS ID #MDCC2023244, Linda McKinnon, Patterson-Schwartz-Newark. Bright MLS
 - $410,0004 bd3 ba2.2k sqft77 Goldspire Dr, Elkton, MD 21921For Sale
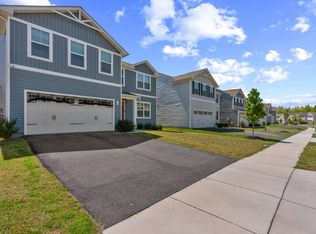 MLS ID #11791162, Vincent Steo, Your Home Sold Guaranteed Realty. My State MLS
 - $394,9003 bd2 ba1.3k sqft8 Crabapple Ct, Elkton, MD 21921For Sale
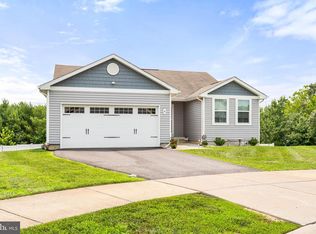 MLS ID #MDCC2022342, Tracy McCullough, Remax Vision. Bright MLS
 - $425,0004 bd3 ba1.9k sqft2703 Blue Ball Rd, Elkton, MD 21921For Sale
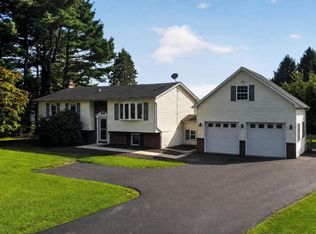 MLS ID #MDCC2022890, Kelli Stansfield, RE/MAX Chesapeake. Bright MLS
 - $399,9003 bd2 ba1.9k sqft424 Tonys Rd, Elkton, MD 21921For SaleMLS ID #MDCC2023308, Bart Rowley, BHHS Fox & Roach - Hockessin. Bright MLS
- $430,0004 bd3 ba2.2k sqft6 Shannon Dr, Elkton, MD 21921For SaleMLS ID #MDCC2023026, Drew Hutchison, Witz Realty, LLC. Bright MLS
- $449,9904 bd3 ba2.3k sqftNone Available, Elkton, MD 21921New ConstructionBright MLS
- $489,9904 bd3 ba1.9k sqft23 Redcloud Loop, Elkton, MD 21921For SaleMLS ID #MDCC2023122, Jeremy Martin, Coldwell Banker Realty. Bright MLS
- $499,9003 bd2 ba1.3k sqft2115 Old Elk Neck Rd, Elkton, MD 21921For SaleMLS ID #MDCC2023004, Lee Wolff, FSBO Broker. Bright MLS
- $479,8884 bd3 ba2k sqft236 Pine Cone Dr, North East, MD 21901New ConstructionMLS ID #MDCC2021252, Mary Ann Hammel, Mary Ann Hammel. Bright MLS
- $438,0004 bd3 ba1.9k sqft82 Woodside Dr, Chesapeake City, MD 21915For SaleMLS ID #MDCC2022954, Tinamarie Reamy, Coldwell Banker Chesapeake Real Estate Company. Bright MLS
- $459,9003 bd3 ba1.8k sqft186 Colorado Ct, North East, MD 21901For SaleMLS ID #MDCC2022012, Shawntay Hill, Real Broker, LLC. Bright MLS
- $339,9993 bd2 ba1.5k sqft505 Saint Charles St, Elkton, MD 21921For SaleMLS ID #MDCC2022804, Trevor Vivian, Barksdale & Affiliates Realty. Bright MLS
- $525,0003 bd3 ba2.3k sqft2 Steffie Dr, Bear, DE 19701For SaleMLS ID #DENC2113312, Janet Patrick, Compass. Bright MLS
- $499,9004 bd2 ba2.1k sqft5 Firethorn Ct, Newark, DE 19711For SaleMLS ID #DENC2113318, Nikolina Novakovic, Century 21 Gold Key Realty. Bright MLS
- $450,0003 bd3 ba2.3k sqft84 Washington St, Delaware City, DE 19706For SaleMLS ID #DENC2113306, William Sladek, Redfin Corporation. Bright MLS
- $431,7314 bd2 ba1.6k sqftOhio Ave, Earleville, MD 21919New ConstructionMLS ID #MDCC2020472, Jon Unrath, Keller Williams Real Estate - Media. Bright MLS
- $488,9904 bd3 ba1.9k sqft58 Boyd Dr, Colora, MD 21917New ConstructionMLS ID #MDCC2022952, Mary Ann Hammel, Mary Ann Hammel. Bright MLS
- $465,0004 bd4 ba2.2k sqft116 Torrey Dr, Newark, DE 19702For SaleMLS ID #DENC2111378, Arthur Brown, Empower Real Estate, LLC. Bright MLS
