Own your dream home with Zero Money Down! Unlock the door to your future with an exclusive offer: Purchase this home and receive $4,100 back in closing cost credits OR $2,600 per month at an exceptional rate 5.24% for the first year with ZERO down payment. Taxes and insurance not included, available for those who qualify. Special Option: Purchase this home with all the advantages of a cash buyer without using your own funds. Call for details. This home is surrounded by plenty of safe sidewalk space for walking the family pet or enjoying that all-important workout after work. Welcome to this beautifully maintained 4-bedroom, 2.5-bath colonial offering 2,200 square feet of finished living space designed for both everyday comfort and effortless entertaining. Ideally situated in Elkton, MD, this home combines modern updates with a highly convenient location-making it an exceptional value for today's buyers. Step inside to an open-concept main level filled with natural light and finished with durable, stylish luxury vinyl plank flooring. The heart of the home is the updated eat-in kitchen, featuring stainless steel appliances, generous cabinet space, and a functional layout that flows seamlessly into the living and dining areas-perfect for hosting gatherings or enjoying casual family nights. Direct interior access from the attached two-car garage makes unloading groceries easy and practical, a detail you'll appreciate year-round. Upstairs, the spacious primary suite and three additional bedrooms provide flexibility for growing households or guests. An additional bonus room offers even more versatility and can easily be converted into a home office, playroom, or fifth bedroom to suit your needs. Ample closet space throughout the home ensures everything has its place. Outside, enjoy a private, fenced backyard-ideal for pets, play, or outdoor entertaining- along with plenty of off-street parking for guests. Location is a standout feature: minutes from I-95, this home is truly central to everything, making commuting to surrounding areas quick and convenient while keeping shopping, dining, and everyday amenities close at hand. If you're looking for space, functionality, modern updates, and a commuter-friendly location, this home is for you. Schedule your private tour today. Call us for open house times! Exclusive benefits just for you! Love this home, or we will buy it back or sell it for free! First responders and military members ask about our appreciation discount! More options just for you if this home isn't quite what you're looking for, we have access to unlisted off market properties, distressed sales, new construction, and company owned homes that you won't find online. Don't get stuck owning two homes buy this home, I will buy yours! Ready to discuss this incredible opportunity? Call the listing agent or visit our website for a free report on how this exclusive offer works.
For sale
$410,000
77 Goldspire Dr, Elkton, MD 21921
4beds
2,200sqft
Single Family Residence
Built in 2022
5,863 Square Feet Lot
$401,800 Zestimate®
$186/sqft
$40/mo HOA
What's special
Private fenced backyardStainless steel appliancesGenerous cabinet spaceSpacious primary suiteUpdated eat-in kitchen
- 149 days
- 296
- 14
Zillow last checked:
Listing updated:
Listed by:
Vincent Steo 410-793-1616,
Your Home Sold Guaranteed Realty 410-793-1616
Source: My State MLS,MLS#: 11791162
Facts & features
Interior
Bedrooms & bathrooms
- Bedrooms: 4
- Bathrooms: 3
- Full bathrooms: 2
- 1/2 bathrooms: 1
Rooms
- Room types: First Floor Bathroom
Basement
- Area: 0
Heating
- Electric, Forced Air
Cooling
- Central
Appliances
- Included: Dishwasher, Dryer, Refrigerator, Microwave, Oven, Washer
Features
- Basement: Unfinished
- Has fireplace: No
Interior area
- Total structure area: 0
- Total interior livable area: 2,200 sqft
- Finished area above ground: 0
Video & virtual tour
Property
Parking
- Total spaces: 2
- Parking features: Attached
- Garage spaces: 2
Features
- Stories: 2
- Patio & porch: Patio
Lot
- Size: 5,863 Square Feet
Details
- Parcel number: 05139559
- Lease amount: $0
Construction
Type & style
- Home type: SingleFamily
- Architectural style: Colonial
- Property subtype: Single Family Residence
Materials
- Frame, Vinyl Siding
Condition
- New construction: No
- Year built: 2022
Utilities & green energy
- Electric: Amps(0)
- Sewer: Municipal
- Water: Municipal
Community & HOA
HOA
- Has HOA: Yes
- HOA fee: $40 monthly
Location
- Region: Elkton
Financial & listing details
- Price per square foot: $186/sqft
- Tax assessed value: $378,400
- Annual tax amount: $6,254
- Date on market: 5/26/2026
- Date available: 05/26/2026
- Listing agreement: Exclusive
Estimated market value
$401,800
$382,000 - $422,000
$2,837/mo
Price history
| Date | Event | Price |
|---|---|---|
| 5/26/2026 | Listed for sale | $410,000+5.2%$186/sqft |
Source: My State MLS #11791162 Report a problem | ||
| 6/29/2022 | Sold | $389,850$177/sqft |
Source: Public Record Report a problem | ||
Public tax history
| Year | Property taxes | Tax assessment |
|---|---|---|
| 2026 | $6,254 -0.1% | $378,400 +0.5% |
| 2025 | $6,262 +6.2% | $376,467 +0.5% |
| 2024 | $5,897 -0.1% | $374,533 +0.5% |
| 2023 | $5,903 +752.7% | $372,600 +764.5% |
| 2022 | $692 | $43,100 |
Find assessor info on the county website
Monthly payment
Est. payment
Payment breakdown
Explore the cost of this home by adjusting the details. Changes won't be saved.Climate risks
Neighborhood: 21921
Similar homes
- $449,9954 bd3 ba1.9k sqftNone Available, Elkton, MD 21921For Sale
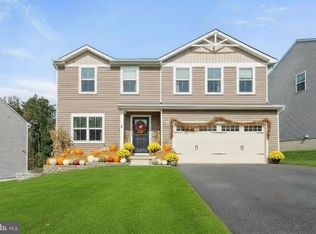
 MLS ID #MDCC2023244, Linda McKinnon, Patterson-Schwartz-Newark. Bright MLS
 - $444,9904 bd3 ba1.6k sqft112 Goldspire Dr, Elkton, MD 21921For Sale
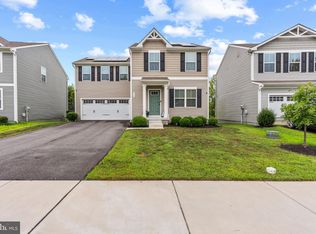 MLS ID #MDCC2022936, Jordan Brown, Real Broker, LLC. Bright MLS
 - $394,9003 bd2 ba1.3k sqft8 Crabapple Ct, Elkton, MD 21921For Sale
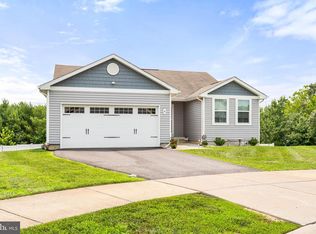 MLS ID #MDCC2022342, Tracy McCullough, Remax Vision. Bright MLS
 - $399,9003 bd2 ba1.9k sqft424 Tonys Rd, Elkton, MD 21921For Sale
 MLS ID #MDCC2023308, Bart Rowley, BHHS Fox & Roach - Hockessin. Bright MLS
 - $425,0004 bd3 ba1.9k sqft2703 Blue Ball Rd, Elkton, MD 21921For SaleMLS ID #MDCC2022890, Kelli Stansfield, RE/MAX Chesapeake. Bright MLS
- $430,0004 bd3 ba2.2k sqft6 Shannon Dr, Elkton, MD 21921For SaleMLS ID #MDCC2023026, Drew Hutchison, Witz Realty, LLC. Bright MLS
- $449,9004 bd3 ba2.6k sqftNone Available, Elkton, MD 21921For SaleMLS ID #MDCC2022902, Danielle Ward, Patterson-Schwartz-Newark. Bright MLS
- $335,0004 bd2 ba1.8k sqft99 Hilltop Rd, Elkton, MD 21921For SaleMLS ID #MDCC2023326, Grace Casella, Crown Homes Real Estate. Bright MLS
- $489,9904 bd3 ba1.9k sqft23 Redcloud Loop, Elkton, MD 21921For SaleMLS ID #MDCC2023122, Jeremy Martin, Coldwell Banker Realty. Bright MLS
- $560,0004 bd2 ba2.5k sqft368 Appleton Rd, Elkton, MD 21921For SaleMLS ID #MDCC2022326, Robyn Roberts, BHHS Fox & Roach-Christiana. Bright MLS
- $524,0004 bd3 ba3.2k sqft104 Bonnie Marie Ln, Elkton, MD 21921For SaleMLS ID #MDCC2022436, Adam Light, Monument Sotheby's International Realty. Bright MLS
- $438,0004 bd3 ba1.9k sqft82 Woodside Dr, Chesapeake City, MD 21915For SaleMLS ID #MDCC2022954, Tinamarie Reamy, Coldwell Banker Chesapeake Real Estate Company. Bright MLS
- $499,9994 bd3 ba2.5k sqft18 Chip Shot Ct, North East, MD 21901For SaleMLS ID #MDCC2022596, Kristin Lewis, Integrity Real Estate. Bright MLS
- $339,9993 bd2 ba1.5k sqft505 Saint Charles St, Elkton, MD 21921For SaleMLS ID #MDCC2022804, Trevor Vivian, Barksdale & Affiliates Realty. Bright MLS
- $459,9005 bd2 ba2.2k sqftNone Available, Bear, DE 19701For SaleMLS ID #DENC2113108, David Landon, Patterson-Schwartz-Newark. Bright MLS
- $494,0004 bd4 ba2.8k sqft9 Raydan Way, North East, MD 21901For SaleMLS ID #MDCC2023044, Kristen Slijepcevic, Century 21 Gold Key Realty. Bright MLS
- $409,9004 bd2 ba2.2k sqft24 Keller Rd, Newark, DE 19713For SaleMLS ID #DENC2108158, Jacob Ryan, RE/MAX Point Realty. Bright MLS
- $435,0003 bd2 ba1.6k sqft130 Pleasant Dr, Nottingham, PA 19362For SaleMLS ID #PACT2137076, Krysten Evans, Beiler-Campbell Realtors-Oxford. Bright MLS
- $459,0004 bd3 ba1.9k sqft3 Cobblefield Dr, Newark, DE 19713For SaleMLS ID #DENC2112282, Corey Harris, Crown Homes Real Estate. Bright MLS
- $365,0004 bd4 ba2.6k sqft183 Hopewell Dr, North East, MD 21901For SaleMLS ID #MDCC2022738, Chantre' Ferguson, Century 21 Harris Hawkins & Co.. Bright MLS
