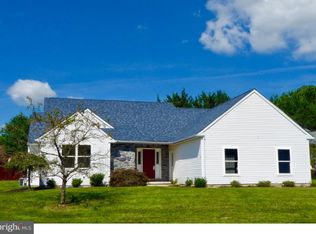
Welcome to 3 Cobblefield Dr in Newark! This four bedroom, three full bath home is ready for now owners and offers convenient one floor living. You are welcomed into the property with a lush green lawn and low maintenance landscaping. The open floor plan is on full display with the spacious kitchen to your left. There are three spacious bedrooms to the right of the entrance with two full bathrooms, ideal for guests or an office. The living room has a floor to ceiling fireplace and vaulted ceilings as well as built in shelves. A convenient dining room is just open to the living room and is great for entertaining. The primary bedroom offers a walk in closet and en-suite bathroom. A full basement spans the entirety of the home and can be finished for additional living and storage space. Access to the backyard is also on this level as well as the covered deck, ideal for the warmer months. This home is centrally located in Southwest Newark - close to Maryland, I-95, downtown Newark and more. Schedule your tour today!
For sale
Price cut: $10K (10/15)
$459,000
3 Cobblefield Dr, Newark, DE 19713
4beds
1,975sqft
Single Family Residence
Built in 1991
0.34 Acres Lot
$-- Zestimate®
$232/sqft
$-- HOA
What's special
Lush green lawnLow maintenance landscapingVaulted ceilingsBuilt in shelvesOpen floor planSpacious kitchenConvenient one floor living
- 10 days
- 1,196
- 107
Likely to sell faster than
Zillow last checked:
Listing updated:
Listed by:
Corey Harris 302-729-2881,
Crown Homes Real Estate (302) 504-6147,
Co-Listing Agent: Craig Harris 302-598-8281,
Crown Homes Real Estate
Source: Bright MLS,MLS#: DENC2112282
Facts & features
Interior
Bedrooms & bathrooms
- Bedrooms: 4
- Bathrooms: 3
- Full bathrooms: 3
- Main level bathrooms: 3
- Main level bedrooms: 4
Basement
- Area: 0
Heating
- Forced Air, Natural Gas
Cooling
- Central Air, Electric
Appliances
- Included: Gas Water Heater
Features
- Basement: Full,Finished,Exterior Entry
- Number of fireplaces: 1
Interior area
- Total structure area: 1,975
- Total interior livable area: 1,975 sqft
- Finished area above ground: 1,975
- Finished area below ground: 0
Property
Parking
- Total spaces: 2
- Parking features: Built In, Garage Faces Front, Attached
- Attached garage spaces: 2
Accessibility
- Accessibility features: None
Features
- Levels: One
- Stories: 1
- Pool features: None
Lot
- Size: 0.34 Acres
Details
- Additional structures: Above Grade, Below Grade
- Parcel number: 18045.00043
- Zoning: 18RT
- Special conditions: Standard
Construction
Type & style
- Home type: SingleFamily
- Architectural style: Ranch/Rambler
- Property subtype: Single Family Residence
Materials
- Vinyl Siding, Stone
- Foundation: Concrete Perimeter
Condition
- New construction: No
- Year built: 1991
Utilities & green energy
- Sewer: Public Sewer
- Water: Public
Community & HOA
Community
- Subdivision: Cobblefield
HOA
- Has HOA: No
Location
- Region: Newark
Financial & listing details
- Price per square foot: $232/sqft
- Tax assessed value: $478,200
- Annual tax amount: $5,397
- Date on market: 10/8/2026
- Listing agreement: Exclusive Right To Sell
- Ownership: Fee Simple
Estimated market value
Not available
Estimated sales range
Not available
$2,820/mo
Price history
| Date | Event | Price |
|---|---|---|
| 10/15/2026 | Price change | $459,000-2.1%$232/sqft |
Source:  Bright MLS #DENC2112282 Report a problem Bright MLS #DENC2112282 Report a problem | ||
| 10/8/2026 | Listed for sale | $469,000+90.3%$237/sqft |
Source: Bright MLS #DENC2112282 Report a problem | ||
| 8/19/2002 | Sold | $246,500$125/sqft |
Source: Public Record Report a problem | ||
Public tax history
| Year | Property taxes | Tax assessment |
|---|---|---|
| 2025 | $4,256 +12% | $478,200 +366.1% |
| 2024 | $3,801 +2.5% | $102,600 |
| 2023 | $3,710 +1.1% | $102,600 |
| 2022 | $3,671 +2.6% | $102,600 |
| 2021 | $3,577 +3% | $102,600 |
| 2020 | $3,473 +14.1% | $102,600 |
| 2019 | $3,045 +5.5% | $102,600 |
| 2017 | $2,886 +0.3% | $102,600 |
| 2016 | $2,878 | $102,600 |
| 2015 | $2,878 +11.6% | $102,600 |
| 2014 | $2,580 | $102,600 |
| 2013 | -- | $102,600 |
| 2012 | -- | $102,600 |
| 2011 | -- | $102,600 |
| 2010 | -- | $102,600 |
| 2009 | -- | $102,600 |
| 2008 | -- | $102,600 |
| 2007 | -- | $102,600 |
| 2006 | -- | $102,600 |
| 2005 | -- | $102,600 |
| 2004 | -- | $102,600 |
| 2003 | -- | $102,600 |
| 2002 | -- | $102,600 |
| 2001 | -- | $102,600 |
Find assessor info on the county website
Monthly payment
Est. payment
Payment breakdown
Explore the cost of this home by adjusting the details. Changes won't be saved.Climate risks
Neighborhood: 19713
Nearby schools
Schools provided by the listing agent
- District: Christina
Source: Bright MLS. This data may not be complete. We recommend contacting the local school district to confirm school assignments for this home.
Similar homes
- $535,0004 bd3 ba1.8k sqftNone Available, Newark, DE 19713For Sale

 MLS ID #DENC2112400, Jen Snyder, Patterson-Schwartz-Newark. Bright MLS
 - $459,9005 bd2 ba2.2k sqftNone Available, Bear, DE 19701For Sale
 MLS ID #DENC2113108, David Landon, Patterson-Schwartz-Newark. Bright MLS
 - $525,0004 bd3 ba2k sqft20 Briarcliffe Ct, Newark, DE 19702For Sale
 MLS ID #DENC2109544, Megan Toll, KW Empower. Bright MLS
 - $525,0004 bd3 ba2.2k sqft4 Fern Ct, Newark, DE 19702For Sale
 MLS ID #DENC2113034, Gary Simpkins, RE/MAX Associates - Newark. Bright MLS
 - $467,0004 bd3 ba2.1k sqft4 Timberline Dr, Newark, DE 19711For SaleMLS ID #DENC2111710, Annie Barker, Integrity Real Estate. Bright MLS
- $550,0004 bd4 ba2.4k sqft812 Hilltop Rd, Newark, DE 19711For SaleMLS ID #DENC2112026, Kristin Plummer, Crown Homes Real Estate. Bright MLS
- $305,9002 bd2 ba1.3k sqftBain, Newark, DE 19713For SaleMLS ID #DENC2113056, MaryBeth Tribbitt, Patterson-Schwartz-Hockessin. Bright MLS
- $385,0004 bd2 ba1.6k sqft53 Shull Dr, Newark, DE 19711For SaleMLS ID #DENC2107958, Lindsay Powell Conley, The Moving Experience Delaware Inc. Bright MLS
- $339,9004 bd2 ba1.3k sqft827 Elkton Rd, Newark, DE 19711For SaleMLS ID #DENC2112572, Danielle Benson, Century 21 Gold Key Realty. Bright MLS
- $459,9003 bd2 ba2.1k sqft2 Anna Ave, Bear, DE 19701For SaleMLS ID #DENC2110808, Eric Brinker, Coldwell Banker Realty. Bright MLS
- $469,0004 bd3 ba2.8k sqft76 Watson Way, North East, MD 21901For SaleMLS ID #MDCC2023480, Mark Saunders, Integrity Real Estate. Bright MLS
- $460,0003 bd3 ba2.7k sqft328 Sentinel Ln, Newark, DE 19702For SaleMLS ID #DENC2100762, Victor Koveleski, Long & Foster Real Estate, Inc.. Bright MLS
- $430,0004 bd3 ba2.2k sqft6 Shannon Dr, Elkton, MD 21921For SaleMLS ID #MDCC2023026, Drew Hutchison, Witz Realty, LLC. Bright MLS
- $425,0004 bd3 ba1.9k sqft2703 Blue Ball Rd, Elkton, MD 21921For SaleMLS ID #MDCC2022890, Kelli Stansfield, RE/MAX Chesapeake. Bright MLS
- $449,9004 bd3 ba2.6k sqftNone Available, Elkton, MD 21921For SaleMLS ID #MDCC2022902, Danielle Ward, Patterson-Schwartz-Newark. Bright MLS
- $470,0004 bd3 ba2.5k sqft220 Waterway Rd, Oxford, PA 19363For SaleMLS ID #PACT2134224, Sean Reigel, EXP Realty, LLC. Bright MLS
- $450,0003 bd4 ba2.2k sqft12 Munro Rd, Newark, DE 19711For SaleMLS ID #DENC2106234, Lee Ann Salerno, RE/MAX Town & Country. Bright MLS
- $435,0003 bd2 ba1.6k sqft130 Pleasant Dr, Nottingham, PA 19362For SaleMLS ID #PACT2137076, Krysten Evans, Beiler-Campbell Realtors-Oxford. Bright MLS
- $399,9003 bd2 ba1.9k sqft424 Tonys Rd, Elkton, MD 21921For SaleMLS ID #MDCC2023308, Bart Rowley, BHHS Fox & Roach - Hockessin. Bright MLS
- $650,0004 bd3 ba2.8k sqft827 Corner Ketch Rd, Newark, DE 19711For SaleMLS ID #DENC2111612, Corey Harris, Crown Homes Real Estate. Bright MLS
