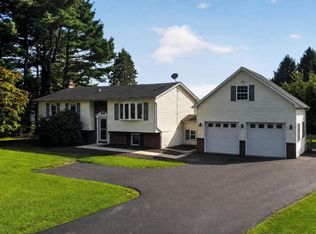
Coming Soon! 4 beds 3 bath multi-level living. Kept in excellent condition, this will not last long, Welcome Home!
For sale
$430,000
6 Shannon Dr, Elkton, MD 21921
4beds
2,262sqft
Single Family Residence
Built in 2011
6,608 Square Feet Lot
$424,000 Zestimate®
$190/sqft
$2/mo HOA
What's special
Multi-level living
- 26 days
- 639
- 42
Zillow last checked:
Listing updated:
Listed by:
Drew Hutchison 410-980-5207,
Witz Realty, LLC 410-544-2931
Source: Bright MLS,MLS#: MDCC2023026
Facts & features
Interior
Bedrooms & bathrooms
- Bedrooms: 4
- Bathrooms: 3
- Full bathrooms: 3
- Main level bathrooms: 2
- Main level bedrooms: 3
Basement
- Area: 924
Heating
- Hot Water, Natural Gas
Cooling
- Ceiling Fan(s), Central Air, Electric
Appliances
- Included: Microwave, Dishwasher, Disposal, Exhaust Fan, Oven/Range - Electric, Refrigerator, Gas Water Heater
- Laundry: Lower Level
Features
- Soaking Tub, Bathroom - Tub Shower, Ceiling Fan(s), Combination Kitchen/Dining, Crown Molding, Floor Plan - Traditional, Primary Bath(s), Recessed Lighting, Walk-In Closet(s), Dry Wall
- Flooring: Carpet, Vinyl
- Windows: Window Treatments
- Basement: Full
- Has fireplace: No
Interior area
- Total structure area: 2,262
- Total interior livable area: 2,262 sqft
- Finished area above ground: 1,338
- Finished area below ground: 924
Property
Parking
- Total spaces: 1
- Parking features: Storage, Garage Faces Front, Inside Entrance, Attached, Driveway
- Attached garage spaces: 1
- Has uncovered spaces: Yes
Accessibility
- Accessibility features: None
Features
- Levels: Bi-Level,Multi/Split,Two
- Stories: 2
- Patio & porch: Deck
- Pool features: None
Lot
- Size: 6,608 Square Feet
Details
- Additional structures: Above Grade, Below Grade
- Parcel number: 0803120880
- Zoning: VR
- Special conditions: Standard
Construction
Type & style
- Home type: SingleFamily
- Property subtype: Single Family Residence
Materials
- Stone, Vinyl Siding
- Foundation: Slab
- Roof: Fiberglass,Shingle
Condition
- New construction: No
- Year built: 2011
Utilities & green energy
- Electric: 200+ Amp Service, Circuit Breakers
- Sewer: Public Sewer
- Water: Public
Community & HOA
Community
- Security: Security System
- Subdivision: The Pines At Cherry Hill
HOA
- Has HOA: Yes
- HOA fee: $25 annually
Location
- Region: Elkton
Financial & listing details
- Price per square foot: $190/sqft
- Tax assessed value: $290,333
- Annual tax amount: $2,940
- Date on market: 9/21/2026
- Listing agreement: Exclusive Right To Sell
- Listing terms: Cash,Conventional
- Inclusions: See Inclusions / Exclusions Addendum.
- Exclusions: Washer & Dryer (washer & Dryer Can Be Negotiated For The Right Price) & Ring Security System. See Inclusions-exclusions Addendum.
- Ownership: Fee Simple
Estimated market value
$424,000
$403,000 - $445,000
$2,735/mo
Price history
| Date | Event | Price |
|---|---|---|
| 9/21/2026 | Listed for sale | $430,000+23.2%$190/sqft |
Source:  Bright MLS #MDCC2023026 Report a problem Bright MLS #MDCC2023026 Report a problem | ||
| 1/30/2024 | Listing removed | -- |
Source: Bright MLS #MDCC2010830 Report a problem | ||
| 11/25/2023 | Pending sale | $349,000$154/sqft |
Source: Bright MLS #MDCC2010830 Report a problem | ||
| 10/20/2023 | Listed for sale | $349,000-1.1%$154/sqft |
Source: Bright MLS #MDCC2010830 Report a problem | ||
| 7/14/2023 | Sold | $353,000-7.1%$156/sqft |
Source: Bright MLS #MDCC2009096 Report a problem | ||
| 6/12/2023 | Contingent | $380,000$168/sqft |
Source: Bright MLS #MDCC2009096 Report a problem | ||
| 6/5/2023 | Price change | $380,000-2.6%$168/sqft |
Source: Bright MLS #MDCC2009096 Report a problem | ||
| 5/26/2023 | Listed for sale | $390,000$172/sqft |
Source: Bright MLS #MDCC2009096 Report a problem | ||
Public tax history
| Year | Property taxes | Tax assessment |
|---|---|---|
| 2026 | $3,148 +9.3% | $290,333 +10.3% |
| 2025 | $2,880 +5.3% | $263,200 +5.3% |
| 2024 | $2,735 +4.7% | $249,900 +5.6% |
| 2023 | $2,613 +3.9% | $236,600 +6% |
| 2022 | $2,515 -0.2% | $223,300 +1% |
| 2021 | $2,521 -0.2% | $221,133 +1% |
| 2020 | $2,526 +1% | $218,967 +1% |
| 2019 | $2,501 +0.9% | $216,800 +0.9% |
| 2018 | $2,477 -1.5% | $214,767 +1% |
| 2017 | $2,514 +8.1% | $212,733 +1% |
| 2016 | $2,325 +0.1% | $210,700 |
| 2015 | $2,323 +5.1% | $210,700 |
| 2014 | $2,210 | $210,700 -1.5% |
| 2013 | -- | $213,900 |
| 2012 | -- | $213,900 +228.6% |
| 2010 | -- | $65,100 +3.7% |
| 2009 | -- | $62,760 +3.9% |
| 2008 | -- | $60,420 +73.4% |
| 2007 | -- | $34,850 |
Find assessor info on the county website
Monthly payment
Est. payment
Payment breakdown
Explore the cost of this home by adjusting the details. Changes won't be saved.Climate risks
Neighborhood: 21921
Nearby schools
Schools provided by the listing agent
- Elementary: Kenmore
- Middle: Cherry Hill
- High: Elkton
- District: Cecil County Public Schools
Source: Bright MLS. This data may not be complete. We recommend contacting the local school district to confirm school assignments for this home.


Similar homes
- $449,9954 bd3 ba1.9k sqftNone Available, Elkton, MD 21921For Sale

 MLS ID #MDCC2023244, Linda McKinnon, Patterson-Schwartz-Newark. Bright MLS
 - $425,0004 bd3 ba1.9k sqft2703 Blue Ball Rd, Elkton, MD 21921For Sale
 MLS ID #MDCC2022890, Kelli Stansfield, RE/MAX Chesapeake. Bright MLS
 - $439,0004 bd3 ba2.4k sqft106 Constitution Ter, Elkton, MD 21921For Sale
 MLS ID #MDCC2022380, Kristin Lewis, Integrity Real Estate. Bright MLS
 - $399,9003 bd2 ba1.9k sqft424 Tonys Rd, Elkton, MD 21921For Sale
 MLS ID #MDCC2023308, Bart Rowley, BHHS Fox & Roach - Hockessin. Bright MLS
 - $449,9004 bd3 ba2.6k sqftNone Available, Elkton, MD 21921For SaleMLS ID #MDCC2022902, Danielle Ward, Patterson-Schwartz-Newark. Bright MLS
- $524,0004 bd3 ba3.2k sqft104 Bonnie Marie Ln, Elkton, MD 21921For SaleMLS ID #MDCC2022436, Adam Light, Monument Sotheby's International Realty. Bright MLS
- $560,0004 bd2 ba2.5k sqft368 Appleton Rd, Elkton, MD 21921For SaleMLS ID #MDCC2022326, Robyn Roberts, BHHS Fox & Roach-Christiana. Bright MLS
- $459,9005 bd2 ba2.2k sqftNone Available, Bear, DE 19701For SaleMLS ID #DENC2113108, David Landon, Patterson-Schwartz-Newark. Bright MLS
- $394,9003 bd2 ba1.3k sqft8 Crabapple Ct, Elkton, MD 21921For SaleMLS ID #MDCC2022342, Tracy McCullough, Remax Vision. Bright MLS
- $467,0004 bd3 ba2.1k sqft4 Timberline Dr, Newark, DE 19711For SaleMLS ID #DENC2111710, Annie Barker, Integrity Real Estate. Bright MLS
- $438,0004 bd3 ba1.9k sqft82 Woodside Dr, Chesapeake City, MD 21915For SaleMLS ID #MDCC2022954, Tinamarie Reamy, Coldwell Banker Chesapeake Real Estate Company. Bright MLS
- $525,0004 bd3 ba2.2k sqft4 Fern Ct, Newark, DE 19702For SaleMLS ID #DENC2113034, Gary Simpkins, RE/MAX Associates - Newark. Bright MLS
- $535,0004 bd3 ba1.8k sqftNone Available, Newark, DE 19713For SaleMLS ID #DENC2112400, Jen Snyder, Patterson-Schwartz-Newark. Bright MLS
- $485,0004 bd3 ba2.2k sqft289 Flintstone Dr, North East, MD 21901For SaleMLS ID #MDCC2023060, Stephanie Coho, Compass RE. Bright MLS
- $425,0004 bd3 ba1.4k sqft80 Skyline Dr, Conowingo, MD 21918For SaleMLS ID #MDCC2023270, Tracy McCullough, Remax Vision. Bright MLS
- $470,0004 bd3 ba2.5k sqft220 Waterway Rd, Oxford, PA 19363For SaleMLS ID #PACT2134224, Sean Reigel, EXP Realty, LLC. Bright MLS
- $525,0004 bd3 ba2k sqft20 Briarcliffe Ct, Newark, DE 19702For SaleMLS ID #DENC2109544, Megan Toll, KW Empower. Bright MLS
- $439,9003 bd2 ba1.5k sqft125 Heather Cir, Nottingham, PA 19362For SaleMLS ID #PALA2096680, Ed McKinney, BHHS Fox & Roach-Kennett Sq. Bright MLS
- $294,9003 bd3 ba1.9k sqft62 Whitetail Way, Elkton, MD 21921For SaleMLS ID #MDCC2022586, Tony Letizia, VRA Realty. Bright MLS
- $499,9994 bd3 ba2.5k sqft18 Chip Shot Ct, North East, MD 21901For SaleMLS ID #MDCC2022596, Kristin Lewis, Integrity Real Estate. Bright MLS
