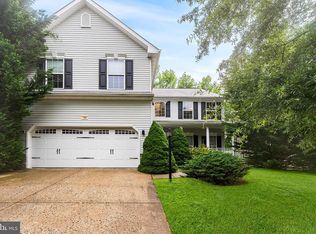
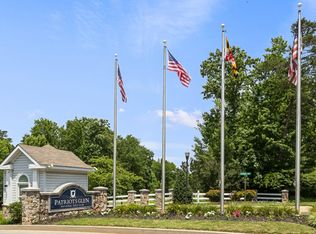
There's no place like home in this 4-bedroom, 2.5-bath Colonial in Patriots Glen. Inside, you'll find a two-story foyer, formal living and dining rooms, a welcoming family room with a gas fireplace, and a bright kitchen with ample cabinet and counter space, a center island with seating, a pantry, and a breakfast area overlooking the backyard. A convenient main-level laundry room, half bath, and interior access to the attached 2-car garage complete the main level. Upstairs, the primary suite offers a vaulted ceiling, walk-in closet, and plenty of space for a sitting area. The primary bath features a dual vanity, soaking tub, and walk-in shower. Three additional bedrooms provide flexibility for family, guests, a home office, or hobbies. The unfinished walkout basement includes a rough-in for a future bathroom, giving you the opportunity to add even more living space. Outside, enjoy the paver patio and ground-level wood deck, offering a welcoming space for outdoor dining, grilling, or simply relaxing. Residents enjoy fantastic community amenities including a pool, tennis courts, and playground, along with convenient access to Patriots Glen Golf Course, Tavern, and Launch Zone Driving Range. Conveniently located near shopping, dining, and major commuting routes, this home offers the space, comfort, and community you've been looking for. Schedule your private showing today!
For sale
$439,000
106 Constitution Ter, Elkton, MD 21921
4beds
2,400sqft
Single Family Residence
Built in 2006
10,880 Square Feet Lot
$437,500 Zestimate®
$183/sqft
$55/mo HOA
What's special
Walk-in closetTwo-story foyerMain-level laundry roomPaver patioGround-level wood deckWalk-in showerCenter island with seating
- 86 days
- 465
- 63
Likely to sell faster than
Zillow last checked:
Listing updated:
Listed by:
Kristin Lewis 443-350-6737,
Integrity Real Estate 410-287-8080
Source: Bright MLS,MLS#: MDCC2022380
Facts & features
Interior
Bedrooms & bathrooms
- Bedrooms: 4
- Bathrooms: 3
- Full bathrooms: 2
- 1/2 bathrooms: 1
- Main level bathrooms: 1
Basement
- Area: 1100
Heating
- Forced Air, Natural Gas
Cooling
- Central Air, Ceiling Fan(s), Electric
Appliances
- Included: Microwave, Cooktop, Dishwasher, Dryer, Ice Maker, Oven, Refrigerator, Washer, Water Heater, Electric Water Heater
- Laundry: Main Level
Features
- Attic, Soaking Tub, Bathroom - Tub Shower, Bathroom - Walk-In Shower, Ceiling Fan(s), Combination Kitchen/Dining, Family Room Off Kitchen, Formal/Separate Dining Room, Kitchen Island, Kitchen - Table Space, Pantry, Primary Bath(s), Walk-In Closet(s)
- Flooring: Carpet, Wood
- Basement: Connecting Stairway,Full,Interior Entry,Exterior Entry,Rough Bath Plumb,Side Entrance,Walk-Out Access
- Number of fireplaces: 1
- Fireplace features: Gas/Propane, Mantel(s)
Interior area
- Total structure area: 3,500
- Total interior livable area: 2,400 sqft
- Finished area above ground: 2,400
- Finished area below ground: 0
Property
Parking
- Total spaces: 2
- Parking features: Garage Faces Front, Garage Door Opener, Inside Entrance, Attached, Driveway, On Street
- Attached garage spaces: 2
- Has uncovered spaces: Yes
Accessibility
- Accessibility features: None
Features
- Levels: Two
- Stories: 2
- Patio & porch: Patio
- Pool features: Community
- Has view: Yes
- View description: Street, Trees/Woods
Lot
- Size: 10,880 Square Feet
- Features: Suburban
Details
- Additional structures: Above Grade, Below Grade
- Parcel number: 0803118967
- Zoning: R2
- Special conditions: Standard
Construction
Type & style
- Home type: SingleFamily
- Architectural style: Colonial
- Property subtype: Single Family Residence
Materials
- Vinyl Siding
- Foundation: Permanent
Condition
- New construction: No
- Year built: 2006
Utilities & green energy
- Sewer: Public Sewer
- Water: Public
Community & HOA
Community
- Features: Pool
- Security: Exterior Cameras, Smoke Detector(s), Security System
- Subdivision: Club At Patriots Glen
HOA
- Has HOA: Yes
- Amenities included: Common Grounds, Golf Course Membership Available, Pool, Tennis Court(s), Tot Lots/Playground
- Services included: Common Area Maintenance, Management
- HOA fee: $165 quarterly
Location
- Region: Elkton
- Municipality: Elkton
Financial & listing details
- Price per square foot: $183/sqft
- Tax assessed value: $325,967
- Annual tax amount: $5,430
- Date on market: 7/19/2026
- Listing agreement: Exclusive Right To Sell
- Ownership: Fee Simple
Estimated market value
$437,500
$416,000 - $459,000
$2,815/mo
Price history
| Date | Event | Price |
|---|---|---|
| 8/28/2026 | Listed for sale | $439,000$183/sqft |
Source:  Bright MLS #MDCC2022380 Report a problem Bright MLS #MDCC2022380 Report a problem | ||
| 7/31/2026 | Pending sale | $439,000$183/sqft |
Source: Bright MLS #MDCC2022380 Report a problem | ||
| 7/30/2026 | Listing removed | $439,000$183/sqft |
Source: Bright MLS #MDCC2022380 Report a problem | ||
| 7/19/2026 | Listed for sale | $439,000-4.4%$183/sqft |
Source: Bright MLS #MDCC2022380 Report a problem | ||
| 3/27/2026 | Listing removed | $459,000$191/sqft |
Source: Bright MLS #MDCC2016390 Report a problem | ||
| 6/16/2025 | Price change | $459,000-2.1%$191/sqft |
Source: Bright MLS #MDCC2016390 Report a problem | ||
| 5/2/2025 | Listed for sale | $469,000+67.5%$195/sqft |
Source: Bright MLS #MDCC2016390 Report a problem | ||
| 6/22/2009 | Sold | $280,000-21%$117/sqft |
Source: Public Record Report a problem | ||
| 5/25/2008 | Listing removed | $354,500$148/sqft |
Source: Point2 #CC6674430 Report a problem | ||
| 4/16/2008 | Price change | $354,500-1.4%$148/sqft |
Source: Point2 #CC6674430 Report a problem | ||
| 2/28/2008 | Listed for sale | $359,500+35.7%$150/sqft |
Source: Point2 #CC6674430 Report a problem | ||
| 12/18/2006 | Sold | $264,900$110/sqft |
Source: Public Record Report a problem | ||
Public tax history
| Year | Property taxes | Tax assessment |
|---|---|---|
| 2026 | $5,539 +3.8% | $325,967 +5% |
| 2025 | $5,334 +4.5% | $310,433 +5.3% |
| 2024 | $5,102 +2.1% | $294,900 +2.7% |
| 2023 | $4,996 +1.5% | $287,133 -2.6% |
| 2022 | $4,922 +2.1% | $294,900 +8.6% |
| 2021 | $4,822 +2.9% | $271,600 +3.7% |
| 2020 | $4,685 +3.9% | $261,867 -3.6% |
| 2019 | $4,511 +148.9% | $271,600 +12% |
| 2018 | $1,812 -58.8% | $242,400 |
| 2017 | $4,395 +7.4% | $242,400 |
| 2016 | $4,094 -0.6% | $242,400 -0.7% |
| 2015 | $4,119 +7.4% | $244,000 |
| 2014 | $3,834 | $244,000 |
| 2013 | -- | $244,000 -4.6% |
| 2012 | -- | $255,800 |
| 2011 | -- | $255,800 |
| 2010 | -- | $255,800 -12.2% |
| 2009 | -- | $291,410 |
| 2008 | -- | $291,410 -8.5% |
| 2007 | -- | $318,310 +3083.1% |
| 2006 | -- | $10,000 |
| 2005 | -- | $10,000 |
Find assessor info on the county website
Monthly payment
Est. payment
Payment breakdown
Explore the cost of this home by adjusting the details. Changes won't be saved.Climate risks
Neighborhood: 21921
Nearby schools
Schools provided by the listing agent
- District: Cecil County Public Schools
Source: Bright MLS. This data may not be complete. We recommend contacting the local school district to confirm school assignments for this home.
Similar homes
- $449,9954 bd3 ba1.9k sqftNone Available, Elkton, MD 21921For Sale

 MLS ID #MDCC2023244, Linda McKinnon, Patterson-Schwartz-Newark. Bright MLS
 - $430,0004 bd3 ba2.2k sqft6 Shannon Dr, Elkton, MD 21921For Sale
 MLS ID #MDCC2023026, Drew Hutchison, Witz Realty, LLC. Bright MLS
 - $425,0003 bd3 ba2.2k sqft146 Nicholas Dr, Elkton, MD 21921For Sale
 MLS ID #MDCC2022474, Doreen Moran, RE/MAX Chesapeake. Bright MLS
 - $560,0004 bd2 ba2.5k sqft368 Appleton Rd, Elkton, MD 21921For Sale
 MLS ID #MDCC2022326, Robyn Roberts, BHHS Fox & Roach-Christiana. Bright MLS
 - $420,0003 bd2 ba1.9k sqft424 Tonys Rd, Elkton, MD 21921For SaleMLS ID #MDCC2023308, Bart Rowley, BHHS Fox & Roach - Hockessin. Bright MLS
- $425,0004 bd3 ba1.9k sqft2703 Blue Ball Rd, Elkton, MD 21921For SaleMLS ID #MDCC2022890, Kelli Stansfield, RE/MAX Chesapeake. Bright MLS
- $524,0004 bd3 ba3.2k sqft104 Bonnie Marie Ln, Elkton, MD 21921For SaleMLS ID #MDCC2022436, Adam Light, Monument Sotheby's International Realty. Bright MLS
- $397,9003 bd2 ba1.3k sqft8 Crabapple Ct, Elkton, MD 21921For SaleMLS ID #MDCC2022342, Tracy McCullough, Remax Vision. Bright MLS
- $467,0004 bd3 ba2.1k sqft4 Timberline Dr, Newark, DE 19711For SaleMLS ID #DENC2111710, Annie Barker, Integrity Real Estate. Bright MLS
- $535,0004 bd3 ba1.8k sqftNone Available, Newark, DE 19713For SaleMLS ID #DENC2112400, Jen Snyder, Patterson-Schwartz-Newark. Bright MLS
- $438,0004 bd3 ba1.9k sqft82 Woodside Dr, Chesapeake City, MD 21915For SaleMLS ID #MDCC2022954, Tinamarie Reamy, Coldwell Banker Chesapeake Real Estate Company. Bright MLS
- $599,9004 bd3 ba2.6k sqft193 Tally Ho Ct, Elkton, MD 21921For SaleMLS ID #MDCC2022832, Jim Lacey, RE/MAX Associates - Newark. Bright MLS
- $499,0004 bd4 ba3k sqftNone Available, Newark, DE 19702For SaleMLS ID #DENC2106624, Dave Watlington, Patterson-Schwartz-Middletown. Bright MLS
- $425,0003 bd2 ba1.4k sqftNone Available, Newark, DE 19711For SaleMLS ID #DENC2112552, Karen Burke, Patterson-Schwartz-Hockessin. Bright MLS
- $470,0004 bd3 ba2.5k sqft220 Waterway Rd, Oxford, PA 19363For SaleMLS ID #PACT2134224, Sean Reigel, EXP Realty, LLC. Bright MLS
- $499,9994 bd3 ba2.5k sqft18 Chip Shot Ct, North East, MD 21901For SaleMLS ID #MDCC2022596, Kristin Lewis, Integrity Real Estate. Bright MLS
- $563,0004 bd3 ba3.1k sqftNone Available, Bear, DE 19701For SaleMLS ID #DENC2112494, Erica Leftwich, Patterson-Schwartz-Hockessin. Bright MLS
- $294,9003 bd3 ba1.9k sqft62 Whitetail Way, Elkton, MD 21921For SaleMLS ID #MDCC2022586, Tony Letizia, VRA Realty. Bright MLS
- $460,0003 bd3 ba2.7k sqft328 Sentinel Ln, Newark, DE 19702For SaleMLS ID #DENC2100762, Victor Koveleski, Long & Foster Real Estate, Inc.. Bright MLS
- $450,0003 bd4 ba2.2k sqft12 Munro Rd, Newark, DE 19711For SaleMLS ID #DENC2106234, Lee Ann Salerno, RE/MAX Town & Country. Bright MLS
