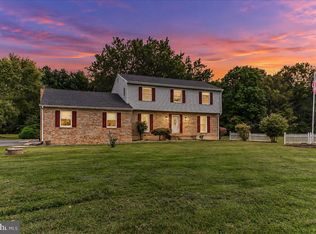
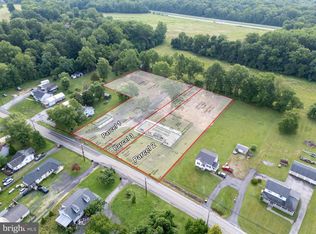
HOUSE PAINTED TO REMOVE PROJECT FOR NEW BUYERS. REDUCTION! IN ADDITION, THE SELLERS ARE OFFERING $10,000 IN SELLER ASSISTANCE TOWARD A CARPET ALLOWANCE OR RATE BUYDOWN. PRICE REDUCTION! Sellers are motivated to stay on schedule with the purchase of their new home and have approved a $50,000 price reduction, bringing the price from $649,900 to $599,900. This is a great opportunity for buyers—schedule your showing today! Welcome to this custom-built, brick-front Colonial nestled on a huge, private cul-de-sac lot. Offering 4 bedrooms, 2.5 baths, and an impressive list of updates, this home is designed for comfortable living and entertaining. Step into the grand two-story foyer, with a private dining room to the right and a dedicated office to the left. Straight ahead, the updated eat-in gourmet kitchen features granite countertops, center island, gas cooktop, tile backsplash, and under-cabinet lighting, all updated in 2018. The kitchen opens to the spacious family room, highlighted by an all-brick propane fireplace. Upstairs, the oversized primary suite features a tray ceiling and a beautifully updated en-suite bath, also renovated in 2018 with heated tile flooring. Three additional spacious bedrooms and a full hall bath complete the upper level. The unfinished lower level is ready for your vision, with a full bath rough-in and full poured-concrete walk-up providing excellent potential for additional living space, recreation, or storage. Outdoor living is exceptional, with a beautiful heated gunite in-ground pool and expansive concrete deck—perfect for summer gatherings, cookouts, and entertaining family and friends. For the car enthusiast, hobbyist, or business owner, the property offers both a one-plus-car attached garage and an impressive 40' x 30' framed and well-insulated detached garage. The detached garage features an oversized door, 240-amp electrical service, 9,000-pound car lift, bathroom, and propane "hot dog" heater. Additional highlights include a 1,000-gallon owned propane tank and numerous major updates: roof (2022), HVAC (2020), windows (2016), kitchen (2018), and primary bath (2018). With its spacious layout, private setting, pool, extensive garage space, and thoughtful updates, this exceptional property offers the perfect blend of comfort, functionality, and lifestyle.
For sale
Price cut: $50K (9/14)
$599,900
193 Tally Ho Ct, Elkton, MD 21921
4beds
2,662sqft
Single Family Residence
Built in 1997
1.55 Acres Lot
$-- Zestimate®
$225/sqft
$-- HOA
What's special
All-brick propane fireplaceDedicated officeCustom-built brick-front colonialOne-plus-car attached garageBeautifully updated en-suite bathFull hall bathGrand two-story foyer
- 46 days
- 1,893
- 118
Likely to sell faster than
Zillow last checked:
Listing updated:
Listed by:
Jim Lacey 302-593-6284,
RE/MAX Associates - Newark (302) 453-3200
Source: Bright MLS,MLS#: MDCC2022832
Facts & features
Interior
Bedrooms & bathrooms
- Bedrooms: 4
- Bathrooms: 3
- Full bathrooms: 2
- 1/2 bathrooms: 1
- Main level bathrooms: 1
Rooms
- Room types: Dining Room, Kitchen, Family Room, Office
Dining room
- Level: Main
Family room
- Level: Main
Kitchen
- Level: Main
Office
- Level: Main
Heating
- Forced Air, Propane
Cooling
- Central Air, Electric
Appliances
- Included: Microwave, Dishwasher, Dryer, Ice Maker, Oven/Range - Gas, Refrigerator, Stainless Steel Appliance(s), Washer, Water Heater, Gas Water Heater
- Laundry: Main Level
Features
- Floor Plan - Traditional, Formal/Separate Dining Room, Eat-in Kitchen, Kitchen - Gourmet, Upgraded Countertops, Walk-In Closet(s), Kitchen Island, Combination Kitchen/Living, Ceiling Fan(s), Bathroom - Walk-In Shower, Cathedral Ceiling(s)
- Flooring: Wood, Carpet
- Doors: Insulated, Six Panel, Sliding Glass
- Windows: Double Pane Windows, Screens, Skylight(s)
- Basement: Full,Exterior Entry,Sump Pump
- Number of fireplaces: 1
- Fireplace features: Brick, Gas/Propane
Interior area
- Total structure area: 3,967
- Total interior livable area: 2,662 sqft
- Finished area above ground: 2,662
- Finished area below ground: 0
Property
Parking
- Total spaces: 36
- Parking features: Inside Entrance, Storage, Garage Faces Side, Garage Faces Front, Oversized, Driveway, Paved, Private, Attached, Detached, Off Site
- Attached garage spaces: 4
- Uncovered spaces: 12
Accessibility
- Accessibility features: None
Features
- Levels: Two
- Stories: 2
- Patio & porch: Deck, Porch
- Exterior features: Sidewalks, Storage
- Has private pool: Yes
- Pool features: Concrete, Fenced, Heated, In Ground, Private
- Has view: Yes
- View description: Pasture
Lot
- Size: 1.55 Acres
- Features: Cul-De-Sac, Premium
Details
- Additional structures: Above Grade, Below Grade
- Parcel number: 0804040074
- Zoning: RR
- Special conditions: Standard
Construction
Type & style
- Home type: SingleFamily
- Architectural style: Colonial
- Property subtype: Single Family Residence
Materials
- Brick, Combination
- Foundation: Concrete Perimeter
- Roof: Architectural Shingle
Condition
- Very Good
- New construction: No
- Year built: 1997
Details
- Builder model: AUSTIN
- Builder name: GEMCRAFT HOMES
Utilities & green energy
- Sewer: Septic Exists
- Water: Well
- Utilities for property: Cable Available
Community & HOA
Community
- Subdivision: Hunters Crossing
HOA
- Has HOA: No
Location
- Region: Elkton
- Municipality: ELKTON
Financial & listing details
- Price per square foot: $225/sqft
- Tax assessed value: $466,300
- Annual tax amount: $4,811
- Date on market: 9/4/2026
- Listing agreement: Exclusive Right To Sell
- Listing terms: Cash,Conventional,FHA,VA Loan
- Inclusions: Some Pool Items, Some Items In Pole Barn Garage.
- Exclusions: Personal Property
- Ownership: Fee Simple
Estimated market value
Not available
Estimated sales range
Not available
Not available
Price history
| Date | Event | Price |
|---|---|---|
| 9/14/2026 | Price change | $599,900-7.7%$225/sqft |
Source:  Bright MLS #MDCC2022832 Report a problem Bright MLS #MDCC2022832 Report a problem | ||
| 9/4/2026 | Listed for sale | $649,900+160%$244/sqft |
Source: Bright MLS #MDCC2022832 Report a problem | ||
| 1/16/2003 | Sold | $250,000+51.5%$94/sqft |
Source: Public Record Report a problem | ||
| 11/25/1997 | Sold | $165,000+266.7%$62/sqft |
Source: Public Record Report a problem | ||
| 2/4/1997 | Sold | $45,000$17/sqft |
Source: Public Record Report a problem | ||
Public tax history
| Year | Property taxes | Tax assessment |
|---|---|---|
| 2026 | $4,972 +3.4% | $466,300 +7.4% |
| 2025 | $4,811 +4.6% | $434,100 +3.3% |
| 2024 | $4,599 +2.5% | $420,200 +3.4% |
| 2023 | $4,487 +1.5% | $406,300 +3.5% |
| 2022 | $4,420 +2.6% | $392,400 +3.8% |
| 2021 | $4,310 +2.7% | $378,067 +3.9% |
| 2020 | $4,195 +4.1% | $363,733 +4.1% |
| 2019 | $4,030 +1.9% | $349,400 +1.9% |
| 2018 | $3,955 +0.4% | $342,900 +1.9% |
| 2017 | $3,940 +6.5% | $336,400 +2% |
| 2016 | $3,700 +0.1% | $329,900 |
| 2015 | $3,698 +5.1% | $329,900 |
| 2014 | $3,518 | $329,900 -2.3% |
| 2013 | -- | $337,600 |
| 2012 | -- | $337,600 |
| 2011 | -- | $337,600 -26.4% |
| 2010 | -- | $458,630 +6.8% |
| 2009 | -- | $429,616 +7.2% |
| 2008 | -- | $400,603 +7.8% |
| 2007 | -- | $371,590 +13.7% |
| 2006 | -- | $326,800 +15.9% |
| 2005 | -- | $282,010 +18.9% |
| 2004 | -- | $237,220 +2.9% |
| 2003 | -- | $230,430 +3% |
| 2002 | -- | $223,640 +3.1% |
| 2001 | -- | $216,850 |
Find assessor info on the county website
Monthly payment
Est. payment
Payment breakdown
Explore the cost of this home by adjusting the details. Changes won't be saved.Climate risks
Neighborhood: 21921
Nearby schools
Schools provided by the listing agent
- Elementary: Leeds
- Middle: Rising Sun
- High: Rising Sun
- District: Cecil County Public Schools
Source: Bright MLS. This data may not be complete. We recommend contacting the local school district to confirm school assignments for this home.
Similar homes
- $595,0004 bd3 ba2.3k sqft6 N Shah Dr, Elkton, MD 21921For Sale
 MLS ID #MDCC2022752, Kathleen M Thompson, Keller Williams Real Estate - West Chester. Bright MLS
 - $560,0004 bd2 ba2.5k sqft368 Appleton Rd, Elkton, MD 21921For Sale
 MLS ID #MDCC2022326, Robyn Roberts, BHHS Fox & Roach-Christiana. Bright MLS
 - $510,0004 bd3 ba3.3k sqftNone Available, Elkton, MD 21921For Sale
 MLS ID #MDCC2023370, Donna Planck, Patterson-Schwartz-Newark. Bright MLS
 - $619,0003 bd2 ba2.5k sqft934 Frenchtown Rd, Elkton, MD 21921For Sale
 MLS ID #MDCC2022130, Lee Tessier, EXP Realty, LLC. Bright MLS
 - $579,9004 bd4 ba2k sqft893 Old Forge Rd, Oxford, PA 19363For SaleMLS ID #PACT2121302, Michael McKee, Long & Foster Real Estate, Inc.. Bright MLS
- $525,0004 bd3 ba2.2k sqft311 Heron Dr, Lincoln University, PA 19352For SaleMLS ID #PACT2136290, Chris Myatt, Redfin Corporation. Bright MLS
- $525,0004 bd3 ba2.8k sqft101 White Doe Dr, Lincoln University, PA 19352For SaleMLS ID #PACT2136776, Teresa Foster, VRA Realty. Bright MLS
- $425,0004 bd3 ba1.9k sqft2703 Blue Ball Rd, Elkton, MD 21921For SaleMLS ID #MDCC2022890, Kelli Stansfield, RE/MAX Chesapeake. Bright MLS
- $399,9003 bd2 ba1.9k sqft424 Tonys Rd, Elkton, MD 21921For SaleMLS ID #MDCC2023308, Bart Rowley, BHHS Fox & Roach - Hockessin. Bright MLS
- $335,0004 bd2 ba1.8k sqft99 Hilltop Rd, Elkton, MD 21921For SaleMLS ID #MDCC2023326, Grace Casella, Crown Homes Real Estate. Bright MLS
- $529,0004 bd3 ba2.1k sqft204 Country Dr, Oxford, PA 19363For SaleMLS ID #PACT2133354, Brandon Pfister, Compass RE. Bright MLS
- $524,0004 bd3 ba3.2k sqft104 Bonnie Marie Ln, Elkton, MD 21921For SaleMLS ID #MDCC2022436, Adam Light, Monument Sotheby's International Realty. Bright MLS
- $479,9005 bd3 ba3.4k sqft841 Doctor Miller Rd, North East, MD 21901For SaleMLS ID #MDCC2023254, Sherry Willis, Integrity Real Estate. Bright MLS
- $799,9995 bd4 ba3.6k sqft54 Mount Olivet Rd, Rising Sun, MD 21911For SaleMLS ID #MDCC2023072, Jody Buck, Cummings & Co. Realtors. Bright MLS
- $534,9004 bd3 ba3k sqft75 Chads Way, Port Deposit, MD 21904For SaleMLS ID #MDCC2022794, Theresa Jackson, Compass Realty, Inc.. Bright MLS
- $650,0005 bd5 ba3.2k sqft105 Scotts Glen Rd, Lincoln University, PA 19352For SaleMLS ID #PACT2133004, Mr. Matthew Fetick, EXP Realty, LLC. Bright MLS
- $734,9994 bd5 ba3.1k sqft10 Wrays Way, Rising Sun, MD 21911For SaleMLS ID #MDCC2022990, Mandy Walls, Integrity Real Estate. Bright MLS
- $600,0003 bd2 ba2.2k sqft79 E Highland Rd, Parkesburg, PA 19365For SaleMLS ID #PACT2134972, Jen Leonard, Long & Foster Real Estate, Inc.. Bright MLS
- $619,0004 bd3 ba3.6k sqft75 Auburn Rd, Avondale, PA 19311For SaleMLS ID #PACT2124736, Tony Borleis, RE/MAX Point Realty. Bright MLS
- $470,0004 bd3 ba2.5k sqft220 Waterway Rd, Oxford, PA 19363For SaleMLS ID #PACT2134224, Sean Reigel, EXP Realty, LLC. Bright MLS
