Discover the perfect blend of comfort and versatility at 105 Scotts Glen Rd. Situated on over an acre, this home is designed for both relaxation and entertaining. Whether you need a private in-law suite—complete with its own living room, kitchenette, bedroom, and bath—or flexible space for a home office or creative studio, this property delivers. Enjoy seamless indoor-outdoor living with a spacious, newer deck stretching the length of the home, accessible from both the family room and the in-law suite. Inside, you’ll find an expansive eat-in kitchen and a light-filled living room. Retreat upstairs to the primary suite, featuring a cozy fireplace and ensuite bath, accompanied by three additional bedrooms. With a finished walk-out basement, a convenient pool-side powder room, and its prime location in Avon Grove schools, this home has everything you need. Schedule your tour today! Interior photos coming soon
For sale
$650,000
105 Scotts Glen Rd, Lincoln University, PA 19352
5beds
3,239sqft
Single Family Residence
Built in 1978
1.3 Acres Lot
$647,400 Zestimate®
$201/sqft
$-- HOA
What's special
Finished walk-out basementOver an acreThree additional bedroomsExpansive eat-in kitchenConvenient pool-side powder room
- 49 days
- 952
- 62
Zillow last checked:
Listing updated:
Listed by:
Mr. Matthew Fetick 610-427-4420,
EXP Realty, LLC 888-397-7352
Source: Bright MLS,MLS#: PACT2133004
Facts & features
Interior
Bedrooms & bathrooms
- Bedrooms: 5
- Bathrooms: 5
- Full bathrooms: 3
- 1/2 bathrooms: 2
- Main level bathrooms: 2
- Main level bedrooms: 1
Rooms
- Room types: Living Room, Dining Room, Primary Bedroom, Bedroom 2, Bedroom 3, Bedroom 4, Kitchen, Family Room, Basement, In-Law/auPair/Suite, Primary Bathroom, Full Bath, Half Bath, Additional Bedroom
Primary bedroom
- Features: Flooring - Carpet, Ceiling Fan(s), Fireplace - Wood Burning
- Level: Upper
Other
- Features: Ceiling Fan(s), Flooring - HardWood
- Level: Main
Bedroom 2
- Level: Upper
Bedroom 3
- Level: Upper
Bedroom 4
- Level: Upper
Primary bathroom
- Level: Upper
Basement
- Features: Basement - Finished
- Level: Lower
Dining room
- Features: Formal Dining Room, Flooring - HardWood
- Level: Main
Family room
- Features: Fireplace - Wood Burning, Flooring - HardWood
- Level: Main
Other
- Level: Upper
Half bath
- Level: Main
Other
- Features: Flooring - HardWood
- Level: Main
Kitchen
- Features: Eat-in Kitchen, Kitchen Island, Flooring - Ceramic Tile, Granite Counters, Ceiling Fan(s), Kitchen - Electric Cooking
- Level: Main
Living room
- Features: Flooring - HardWood
- Level: Main
Heating
- Forced Air, Baseboard, Electric, Propane
Cooling
- Central Air, Electric
Appliances
- Included: Built-In Range, Microwave, Dishwasher, Electric Water Heater
Features
- Eat-in Kitchen, Formal/Separate Dining Room, Primary Bath(s), Ceiling Fan(s), Bathroom - Stall Shower
- Flooring: Hardwood, Tile/Brick, Carpet
- Basement: Walk-Out Access,Partially Finished
- Number of fireplaces: 2
- Fireplace features: Wood Burning, Brick
Interior area
- Total structure area: 3,239
- Total interior livable area: 3,239 sqft
- Finished area above ground: 3,239
- Finished area below ground: 0
Property
Parking
- Total spaces: 6
- Parking features: Garage Faces Side, Attached, Driveway
- Attached garage spaces: 2
- Uncovered spaces: 4
Accessibility
- Accessibility features: None
Features
- Levels: Two
- Stories: 2
- Patio & porch: Deck, Patio
- Has private pool: Yes
- Pool features: In Ground, Private
Lot
- Size: 1.3 Acres
Details
- Additional structures: Above Grade, Below Grade
- Parcel number: 7204H0051
- Zoning: LDR
- Special conditions: Standard
Construction
Type & style
- Home type: SingleFamily
- Architectural style: Colonial
- Property subtype: Single Family Residence
Materials
- Other
- Foundation: Other
- Roof: Pitched,Shingle
Condition
- Good
- New construction: No
- Year built: 1978
Utilities & green energy
- Electric: Circuit Breakers
- Sewer: On Site Septic
- Water: Well
Community & HOA
Community
- Subdivision: Franklin Hollow
HOA
- Has HOA: No
Location
- Region: Lincoln University
- Municipality: FRANKLIN TWP
Financial & listing details
- Price per square foot: $201/sqft
- Tax assessed value: $203,890
- Annual tax amount: $9,158
- Date on market: 8/20/2026
- Listing agreement: Exclusive Right To Sell
- Ownership: Fee Simple
Estimated market value
$647,400
$615,000 - $680,000
$4,291/mo
Price history
| Date | Event | Price |
|---|---|---|
| 9/25/2026 | Listed for sale | $650,000$201/sqft |
Source:  Bright MLS #PACT2133004 Report a problem Bright MLS #PACT2133004 Report a problem | ||
| 9/9/2026 | Contingent | $650,000$201/sqft |
Source: Bright MLS #PACT2133004 Report a problem | ||
| 8/20/2026 | Listed for sale | $650,000$201/sqft |
Source: Bright MLS #PACT2133004 Report a problem | ||
Public tax history
| Year | Property taxes | Tax assessment |
|---|---|---|
| 2026 | $8,902 +2.5% | $203,890 |
| 2025 | $8,688 +1.5% | $203,890 |
| 2024 | $8,563 | $203,890 |
| 2023 | $8,563 +2.1% | $203,890 |
| 2022 | $8,389 +1.4% | $203,890 |
| 2021 | $8,271 +258.1% | $203,890 |
| 2020 | $2,310 -69.8% | $203,890 |
| 2019 | $7,657 +2.5% | $203,890 |
| 2018 | $7,469 +9900.4% | $203,890 |
| 2017 | $75 -98.7% | $203,890 |
| 2016 | $5,806 | $203,890 |
| 2015 | $5,806 | $203,890 |
| 2014 | $5,806 | $203,890 |
| 2013 | -- | $203,890 |
| 2012 | -- | $203,890 |
| 2011 | -- | $203,890 |
| 2010 | -- | $203,890 |
| 2009 | -- | $203,890 |
| 2008 | -- | $203,890 |
| 2007 | -- | $203,890 |
| 2006 | -- | $203,890 +2.4% |
| 2005 | -- | $199,160 +27.3% |
| 2004 | -- | $156,430 |
| 2003 | -- | $156,430 |
| 2000 | -- | $156,430 |
Find assessor info on the county website
Monthly payment
Est. payment
Payment breakdown
Explore the cost of this home by adjusting the details. Changes won't be saved.Climate risks
Neighborhood: 19352
Nearby schools
Schools provided by the listing agent
- District: Avon Grove
Source: Bright MLS. This data may not be complete. We recommend contacting the local school district to confirm school assignments for this home.
- $175,1804 bd4 ba3.4k sqft2 Scotts Glen Rd, LINCOLN UNIVERSITY, PA 19352Off Market
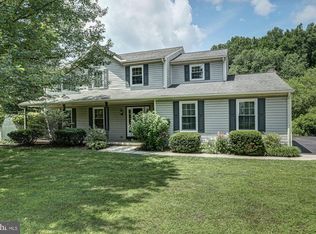
- $625,0003 bd4 ba3.4k sqft107 Scotts Glen Rd, Lincoln University, PA 19352Sold

- $610,0004 bd4 ba4.2k sqft109 Scotts Glen Rd, Lincoln University, PA 19352Sold
- $566,4004 bd3 ba2.4k sqft103 Scotts Glen Rd, Lincoln Univ, PA 19352Off Market
Similar homes
- $679,9004 bd4 ba3.6k sqft13 Dougherty Dr, Lincoln University, PA 19352For Sale
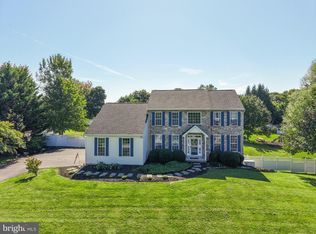
 MLS ID #PACT2129608, Deedree Erlichman, BHHS Fox & Roach-Kennett Sq. Bright MLS
 - $560,0004 bd3 ba2.4k sqft2 Nashua Dr, West Grove, PA 19390For Sale
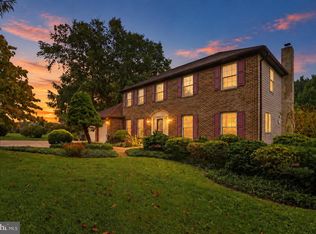 MLS ID #PACT2136412, Pam Gilbert, Crown Homes Real Estate. Bright MLS
 - $525,0004 bd3 ba2.2k sqft311 Heron Dr, Lincoln University, PA 19352For Sale
 MLS ID #PACT2136290, Chris Myatt, Redfin Corporation. Bright MLS
 - $665,0004 bd3 ba2.5k sqftNone Available, Hockessin, DE 19707For Sale
 MLS ID #DENC2111368, Pat Moran, Patterson-Schwartz-Brandywine. Bright MLS
 - $724,9004 bd3 ba2.9k sqft225 Woodview Rd, West Grove, PA 19390For SaleMLS ID #PACT2134136, Catherine Menold, Compass Pennsylvania LLC. Bright MLS
- $609,9003 bd3 ba4k sqft169 Providence Rd, Elkton, MD 21921For SaleMLS ID #MDCC2022116, Chris Kotula, Realty Plus Associates. Bright MLS
- $624,0004 bd3 ba2.8k sqftNone Available, Newark, DE 19711For SaleMLS ID #DENC2112204, Kat Pigliacampi, Patterson-Schwartz-Hockessin. Bright MLS
- $595,0004 bd3 ba2.4k sqft13 Willow Creek Ln, Newark, DE 19711For SaleMLS ID #DENC2109400, Mr. Matthew Fetick, EXP Realty, LLC. Bright MLS
- $659,0005 bd6 ba3k sqft1299 Lone Eagle Rd, Coatesville, PA 19320For SaleMLS ID #PACT2134186, Michael Risser, Tesla Realty Group, LLC. Bright MLS
- $625,0004 bd3 ba2.2k sqft1544 Stouff Rd, Downingtown, PA 19335For SaleMLS ID #PACT2135848, Matt Gorham, Keller Williams Real Estate -Exton. Bright MLS
- $699,9955 bd3 ba3.2k sqft736 Letitia Dr, Hockessin, DE 19707For SaleMLS ID #DENC2103850, Andy Mulrine, RE/MAX Associates-Hockessin. Bright MLS
- $715,0004 bd4 ba4.1k sqft24 Auspice Cir, Newark, DE 19711For SaleMLS ID #DENC2109538, Bill Carroll, Coldwell Banker Realty. Bright MLS
- $685,0004 bd3 ba3.5k sqft3 Upper Bank Dr, Chadds Ford, PA 19317For SaleMLS ID #PADE2124314, Michael Fingerman, HomeSmart Realty Advisors. Bright MLS
- $500,0004 bd3 ba2.8k sqft720 S Washington St, Kennett Square, PA 19348For SaleMLS ID #PACT2137218, Alissa Facciolo, Crown Homes Real Estate. Bright MLS
- $495,0005 bd3 ba2.1k sqft1207 Flint Hill Rd, Wilmington, DE 19808For SaleMLS ID #DENC2112604, Jason Duncan, Foraker Realty Co.. Bright MLS
- $560,0004 bd2 ba2.5k sqft368 Appleton Rd, Elkton, MD 21921For SaleMLS ID #MDCC2022326, Robyn Roberts, BHHS Fox & Roach-Christiana. Bright MLS
- $739,9004 bd5 ba4.4k sqftNone Available, Oxford, PA 19363For SaleMLS ID #PACT2134174, Lauri Brockson, Patterson-Schwartz-Newark. Bright MLS
- $612,0003 bd2 ba2.2k sqft505 Darlington Dr, West Chester, PA 19382For SaleMLS ID #PACT2136966, Michael Ciunci, KW Greater West Chester. Bright MLS
- $650,0003 bd3 ba3.3k sqft1323 Lorewood Grove Rd, Middletown, DE 19709For SaleMLS ID #DENC2110226, Dom Damiano, Century 21 Gold Key Realty. Bright MLS
- $585,0005 bd4 ba4k sqft1 Lighthouse Rd, Wilmington, DE 19809For SaleMLS ID #DENC2111420, Tony Klemanski, BHHS Fox & Roach-Greenville. Bright MLS
