Spacious and updated Colonial in the desirable community of Nonantum Mills. This special property boasts over a half acre of ground that backs up to the Newark Reservoir and partially runs along Old Paper Mill Rd. The home features 4 bedrooms, 2 full baths, and 2 half baths, with fresh paint throughout the first and second floors. A previous garage conversion offers a spacious guest or in-law suite complete with a full kitchen, vaulted ceiling with skylights and gas fireplace. Not to mention, there's a private side entrance just steps from the driveway. The remodeled main kitchen offers new cabinetry, quartz countertops, high-end appliances, range hood, modern lighting, and new Leviton switches & outlets. Let the entertaining begin! All of the bathrooms on the main and second floor have been tastefully updated. The convenient first-floor laundry (potential for a full bathroom addition) comes with large-capacity LG washer & dryer. The roof was replaced in 2016 and Tesla solar panels installed resulting in reduced electricity costs. For the dancer, performer or artist in the family he finished basement offers the perfect "studio setting" with its large 6' × 9' wall mirror, wall mounted ballet barre, separate workshop space and a half bath with utility sink. Situated on one of the largest and most private lots in the community, the spacious backyard is filled with mature fruit trees, including apple, pear, plum, walnut, and date. The gently sloping yard is ideal for gardening, entertaining, or even sledding after a snowfall. You'll never run out of things to do or places to relax in this spacious home with great curb appeal. Enjoy an unbeatable location just a short walk to Old Paper Mill Road Park, pickleball courts, playgrounds, and the scenic Newark Reservoir. The home is within approximately five miles of Newark Charter School yet located outside Newark city limits, so no city property tax applies. Not to mention a very close proximity to UD campus.
For sale
$619,500
108 Ruth Ellen Ct S, Newark, DE 19711
5beds
3,034sqft
Single Family Residence
Built in 1990
0.62 Acres Lot
$-- Zestimate®
$204/sqft
$-- HOA
What's special
Gas fireplaceModern lightingPrivate side entranceHigh-end appliancesConvenient first-floor laundryVaulted ceiling with skylightsWall mounted ballet barre
- --
- on Zillow
- 1,351
- views
- 106
- saves
Likely to sell faster than
Zillow last checked:
Listing updated:
Listed by:
Keith Seichepine 302-377-0749,
BHHS Fox & Roach-Greenville (302) 571-8855
Source: Bright MLS,MLS#: DENC2110406
Facts & features
Interior
Bedrooms & bathrooms
- Bedrooms: 5
- Bathrooms: 4
- Full bathrooms: 2
- 1/2 bathrooms: 2
- Main level bathrooms: 1
- Main level bedrooms: 1
Heating
- Forced Air, Solar, Natural Gas
Cooling
- Central Air, Ceiling Fan(s), Attic Fan, Humidity Control, Solar On Grid, Electric
Appliances
- Included: Microwave, Dishwasher, ENERGY STAR Qualified Washer, Gas Water Heater
- Laundry: Main Level
Features
- 2nd Kitchen, Kitchen - Gourmet, Kitchen Island, Kitchen - Table Space, Walk-In Closet(s), Upgraded Countertops, Floor Plan - Traditional, Entry Level Bedroom, Double/Dual Staircase, Vaulted Ceiling(s), Dry Wall
- Flooring: Bamboo, Hardwood, Luxury Vinyl
- Doors: French Doors, Six Panel
- Windows: Double Hung, Insulated Windows, Skylight(s)
- Basement: Finished
- Number of fireplaces: 2
- Fireplace features: Wood Burning, Glass Doors, Gas/Propane
Interior area
- Total structure area: 3,034
- Total interior livable area: 3,034 sqft
- Finished area above ground: 3,034
Property
Parking
- Total spaces: 7
- Parking features: Asphalt, Driveway, Off Street, On Street
- Uncovered spaces: 4
Accessibility
- Accessibility features: Accessible Doors, 2+ Access Exits, Other
Features
- Levels: Three
- Stories: 3
- Patio & porch: Brick, Patio, Enclosed
- Exterior features: Rain Gutters
- Pool features: None
- Fencing: Split Rail
Lot
- Size: 0.62 Acres
- Features: Cul-De-Sac, Front Yard, Landscaped, Rear Yard, Sloped
Details
- Additional structures: Above Grade
- Parcel number: 08059.10078
- Zoning: NC10
- Special conditions: Standard
Construction
Type & style
- Home type: SingleFamily
- Architectural style: Colonial
- Property subtype: Single Family Residence
Materials
- Other, Vinyl Siding
- Foundation: Block
- Roof: Asphalt
Condition
- Very Good
- New construction: No
- Year built: 1990
Utilities & green energy
- Electric: 200+ Amp Service
- Sewer: Public Sewer
- Water: Public
- Utilities for property: Cable Connected
Community & HOA
Community
- Security: Exterior Cameras, Security System
- Subdivision: Nonantum Mills
HOA
- Has HOA: No
Location
- Region: Newark
Financial & listing details
- Price per square foot: $204/sqft
- Tax assessed value: $598,500
- Annual tax amount: $5,045
- Date on market: 9/25/2026
- Listing agreement: Exclusive Agency
- Listing terms: Cash,Conventional,FHA,VA Loan
- Ownership: Fee Simple
- Road surface type: Black Top
Estimated market value
Not available
Estimated sales range
Not available
$3,788/mo
Price history
| Date | Event | Price |
|---|---|---|
| 8/26/2013 | Sold | $350,000-9.1%$115/sqft |
Source: Public Record Report a problem | ||
| 5/14/2013 | Price change | $384,900-3.8%$127/sqft |
Source: L3D LLC #6165368 Report a problem | ||
| 2/23/2013 | Price change | $399,900-8.9%$132/sqft |
Source: L3D LLC #6165368 Report a problem | ||
| 2/6/2013 | Listed for sale | $439,000$145/sqft |
Source: L3D LLC #6165368 Report a problem | ||
Public tax history
| Year | Property taxes | Tax assessment |
|---|---|---|
| 2025 | $6,184 +14.9% | $598,500 +388.6% |
| 2024 | $5,383 +2.7% | $122,500 |
| 2023 | $5,243 +0.7% | $122,500 |
| 2022 | $5,206 +2.2% | $122,500 |
| 2021 | $5,095 +2.8% | $122,500 |
| 2020 | $4,955 +12.8% | $122,500 |
| 2019 | $4,393 +5.9% | $122,500 |
| 2017 | $4,148 +0.8% | $122,500 |
| 2016 | $4,116 | $122,500 |
| 2015 | $4,116 +9.4% | $122,500 |
| 2014 | $3,763 | $122,500 |
| 2013 | -- | $122,500 |
| 2012 | -- | $122,500 |
| 2011 | -- | $122,500 |
| 2010 | -- | $122,500 |
| 2009 | -- | $122,500 |
| 2008 | -- | $122,500 |
| 2007 | -- | $122,500 |
| 2006 | -- | $122,500 |
| 2005 | -- | $122,500 |
| 2004 | -- | $122,500 |
| 2003 | -- | $122,500 |
| 2002 | -- | $122,500 |
| 2001 | -- | $122,500 |
Find assessor info on the county website
Monthly payment
Est. payment
Payment breakdown
Explore the cost of this home by adjusting the details. Changes won't be saved.Climate risks
Neighborhood: Nonantum Mills
Nearby schools
Schools provided by the listing agent
- District: Colonial
Source: Bright MLS. This data may not be complete. We recommend contacting the local school district to confirm school assignments for this home.

Similar homes
- $729,9004 bd3 ba3.3k sqft106 Great Circle Rd, Newark, DE 19711For Sale
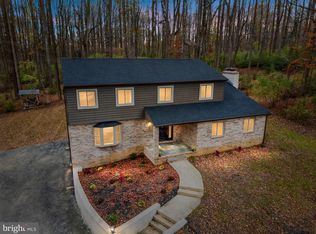
 MLS ID #DENC2114616, Sameeh Bajwa, EXP Realty, LLC. Bright MLS
- $595,0004 bd2 ba1.9k sqftNone Available, Newark, DE 19711For Sale
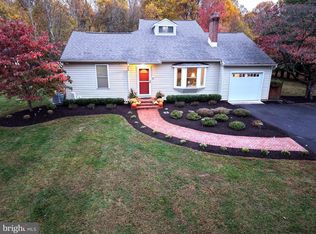 MLS ID #DENC2114520, Lisa Michels, Patterson-Schwartz - Greenville. Bright MLS
- $631,5005 bd3 ba3.8k sqft125 Delrem Dr, Newark, DE 19711For Sale
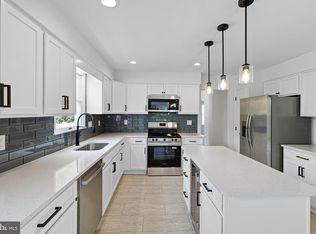 MLS ID #DENC2111500, Carter Eggleston, Compass. Bright MLS
- $685,0004 bd4 ba3.5k sqft304 Amoroso Way, Newark, DE 19711For Sale
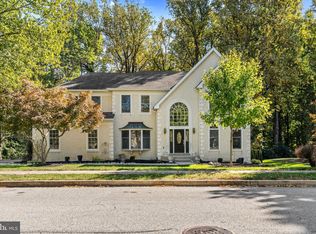 MLS ID #DENC2112912, Megan Aitken, Keller Williams Realty. Bright MLS
- $640,0004 bd3 ba2.8k sqft827 Corner Ketch Rd, Newark, DE 19711For SaleMLS ID #DENC2111612, Corey Harris, Crown Homes Real Estate. Bright MLS
- $639,5004 bd3 ba2.3k sqft5 Woodhelven Ct, Newark, DE 19711For SaleMLS ID #DENC2112532, Michele Colavecchi Lawless, RE/MAX Associates-Wilmington. Bright MLS
- $825,0004 bd4 ba4.2k sqft34 Sebastian Dr, Newark, DE 19711For SaleMLS ID #DENC2114778, Tom Riccio, RE/MAX Point Realty. Bright MLS
- $599,9994 bd3 ba2.5k sqftNone Available, Newark, DE 19711For SaleMLS ID #DENC2113868, Marcus DuPhily, Patterson-Schwartz-Hockessin. Bright MLS
- $549,0005 bd3 ba2.9k sqft821 N Country Club Dr, Newark, DE 19711For SaleMLS ID #DENC2111342, David Sordelet, Real Broker, LLC. Bright MLS
- $585,0004 bd3 ba2.6k sqftNone Available, Newark, DE 19713For SaleMLS ID #DENC2114152, Patti Carlson, Patterson-Schwartz-Hockessin. Bright MLS
- $575,0004 bd3 ba2.4k sqft13 Willow Creek Ln, Newark, DE 19711For SaleMLS ID #DENC2109400, Mr. Matthew Fetick, EXP Realty, LLC. Bright MLS
- $585,0004 bd3 ba3.6k sqft11 Edinburgh Ct, Newark, DE 19711For SaleMLS ID #DENC2106402, Kimberly Morehart, Compass. Bright MLS
- $420,0004 bd3 ba2.3k sqft24 Timber Creek Ln, Newark, DE 19711For SaleMLS ID #DENC2114340, Bob Teeven, Long & Foster Real Estate, Inc.. Bright MLS
- $569,0003 bd3 ba3.6k sqft405 Country Club Dr, Newark, DE 19711For SaleMLS ID #DENC2111646, Heather Guerke, Long & Foster Real Estate, Inc.. Bright MLS
- $550,0004 bd2 ba2.4k sqftNone Available, Newark, DE 19711For SaleMLS ID #DENC2111642, Jennifer Samero, Long & Foster Real Estate, Inc.. Bright MLS
- $725,0004 bd3 ba3.7k sqft317 Amoroso Way, Newark, DE 19711For SaleMLS ID #DENC2106678, Kat Geralis, EXP Realty, LLC. Bright MLS
- $530,0004 bd3 ba3k sqftNone Available, Newark, DE 19711For SaleMLS ID #DENC2114170, Alan Mazzetti, Patterson-Schwartz - Greenville. Bright MLS
- $525,0004 bd3 ba1.8k sqft308 Stamford Dr, Newark, DE 19711For SaleMLS ID #DENC2113446, Andy Mulrine, RE/MAX Associates-Hockessin. Bright MLS
- $495,0004 bd3 ba2.5k sqft6 Woodshaw Rd, Newark, DE 19711For SaleMLS ID #DENC2108170, Ken Van Every, Keller Williams Realty Wilmington. Bright MLS
- $425,0004 bd3 ba2k sqft24 Worral Ct, Newark, DE 19711For SaleMLS ID #DENC2114370, Dan Shainsky, Coldwell Banker Realty. Bright MLS
