Nestled in the heart of Pike Creek Valley in the highly sought-after community of Hunt at Louviers, this exceptional residence offers the perfect blend of luxury, elegance, and thoughtful design. Boasting 2,775 square feet above grade plus approximately 1,000 square feet of beautifully finished lower-level living space, this meticulously maintained home is situated on a premium lot with an incredible private backyard retreat. The professionally landscaped exterior features lush gardens, paver walkways, a fully fenced yard, a custom fire pit, and an oversized composite deck with an awning—creating the perfect setting for entertaining or relaxing outdoors. Inside, you’ll be welcomed by a dramatic two-story foyer and stunning hardwood flooring that extends throughout both the main and upper levels. The sun-filled family room features soaring ceilings with skylights and a cozy gas fireplace, seamlessly connecting to the spectacular, fully remodeled chef’s kitchen. Designed with both style and function in mind, the kitchen showcases gorgeous white 42-inch cabinetry, Grassi sintered stone countertop, with a striking waterfall island, designer backsplash, and premium stainless steel appliances, including a GE thermal wall oven and microwave, Jenn-Air downdraft cooktop, Kenmore Elite bottom-freezer refrigerator, and Bosch dishwasher. Upstairs, you’ll find four spacious bedrooms and two full bathrooms. The expanded primary suite is a true retreat, featuring an oversized walk-in closet and a luxurious, fully renovated spa-inspired bath with beautiful slate tile, double vanity, soaking tub, separate shower, and high-end finishes throughout. Additional highlights include a convenient first-floor laundry room featuring Samsung washer and dryer, an attached two-car garage with two garage door openers, and an updated front entry door with sidelights that enhances the home’s curb appeal. The finished lower level adds approximately 1,000 square feet of versatile living space with brand-new carpeting, a second fireplace, and abundant unfinished storage, making it ideal for a recreation room, home gym, office, or media space. Every detail of this extraordinary home has been carefully curated to create an exceptional living experience. Combining timeless elegance, modern upgrades, and an unbeatable Pike Creek location, 317 Amoroso Way is truly a place you’ll be proud to call home.
For sale
$779,000
317 Amoroso Way, Newark, DE 19711
4beds
3,745sqft
:
Get pre-qualifiedN/A
Single Family Residence
Built in 1996
0.36 Acres Lot
$784,600 Zestimate®
$208/sqft
$10/mo HOA
What's special
Lush gardensStriking waterfall islandCustom fire pitIncredible private backyard retreatKenmore elite bottom-freezer refrigeratorSamsung washer and dryerCozy gas fireplace
- 8 days |
- 791 |
- 29 |
Zillow last checked:
Listing updated:
Listed by:
Kat Geralis 302-383-5412,
EXP Realty, LLC 8885434829
Source: Bright MLS,MLS#: DENC2106678
Facts & features
Interior
Bedrooms & bathrooms
- Bedrooms: 4
- Bathrooms: 3
- Full bathrooms: 2
- 1/2 bathrooms: 1
- Main level bathrooms: 1
Rooms
- Room types: Living Room, Dining Room, Primary Bedroom, Bedroom 2, Bedroom 3, Bedroom 4, Kitchen, Exercise Room, Great Room, Office, Recreation Room, Primary Bathroom, Full Bath
Primary bedroom
- Level: Upper
Bedroom 2
- Level: Upper
Bedroom 3
- Level: Upper
Bedroom 4
- Level: Upper
Primary bathroom
- Level: Upper
Dining room
- Level: Main
Exercise room
- Level: Lower
Other
- Level: Upper
Great room
- Level: Main
Kitchen
- Level: Main
Living room
- Level: Main
Office
- Level: Main
Recreation room
- Level: Lower
Heating
- Forced Air, Natural Gas
Cooling
- Central Air, Electric
Appliances
- Included: Down Draft, Dishwasher, Disposal, Dryer, Refrigerator, Stainless Steel Appliance(s), Washer, Water Heater, Oven, Microwave, Gas Water Heater
- Laundry: Main Level
Features
- Breakfast Area, Soaking Tub, Bathroom - Walk-In Shower, Family Room Off Kitchen, Open Floorplan, Eat-in Kitchen, Kitchen Island, Pantry, Primary Bath(s), Recessed Lighting, Walk-In Closet(s), Upgraded Countertops, 2 Story Ceilings, Cathedral Ceiling(s), 9'+ Ceilings
- Flooring: Carpet, Ceramic Tile, Hardwood, Wood
- Doors: Sliding Glass
- Windows: Wood Frames, Window Treatments
- Basement: Full,Partially Finished,Sump Pump
- Number of fireplaces: 2
- Fireplace features: Gas/Propane
Interior area
- Total structure area: 3,745
- Total interior livable area: 3,745 sqft
- Finished area above ground: 2,775
- Finished area below ground: 970
Property
Parking
- Total spaces: 2
- Parking features: Garage Faces Side, Storage, Garage Door Opener, Inside Entrance, Asphalt, Driveway, Attached
- Attached garage spaces: 2
- Has uncovered spaces: Yes
Accessibility
- Accessibility features: None
Features
- Levels: Two
- Stories: 2
- Patio & porch: Deck, Patio, Porch
- Exterior features: Awning(s), Sidewalks
- Pool features: None
- Fencing: Full
Lot
- Size: 0.36 Acres
- Dimensions: 115.20 x 136.50
- Features: Rear Yard, Private, Level, Landscaped
Details
- Additional structures: Above Grade, Below Grade
- Parcel number: 18060.00083
- Zoning: 18RT
- Special conditions: Standard
Construction
Type & style
- Home type: SingleFamily
- Architectural style: Contemporary,Colonial
- Property subtype: Single Family Residence
Materials
- Stucco
- Foundation: Concrete Perimeter
- Roof: Architectural Shingle
Condition
- New construction: No
- Year built: 1996
Utilities & green energy
- Sewer: Public Sewer
- Water: Public
Community & HOA
Community
- Subdivision: Hunt At Louviers
HOA
- Has HOA: Yes
- Services included: Common Area Maintenance
- HOA fee: $120 annually
Location
- Region: Newark
Financial & listing details
- Price per square foot: $208/sqft
- Tax assessed value: $553,500
- Annual tax amount: $6,246
- Date on market: 7/16/2026
- Listing agreement: Exclusive Right To Sell
- Listing terms: Cash,Conventional,VA Loan
- Exclusions: Personal Property
- Ownership: Fee Simple
Estimated market value
$784,600
$745,000 - $824,000
$3,245/mo
Price history
| Date | Event | Price |
|---|---|---|
| 7/16/2026 | Listed for sale | $779,000+77%$208/sqft |
Source:  Bright MLS #DENC2106678 Report a problem Bright MLS #DENC2106678 Report a problem | ||
| 10/5/2009 | Sold | $440,000-14.6%$117/sqft |
Source: Public Record Report a problem | ||
| 7/26/2008 | Listing removed | $515,000$138/sqft |
Source: Number1Expert #5334347 Report a problem | ||
| 7/13/2008 | Price change | $515,000+3%$138/sqft |
Source: Number1Expert #5334347 Report a problem | ||
| 5/29/2008 | Price change | $500,000-2.9%$134/sqft |
Source: Prudential Real Estate #5334347 Report a problem | ||
| 4/26/2008 | Listed for sale | $515,000$138/sqft |
Source: Number1Expert #5334347 Report a problem | ||
Public tax history
| Year | Property taxes | Tax assessment |
|---|---|---|
| 2025 | -- | $553,500 +345.7% |
| 2024 | $4,102 -8.7% | $124,200 |
| 2023 | $4,491 +1.1% | $124,200 |
| 2022 | $4,443 +2.6% | $124,200 |
| 2021 | $4,329 +3% | $124,200 |
| 2020 | $4,205 +14.1% | $124,200 |
| 2019 | $3,686 +5.5% | $124,200 |
| 2017 | $3,494 +0.3% | $124,200 |
| 2016 | $3,484 | $124,200 |
| 2015 | $3,484 | $124,200 |
| 2014 | -- | $124,200 |
| 2013 | -- | $124,200 |
| 2012 | -- | $124,200 |
| 2011 | -- | $124,200 |
| 2010 | -- | $124,200 |
| 2009 | -- | $124,200 |
| 2008 | -- | $124,200 |
| 2007 | -- | $124,200 |
| 2006 | -- | $124,200 |
| 2005 | -- | $124,200 |
| 2004 | -- | $124,200 |
| 2003 | -- | $124,200 |
| 2002 | -- | $124,200 |
| 2001 | -- | $124,200 |
Find assessor info on the county website
Monthly payment
Est. payment
Payment breakdown
Explore the cost of this home by adjusting the details. Changes won't be saved.Climate risks
Neighborhood: The Hunt at Louviers
Nearby schools
GreatSchools rating
- 5/10Maclary (R. Elisabeth) Elementary SchoolGrades: K-5Distance: 0.3 mi
- 3/10Shue-Medill Middle SchoolGrades: 6-8Distance: 1.7 mi
- 3/10Newark High SchoolGrades: 9-12Distance: 1.7 mi
Schools provided by the listing agent
- District: Christina
Source: Bright MLS. This data may not be complete. We recommend contacting the local school district to confirm school assignments for this home.
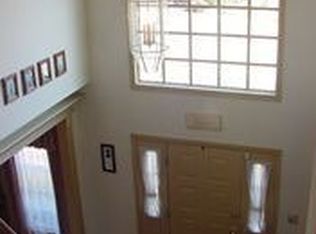
- $567,8004 bd2 ba2.2k sqft319 Amoroso Way, Newark, DE 19711Off Market
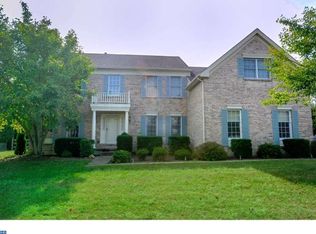
- $645,6004 bd3 ba3.3k sqft315 Amoroso Way, Newark, DE 19711Off Market
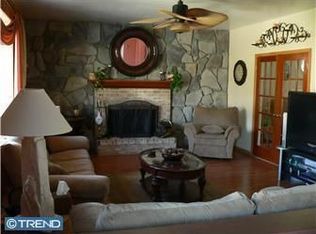
- $821,2004 bd2 ba3.4k sqft119 Walker Way, Newark, DE 19711Off Market
- $658,7005 bd3 ba3k sqft121 Walker Way, Newark, DE 19711Off Market
- $621,9004 bd2 ba2.7k sqft117 Walker Way, Newark, DE 19711Off Market
- $780,0004 bd2 ba4.2k sqft316 Amoroso Way, Newark, DE 19711Off Market
- $735,0004 bd2 ba3.1k sqft318 Amoroso Way, Newark, DE 19711Sold
- $732,1004 bd3 ba3.9k sqft321 Amoroso Way, Newark, DE 19711Off Market
A local agent can set up tours, give advice and negotiate with sellers.
A local lender can help you make sure your offer is ready when you are.
Similar homes
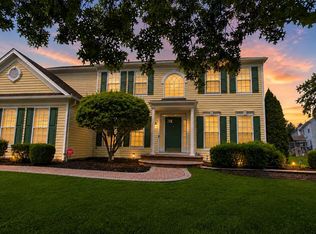
- $695,0004 bd3 ba4.1k sqft1 Henlopen Ct, Newark, DE 19711For Sale
 MLS ID #DENC2107664, Bob Comegys, Epique Realty. Bright MLS
 - $550,0004 bd3 ba2.7k sqft221 Cullen Way, Newark, DE 19711For Sale
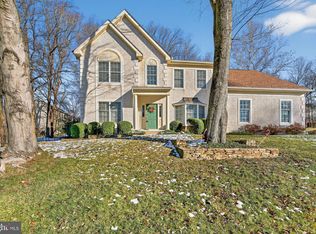 MLS ID #DENC2105384, Melissa Martin, Iron Valley Real Estate at The Beach. Bright MLS
 - $588,7503 bd4 ba3.9k sqft900 S Aikens Tavern Ct, Newark, DE 19702For Sale By Owner
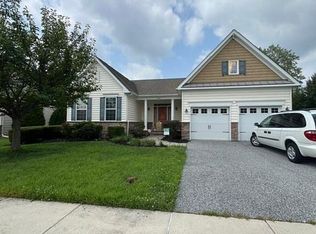
- $750,0005 bd3 ba3.2k sqft736 Letitia Dr, Hockessin, DE 19707For Sale
 MLS ID #DENC2103850, Andy Mulrine, RE/MAX Associates-Hockessin. Bright MLS
 - $--4 bd2 ba5.6k sqft14 Huntingdon Ct, Upper Chichester, PA 19061AuctionServiceLink Auction
- $745,0003 bd3 ba3.5k sqft213 Katsura Dr, Kennett Square, PA 19348For SaleMLS ID #PACT2131324, Rory Burkhart, EXP Realty, LLC. Bright MLS
- $825,9996 bd5 ba5.1k sqft111 Antego Dr, Elkton, MD 21921For Sale By Owner
- $489,9004 bd3 ba2.1k sqft2 Martin Dr, Newark, DE 19713For SaleMLS ID #DENC2106900, Jim Rice, Real of Pennsylvania. Bright MLS
- $740,0004 bd5 ba4.8k sqft106 Anna Ct, Middletown, DE 19709For SaleMLS ID #DENC2107268, Lakeisha Cunningham, EXP Realty, LLC. Bright MLS
- $519,9004 bd3 ba2.3k sqft1 Woodland Run Dr, Newark, DE 19702For SaleMLS ID #DENC2106854, Mary Kate Johnston, RE/MAX Associates - Newark. Bright MLS
- $539,9004 bd4 ba3k sqftNone Available, Newark, DE 19702For SaleMLS ID #DENC2106624, Dave Watlington, Patterson-Schwartz-Middletown. Bright MLS
- $700,0004 bd3 ba2.3k sqft710 Willowdale Ln, Kennett Square, PA 19348For SaleMLS ID #PACT2129670, Shi McGuire, Weichert, Realtors - Cornerstone. Bright MLS
- $520,0004 bd3 ba1.9k sqft43 The Horseshoe, Newark, DE 19711For SaleMLS ID #DENC2098246, Kim Best, Long & Foster Real Estate, Inc.. Bright MLS
- $849,9004 bd4 ba4.1k sqftNone Available, Wilmington, DE 19807For SaleMLS ID #DENC2107284, Brian Ferreira, BHHS Fox & Roach-Greenville. Bright MLS
- $799,0004 bd3 ba3.6k sqft1204 Woodsview Dr, Garnet Valley, PA 19060For SaleMLS ID #PADE2118690, Thomas Dixon, BHHS Fox & Roach-Haverford. Bright MLS
- $730,7464 bd3 ba2.9k sqftLOT 2 C Valley Rd, West Grove, PA 19390New ConstructionMLS ID #PACT2123948, Steven Christie, KW Greater West Chester. Bright MLS
- $--3 bd3 ba3.1k sqft1 Robert Ct, Chadds Ford, PA 19317AuctionAuction.com 2
- $669,5004 bd3 ba2.5k sqftNone Available, Hockessin, DE 19707For SaleMLS ID #DENC2106310, Victoria Dickinson, Patterson-Schwartz - Greenville. Bright MLS
- $699,0004 bd3 ba3.4k sqft134 Shinnecock Hl, Avondale, PA 19311For SaleMLS ID #PACT2122330, Phoebe Turner, RE/MAX Town & Country. Bright MLS
- $799,9004 bd4 ba4k sqft13 Katie Dr, Pedricktown, NJ 08067For SaleMLS ID #NJSA2019508, Anthony Morda, Century 21 Town & Country Realty - Woodstown. Bright MLS
