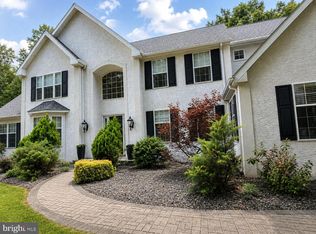
Home at Last! Welcome to 13 Katie Drive in desirable Oldmans Township, where beautiful elegance and peaceful country living come together in perfect harmony. Situated on 1.4 acres, this custom 1.5 story ranch-style home offers over 4,000 square feet of living space. Approximately 2,860 square feet (first and second floor) of thoughtfully designed living space, blending sophisticated finishes with the comfort of an open-concept floor plan. Additional 1200 square feet of living space in the magnificently finished basement. Offering 4 generously sized bedrooms and 3.5 beautifully appointed bathrooms, this home provides exceptional space for family and guests. A versatile flex room offers endless possibilities like a private home office, library or den. From the moment you step inside, you'll be impressed with the upgrades and attention to detail. Tray ceiling, recessed lighting, crown molding, hardwood flooring and a gas fireplace in the great room to name a few highlights. Offers a seamless living, dining, and family room space, creating the perfect setting for both grand entertaining and everyday living. High ceilings, abundant natural light, and tasteful architectural details enhance the homes warm yet luxurious atmosphere. At the heart of the home is a stunning gourmet kitchen designed to impress any chef. Featuring quartz counter tops, upgraded 42-inch cabinetry, an oversized center island, a spacious breakfast area, wall oven with built-in microwave, cooktop with designer hood, and premium finishes throughout, this kitchen is as functional as it is beautiful! The luxurious main suite serves as a private retreat, complete with an elegant tray ceiling, spacious walk-in closets, and a spa-inspired ensuite bath featuring a beautifully tiled walk-in shower, freestanding soaking tub, title flooring and dual vanity. The stunning second floor features two additional bedrooms, a full bath, and an open loft area—ideal for extended family, guests, or a private retreat. The full basement is perfectly finished (King's Cave) with a huge family room with surround sound, gym (all equipment included) and home theater room with seating for 10 (projector, theater chairs and popcorn machine included). Plenty of additional storage space in basement as well. Full lawn sprinkler system, three-car side-entry garage, and ample of off-street parking. Enjoy the tranquil surroundings of Oldmans Township while remaining conveniently close to major highways, bridges, shopping, dining, and shore points. This remarkable residence offers the rare opportunity to enjoy luxury living surrounded by the beauty and quiet of the countryside. This home will not disappoint! Schedule your appointment today!
Pending
$799,900
13 Katie Dr, Pedricktown, NJ 08067
4beds
4,060sqft
Single Family Residence
Built in 2023
1.4 Acres Lot
$795,700 Zestimate®
$197/sqft
$42/mo HOA
What's special
High ceilingsOpen loft areaTray ceilingRecessed lightingTasteful architectural detailsWarm yet luxurious atmosphereThree-car side-entry garage
- 32 days |
- 603 |
- 18 |
Likely to sell faster than
Zillow last checked:
Listing updated:
Listed by:
Anthony Morda 609-420-6565,
Century 21 Town & Country Realty - Woodstown
Source: Bright MLS,MLS#: NJSA2019508
Facts & features
Interior
Bedrooms & bathrooms
- Bedrooms: 4
- Bathrooms: 4
- Full bathrooms: 3
- 1/2 bathrooms: 1
- Main level bathrooms: 3
- Main level bedrooms: 2
Rooms
- Room types: Living Room, Dining Room, Primary Bedroom, Bedroom 2, Bedroom 3, Bedroom 4, Kitchen, Family Room, Study, Laundry, Loft
Primary bedroom
- Features: Walk-In Closet(s)
- Level: Main
- Area: 238 Square Feet
- Dimensions: 17 X 14
Bedroom 2
- Level: Main
- Area: 156 Square Feet
- Dimensions: 12 X 13
Bedroom 3
- Level: Upper
- Area: 132 Square Feet
- Dimensions: 12 X 11
Bedroom 4
- Level: Upper
- Area: 121 Square Feet
- Dimensions: 11 X 11
Dining room
- Level: Main
Family room
- Level: Main
Kitchen
- Features: Kitchen Island
- Level: Main
Laundry
- Level: Main
Living room
- Level: Main
Loft
- Level: Upper
- Area: 120 Square Feet
- Dimensions: 10 X 12
Study
- Level: Main
- Area: 144 Square Feet
- Dimensions: 12 X 12
Heating
- Forced Air, Propane
Cooling
- Central Air, ENERGY STAR Qualified Equipment, Ductless, Electric
Appliances
- Included: Water Heater, Tankless Water Heater
- Laundry: Main Level, Laundry Room
Features
- Attic, Breakfast Area, Dining Area, Entry Level Bedroom, Family Room Off Kitchen, Kitchen - Gourmet, Kitchen Island, Kitchen - Table Space, Other, Primary Bath(s), Recessed Lighting, Bathroom - Stall Shower, Bathroom - Tub Shower, Upgraded Countertops, Walk-In Closet(s), Combination Dining/Living, Open Floorplan, Pantry
- Flooring: Carpet, Ceramic Tile, Hardwood, Luxury Vinyl, Wood
- Doors: ENERGY STAR Qualified Doors, Insulated, Sliding Glass
- Windows: Double Hung, Energy Efficient, ENERGY STAR Qualified Windows, Vinyl Clad
- Basement: Full,Interior Entry,Other,Concrete,Sump Pump,Finished
- Number of fireplaces: 1
- Fireplace features: Gas/Propane
Interior area
- Total structure area: 4,060
- Total interior livable area: 4,060 sqft
- Finished area above ground: 2,860
- Finished area below ground: 1,200
Property
Parking
- Total spaces: 11
- Parking features: Garage Faces Side, Inside Entrance, Oversized, Asphalt, Attached, Driveway
- Attached garage spaces: 3
- Uncovered spaces: 8
Accessibility
- Accessibility features: None
Features
- Levels: One and One Half
- Stories: 1.5
- Exterior features: Sidewalks, Street Lights
- Pool features: None
Lot
- Size: 1.4 Acres
- Features: Backs to Trees, Cul-De-Sac, Front Yard, Irregular Lot, Level, Rear Yard, SideYard(s), Wooded, Middle Of Block
Details
- Additional structures: Above Grade, Below Grade
- Parcel number: 0700013 0100003 26
- Zoning: RESIDENTIAL
- Special conditions: Standard
Construction
Type & style
- Home type: SingleFamily
- Architectural style: Ranch/Rambler,Loft
- Property subtype: Single Family Residence
Materials
- CPVC/PVC, Stone, Vinyl Siding, Advanced Framing, Concrete
- Foundation: Concrete Perimeter, Passive Radon Mitigation
- Roof: Architectural Shingle,Fiberglass,Pitched,Shingle
Condition
- New construction: No
- Year built: 2023
Details
- Builder model: Carolina rancher with loft
- Builder name: Costa Homes, Inc.
Utilities & green energy
- Sewer: On Site Septic, Private Sewer
- Water: Well, Private
- Utilities for property: Cable Available, Electricity Available, Phone Available, Propane, Underground Utilities
Community & HOA
Community
- Subdivision: None Available
HOA
- Has HOA: Yes
- Services included: Common Area Maintenance
- HOA fee: $500 annually
- HOA name: HOMEOWNERS AT ESTATES AT OLDMANS CREEK
Location
- Region: Pedricktown
- Municipality: OLDMANS TWP
Financial & listing details
- Price per square foot: $197/sqft
- Date on market: 7/18/2026
- Listing agreement: Exclusive Right To Sell
- Listing terms: Cash,Conventional,VA Loan,FHA
- Inclusions: All Existing Kitchen Appliances - Cooktop, Dishwasher, Microwave, Refrigerator, Wall Oven, Laundry Sink / Tub, Reverse Osmosis Water Treatment System, Media Room Projector And Theater Sitting And Chairs, And Cooler And Popcorn Machine, Microwave And Refrigerator In Basement, All Gym Equipment, Window Treatments / Blinds
- Ownership: Fee Simple
- Road surface type: Black Top
Estimated market value
$795,700
$756,000 - $835,000
$5,193/mo
Price history
| Date | Event | Price |
|---|---|---|
| 7/29/2026 | Pending sale | $799,900$197/sqft |
Source:  Bright MLS #NJSA2019508 Report a problem Bright MLS #NJSA2019508 Report a problem | ||
| 7/18/2026 | Listed for sale | $799,900+6.7%$197/sqft |
Source: Bright MLS #NJSA2019508 Report a problem | ||
| 11/1/2024 | Sold | $750,000+0%$185/sqft |
Source: Bright MLS #NJSA2012050 Report a problem | ||
| 10/14/2024 | Pending sale | $749,900$185/sqft |
Source: Bright MLS #NJSA2012050 Report a problem | ||
| 10/7/2024 | Contingent | $749,900$185/sqft |
Source: Bright MLS #NJSA2012050 Report a problem | ||
| 1/31/2024 | Listed for sale | $749,900$185/sqft |
Source: Bright MLS #NJSA2009914 Report a problem | ||
Public tax history
Tax history is unavailable.
Monthly payment
Est. payment
Payment breakdown
Explore the cost of this home by adjusting the details. Changes won't be saved.Climate risks
Neighborhood: 08067
Nearby schools
GreatSchools rating
- 4/10Oldmans Twp SchoolGrades: PK-8Distance: 1 mi
Schools provided by the listing agent
- District: Oldmans Township Public Schools
Source: Bright MLS. This data may not be complete. We recommend contacting the local school district to confirm school assignments for this home.
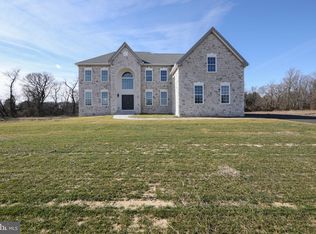
- $885,0004 bd4 ba3.8k sqft3 Chelsea Ave, Pedricktown, NJ 08067Sold
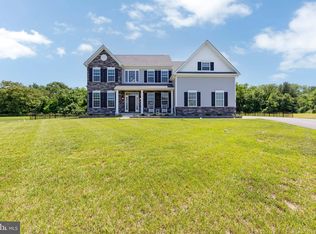
- $710,0004 bd3 ba2.9k sqft10 Katie Dr, Pedricktown, NJ 08067Sold
- $625,0003.2 acres28 Katie Dr, Pedricktown, NJ 08067Sold
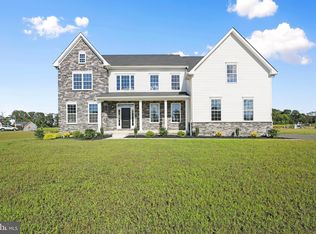
- $625,0004 bd4 ba3.5k sqft32 Katie Dr, Pedricktown, NJ 08067Sold
- $975,0004 bd4 ba3.7k sqft20 Katie Dr, Pedricktown, NJ 08067For Sale
- $620,0004 bd3 ba2.8k sqft7 Nicole Cir, Pedricktown, NJ 08067Sold
- $712,5004 bd3 ba3.2k sqft18 Katie Dr, Pedricktown, NJ 08067Sold
- $850,0004 bd3 ba3.4k sqft23 Katie Dr, Pedricktown, NJ 08067Sold
A local agent can set up tours, give advice and negotiate with sellers.
Similar homes
- $975,0004 bd4 ba3.7k sqft20 Katie Dr, Pedricktown, NJ 08067For Sale

 MLS ID #NJSA2019398, Mary Bianchi, Realty One Group Emerge. Bright MLS
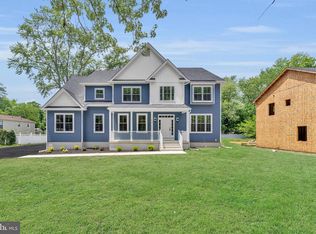
 - $799,9004 bd3 ba2.9k sqft236 Landing Rd, Clarksboro, NJ 08020New Construction
 MLS ID #NJGL2077154, Tim Belko, BHHS Fox & Roach-Washington-Gloucester. Bright MLS
 - $850,0005 bd5 ba3.9k sqft6 Edgefield Ct, Logan Township, NJ 08085For Sale
 MLS ID #NJGL2077004, Haley DeStefano, Real Broker, LLC. Bright MLS
 - $775,0005 bd4 ba4k sqft2 Greenbriar Rd, Mullica Hill, NJ 08062For Sale
 MLS ID #NJGL2073652, Matthew Humphrey, EXP Realty, LLC. Bright MLS
 - $799,9994 bd3 ba2.9k sqft7 Palomino Cir, Mantua, NJ 08051For SaleMLS ID #NJGL2074754, Dorothea Iannacone, BHHS Fox & Roach-Mullica Hill South. Bright MLS
- $620,0004 bd3 ba2.4k sqft122 Fox Run, Woolwich Township, NJ 08085For SaleMLS ID #NJGL2076440, Verna Mullen, Coldwell Banker Realty. Bright MLS
- $879,0004 bd3 ba3.4k sqft6 Skyline Cir, Sewell, NJ 08080For SaleMLS ID #NJGL2076378, Julie Twomey, Keller Williams Realty - Washington Township. Bright MLS
- $820,0005 bd4 ba4.8k sqft10 Tara Dr, Sewell, NJ 08080For SaleMLS ID #NJGL2076688, Ron Bruce, BHHS Fox & Roach-Mullica Hill South. Bright MLS
- $925,0004 bd3 ba3.7k sqft710 Nicole Dr, Mickleton, NJ 08056For SaleMLS ID #NJGL2074844, Fred Colon, Ace Street Realty. Bright MLS
- $799,9004 bd4 ba2.9k sqft2741 Hillview Rd, Broomall, PA 19008For SaleMLS ID #PADE2118536, Alison Faga, RE/MAX Preferred - Newtown Square. Bright MLS
- $775,0004 bd6 ba2.7k sqft1376 College Hill Dr, Cheyney, PA 19319For SaleMLS ID #PACT2121880, Michelle Beaver, EXP Realty, LLC. Bright MLS
- $979,9004 bd3 ba5.4k sqft301 Long Meadow Dr, Mullica Hill, NJ 08062For SaleMLS ID #NJGL2074814, Patricia Settar, BHHS Fox & Roach-Mullica Hill South. Bright MLS
- $875,0004 bd7 ba4.1k sqft276 Greentree Rd, Sewell, NJ 08080For SaleMLS ID #NJGL2076400, Arthur Carr, Keller Williams Realty - Washington Township. Bright MLS
- $659,9774 bd4 ba3.4k sqft73 Kingsberry Ln, Woodstown, NJ 08098For SaleMLS ID #NJSA2019726, Andrea Evans, Real Broker, LLC. Bright MLS
- $679,9003 bd3 ba3.2k sqft836 Hardingville Rd, Monroeville, NJ 08343For SaleMLS ID #NJGL2076840, Suzanne Cunningham, BHHS Fox & Roach-Washington-Gloucester. Bright MLS
- $744,9005 bd4 ba3.6k sqft409 S Providence Rd, Wallingford, PA 19086For SaleMLS ID #PADE2112622, Pete Cerruti, RE/MAX 440 - Quakertown. Bright MLS
- $869,9004 bd3 ba3k sqft487 Mullica Hill Rd #1, Mullica Hill, NJ 08062New ConstructionMLS ID #NJGL2067110, William L. Banks, Paparone Communities Inc.. Bright MLS
- $589,9904 bd3 ba2.1k sqft8 Locust Ln, Woolwich Township, NJ 08085For SaleMLS ID #NJGL2074382, Jack Yao, Realmart Realty, LLC. Bright MLS
- $1,099,0005 bd4 ba4.7k sqft110 Cambridge Blvd, Swedesboro, NJ 08085For SaleMLS ID #NJGL2075970, Patricia Gesswein, Houwzer LLC-Haddonfield. Bright MLS
- $999,9994 bd4 ba3.1k sqft1375 Pond View Ln, Newtown Square, PA 19073For SaleMLS ID #PADE2121148, Joe Diana, Mercury Real Estate Group. Bright MLS
