This is the FINAL home available in this sought-after community—don’t miss the opportunity! Welcome to the Harvard II Farmhouse model, now available and move-in ready. A stone-accented porch opens to a dramatic 2-story foyer with oak staircase and wrought-iron railings. Hardwood floors flow throughout the main level, leading to a private study, formal dining room with custom trim, and a 2-story family room with a stunning wall of windows and floor-to-ceiling stone fireplace. The gourmet kitchen features 42" cabinetry, quartz counters, a large center island, spacious pantry, stainless GE appliances, and an expanded breakfast area opening to the patio with scenic pasture and wooded views. Upstairs, the primary suite offers a tray ceiling, walk-in closet, and spa bath with soaking tub, oversized shower, and dual vanities. Three additional bedrooms include Jack-and-Jill and hall baths. The backyard spans past the pasture into 3.59 acres of your own. Additional features include dual-zone HVAC, upgraded finishes throughout, a large first-floor laundry room with utility sink, and a side-entry 2 car garage. The full basement has high ceilings, an egress window, and ready for your future finishing.
Sold for $625,000
$625,000
32 Katie Dr, Pedricktown, NJ 08067
4beds
3,502sqft
Single Family Residence
Built in 2024
3.59 Acres Lot
$674,300 Zestimate®
$178/sqft
$5,636 Estimated rent
Home value
$674,300
$432,000 - $1.06M
$5,636/mo
Zestimate® history
Owner options
List your home for rent
$5,636/mo
Rent Zestimate®
Find your next renter with Zillow Rental Manager. Plus, with online applications, you can quickly screen prospective tenants – for free.
$5,636/mo
Rent Zestimate®
Refinance and save
$5,253/mo
Est. payment
Refinancing to a lower rate could help reduce your monthly payments and save thousands over the life of the loan.
$5,253/mo
Est. payment
Explore your selling options
Work with a Zillow partner agent
Leverage their expertise and Zillow's premium Showcase listings to get your home seen by more buyers.
Get startedList with your own agent
Get your home in front of millions of buyers by listing it on Zillow.
Learn how to do itSell it yourself
Take full control of how buyers see your home on Zillow by listing For Sale by Owner (FSBO).
List your homeWhat's special
Utility sinkHigh ceilingsTray ceilingExpanded breakfast areaEgress windowFull basementOak staircase
Zillow last checked:
Listing updated:
Listed by:
Nicole Rajis 215-802-4009,
BHHS Fox & Roach-Marlton
Bought with:
Ron Bruce, 8541117
BHHS Fox & Roach-Mullica Hill South
Source: Bright MLS,MLS#: NJSA2016054
Facts & features
Interior
Bedrooms & bathrooms
- Bedrooms: 4
- Bathrooms: 4
- Full bathrooms: 3
- 1/2 bathrooms: 1
- Main level bathrooms: 1
Rooms
- Room types: Living Room, Dining Room, Primary Bedroom, Bedroom 2, Bedroom 3, Bedroom 4, Kitchen, Family Room, Foyer, Breakfast Room, Laundry, Office, Bathroom 2, Bathroom 3, Primary Bathroom
Primary bedroom
- Features: Attached Bathroom, Soaking Tub, Bathroom - Stall Shower, Cathedral/Vaulted Ceiling, Granite Counters, Double Sink, Flooring - Carpet, Flooring - Ceramic Tile, Hot Tub/Spa, Recessed Lighting, Lighting - Wall sconces, Primary Bedroom - Dressing Area, Primary Bedroom - Sitting Area, Walk-In Closet(s)
- Level: Upper
- Area: 357 Square Feet
- Dimensions: 21 x 17
Bedroom 2
- Features: Flooring - Carpet
- Level: Upper
- Area: 156 Square Feet
- Dimensions: 13 x 12
Bedroom 3
- Features: Flooring - Carpet
- Level: Upper
- Area: 168 Square Feet
- Dimensions: 14 x 12
Bedroom 4
- Features: Flooring - Carpet
- Level: Upper
- Area: 156 Square Feet
- Dimensions: 13 x 12
Primary bathroom
- Features: Attached Bathroom, Soaking Tub, Bathroom - Stall Shower, Granite Counters, Double Sink, Flooring - Ceramic Tile, Hot Tub/Spa, Lighting - Wall sconces
- Level: Upper
Bathroom 2
- Features: Jack and Jill Bathroom, Bathroom - Tub Shower, Double Sink, Flooring - Ceramic Tile, Lighting - Wall sconces
- Level: Upper
Bathroom 3
- Features: Bathroom - Tub Shower, Double Sink, Flooring - Ceramic Tile, Lighting - Wall sconces
- Level: Upper
Breakfast room
- Features: Lighting - Ceiling
- Level: Main
- Area: 247 Square Feet
- Dimensions: 19 x 13
Dining room
- Level: Main
- Area: 208 Square Feet
- Dimensions: 16 x 13
Family room
- Features: Cathedral/Vaulted Ceiling
- Level: Main
- Area: 320 Square Feet
- Dimensions: 20 x 16
Foyer
- Features: Cathedral/Vaulted Ceiling
- Level: Main
- Area: 140 Square Feet
- Dimensions: 14 x 10
Kitchen
- Features: Breakfast Nook, Eat-in Kitchen, Kitchen - Gas Cooking, Lighting - Pendants, Recessed Lighting, Pantry, Countertop(s) - Quartz
- Level: Main
- Area: 192 Square Feet
- Dimensions: 16 x 12
Laundry
- Level: Main
- Area: 32 Square Feet
- Dimensions: 8 x 4
Living room
- Level: Main
- Area: 252 Square Feet
- Dimensions: 18 x 14
Office
- Level: Main
- Area: 130 Square Feet
- Dimensions: 13 x 10
Heating
- Forced Air, Zoned, Propane
Cooling
- Central Air, Zoned, Electric
Appliances
- Included: Microwave, Energy Efficient Appliances, ENERGY STAR Qualified Dishwasher, Self Cleaning Oven, Oven, Cooktop, Dishwasher, Exhaust Fan, Ice Maker, Range Hood, Stainless Steel Appliance(s), Water Heater, Water Treat System, Tankless Water Heater
- Laundry: Hookup, Main Level, Washer/Dryer Hookups Only, Laundry Room
Features
- Additional Stairway, Breakfast Area, Dining Area, Family Room Off Kitchen, Open Floorplan, Formal/Separate Dining Room, Eat-in Kitchen, Kitchen - Gourmet, Kitchen Island, Kitchen - Table Space, Primary Bath(s), Recessed Lighting, Soaking Tub, Bathroom - Stall Shower, Bathroom - Tub Shower, Upgraded Countertops, Walk-In Closet(s), Chair Railings, Crown Molding, Double/Dual Staircase, Floor Plan - Traditional, Pantry, Other, Bathroom - Walk-In Shower, Butlers Pantry, Built-in Features, 2 Story Ceilings, 9'+ Ceilings, Dry Wall, High Ceilings, Tray Ceiling(s), Vaulted Ceiling(s)
- Flooring: Carpet, Ceramic Tile, Hardwood, Wood
- Doors: Sliding Glass, ENERGY STAR Qualified Doors, Insulated
- Windows: Double Hung, Energy Efficient, ENERGY STAR Qualified Windows, Screens, Vinyl Clad, Casement, Transom, Palladian, Insulated Windows
- Basement: Interior Entry,Concrete,Sump Pump,Unfinished,Windows,Other
- Number of fireplaces: 1
- Fireplace features: Gas/Propane, Stone
Interior area
- Total structure area: 5,202
- Total interior livable area: 3,502 sqft
- Finished area above ground: 3,502
- Finished area below ground: 0
Property
Parking
- Total spaces: 2
- Parking features: Storage, Garage Faces Side, Inside Entrance, Oversized, Asphalt, Attached, Driveway
- Attached garage spaces: 2
- Has uncovered spaces: Yes
Accessibility
- Accessibility features: None
Features
- Levels: Two
- Stories: 2
- Patio & porch: Patio
- Exterior features: Bump-outs, Lighting, Street Lights
- Pool features: None
- Has view: Yes
- View description: Creek/Stream, Trees/Woods
- Has water view: Yes
- Water view: Creek/Stream
Lot
- Size: 3.59 Acres
- Features: Backs to Trees, Front Yard, Interior Lot, Level, No Thru Street, Rear Yard, SideYard(s), Stream/Creek, Wooded, Middle Of Block
Details
- Additional structures: Above Grade, Below Grade
- Parcel number: 0700013 0100003 16
- Zoning: RESIDENTIAL
- Special conditions: Standard
Construction
Type & style
- Home type: SingleFamily
- Architectural style: Colonial,Traditional,Farmhouse/National Folk,Contemporary,Other
- Property subtype: Single Family Residence
Materials
- Concrete, CPVC/PVC, Stick Built, Stone, Vinyl Siding, Advanced Framing, Other
- Foundation: Concrete Perimeter
- Roof: Architectural Shingle,Fiberglass,Pitched,Shingle
Condition
- Excellent
- New construction: Yes
- Year built: 2024
Details
- Builder model: Harvard II Farmhouse
- Builder name: Costa Homes, Inc.
Utilities & green energy
- Electric: 200+ Amp Service, Circuit Breakers, Underground
- Sewer: Septic = # of BR, Septic Permit Issued
- Water: Well, Private, Filter, Conditioner
- Utilities for property: Cable Connected, Electricity Available, Propane, Underground Utilities, Phone Available
Community & HOA
Community
- Security: Carbon Monoxide Detector(s), Smoke Detector(s)
- Subdivision: None Available
HOA
- Has HOA: Yes
- Services included: Common Area Maintenance
- HOA fee: $500 annually
Location
- Region: Pedricktown
- Municipality: OLDMANS TWP
Financial & listing details
- Price per square foot: $178/sqft
- Tax assessed value: $20,800
- Annual tax amount: $559
- Date on market: 9/3/2025
- Listing agreement: Exclusive Right To Sell
- Listing terms: Cash,Conventional,VA Loan
- Inclusions: Light Fixtures And All Kitchen Appliances Including: Microwave, Wall Oven, Dishwasher, Cooktop And Hood
- Exclusions: Staging Decor And Furniture
- Ownership: Fee Simple
- Road surface type: Black Top
Price history
| Date | Event | Price |
|---|---|---|
| 10/31/2025 | Sold | $625,000-26.5%$178/sqft |
Source:  Bright MLS #NJSA2016054 Report a problem Bright MLS #NJSA2016054 Report a problem | ||
| 10/21/2025 | Contingent | $849,900$243/sqft |
Source: Bright MLS #NJSA2016054 Report a problem | ||
| 9/4/2025 | Listed for sale | $849,900+1.2%$243/sqft |
Source: Bright MLS #NJSA2016054 Report a problem | ||
| 8/5/2025 | Listing removed | $839,900$240/sqft |
Source: Bright MLS #NJSA2012048 Report a problem | ||
| 5/8/2025 | Price change | $839,900-1.2%$240/sqft |
Source: Bright MLS #NJSA2012048 Report a problem | ||
| 11/2/2024 | Listed for sale | $849,900+2.5%$243/sqft |
Source: Bright MLS #NJSA2012048 Report a problem | ||
| 10/31/2024 | Contingent | $829,000$237/sqft |
Source: Bright MLS #NJSA2012048 Report a problem | ||
| 2/8/2024 | Price change | $829,000-2.4%$237/sqft |
Source: Bright MLS #NJSA2008314 Report a problem | ||
| 12/12/2023 | Price change | $849,000-1.2%$242/sqft |
Source: Bright MLS #NJSA2008314 Report a problem | ||
| 10/30/2023 | Price change | $859,000-2.4%$245/sqft |
Source: Bright MLS #NJSA2008314 Report a problem | ||
| 7/27/2023 | Listed for sale | $879,900$251/sqft |
Source: Bright MLS #NJSA2008314 Report a problem | ||
Public tax history
Tax history is unavailable.
Neighborhood: 08067
Nearby homes
- $885,0004 bd4 ba3.8k sqft3 Chelsea Ave, Pedricktown, NJ 08067Sold
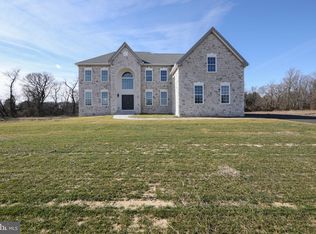
- $710,0004 bd3 ba2.9k sqft10 Katie Dr, Pedricktown, NJ 08067Sold
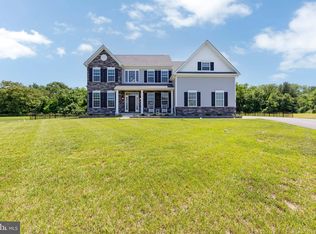
- $625,0003.2 Acres28 Katie Dr, Pedricktown, NJ 08067Sold
- $799,9004 bd4 ba4k sqft13 Katie Dr, Pedricktown, NJ 08067Pending

- $620,0004 bd3 ba2.8k sqft7 Nicole Cir, Pedricktown, NJ 08067Sold
- $650,200-- bd-- ba-- sqft9 Nicole Cir, Pedricktown, NJ 08067Off Market
- $608,400-- bd-- ba-- sqft11 Nicole Cir, Pedricktown, NJ 08067Off Market
- $850,0004 bd3 ba3.4k sqft23 Katie Dr, Pedricktown, NJ 08067Sold
Nearby schools
GreatSchools rating
- 4/10Oldmans Twp SchoolGrades: PK-8Distance: 0.9 mi
Schools provided by the listing agent
- Elementary: Oldmans Township School
- Middle: Oldmans Township School
- High: Penns Grove H.s.
- District: Oldmans Township Public Schools
Source: Bright MLS. This data may not be complete. We recommend contacting the local school district to confirm school assignments for this home.
Get a cash offer in 3 minutes
Find out how much your home could sell for in as little as 3 minutes with a no-obligation cash offer.
Estimated market value
$674,300
Get a cash offer in 3 minutes
Find out how much your home could sell for in as little as 3 minutes with a no-obligation cash offer.
Estimated market value
$674,300
- New Jersey
- Salem County
- Pedricktown
- 08067
- 32 Katie Dr
Nearby cities
Nearby zip codes
Other Pedricktown Topics
