Imagine celebrating the upcoming holidays in this exceptional Chiusano model home in The Ridings at Woolwich. Built in 2023, this light-filled residence offers 5 bedrooms, 3.5 bathrooms, a 3-car garage and approximately 4,740 square feet of finished living space, including 890 finished square feet in the lower level. The impressive main level is centered around a dramatic split staircase and features upgraded flooring, tile and lighting throughout. A beautiful living room with a coffered ceiling and one of the home’s three fireplaces creates an elegant gathering space. The formal dining room, sun-filled home office with built-in shelving and storage, powder room and open-concept kitchen provide an ideal balance of style and function. Designed for entertaining, the kitchen features premium cabinetry, an oversized island, double ovens, a beverage refrigerator and butler’s pantry. The adjoining morning room brings in an abundance of natural light and opens to the composite deck for easy indoor-outdoor living. A mudroom/drop zone, first-floor laundry room with built-ins and convenient pantry storage complete the main level. Upstairs, a spacious hallway leads to four bedrooms. The primary suite offers two oversized walk-in closets and a private bathroom, while an additional full bathroom serves the secondary bedrooms. A rear butler staircase provides direct access between the second floor, drop zone and garage. The finished lower level expands the home’s versatility with an oversized fifth bedroom, full bathroom and a generous finished living area that can accommodate guests, recreation, a media room, fitness space or extended living. An additional 1,220 square feet of unfinished basement space provides substantial storage and the opportunity to create even more usable space. Additional highlights include three fireplaces, dual-zone heating and cooling, a whole-house generator, solar panels, a lawn sprinkler system, custom window treatments and blinds, and a 3-car garage. Select furnishings, custom-fitted holiday lights and electronics may also be available for a seamless move-in experience. Conveniently located near Route 295 and the Delaware Memorial Bridge, this remarkable home combines newer construction, generous living space and elevated finishes. Schedule your private tour and discover everything 110 Cambridge Boulevard has to offer. Property tour video https://iframe.videodelivery.net/bfeba8d3343fd853e754a6fb329125b1
Under contract
$1,025,000
110 Cambridge Blvd, Swedesboro, NJ 08085
5beds
4,740sqft
Single Family Residence
Built in 2023
0.36 Acres Lot
$1,015,200 Zestimate®
$216/sqft
$60/mo HOA
What's special
Open-concept kitchenThree fireplacesElevated finishesLight-filled residenceBeverage refrigeratorDual-zone heating and coolingConvenient pantry storage
- 25 days
- 1,733
- 84
Zillow last checked:
Listing updated:
Listed by:
nekesha lewis 856-390-9464,
RE/MAX Preferred - Mullica Hill
Source: Bright MLS,MLS#: NJGL2078372
Facts & features
Interior
Bedrooms & bathrooms
- Bedrooms: 5
- Bathrooms: 4
- Full bathrooms: 3
- 1/2 bathrooms: 1
- Main level bathrooms: 4
- Main level bedrooms: 5
Basement
- Area: 2110
Heating
- Central, Natural Gas
Cooling
- Central Air, Electric
Appliances
- Included: Dishwasher, Disposal, Dryer, Microwave, Oven, Oven/Range - Gas, Refrigerator, Washer, Water Heater, Electric Water Heater
- Laundry: Main Level, Washer/Dryer Hookups Only
Features
- Built-in Features, Pantry, Walk-In Closet(s), Wainscotting, Open Floorplan
- Flooring: Carpet, Tile/Brick, Wood
- Doors: French Doors
- Basement: Full,Partially Finished,Concrete
- Number of fireplaces: 3
Interior area
- Total structure area: 5,960
- Total interior livable area: 4,740 sqft
- Finished area above ground: 3,850
- Finished area below ground: 890
Property
Parking
- Total spaces: 7
- Parking features: Garage Faces Front, Inside Entrance, Asphalt, Attached, Driveway, On Street
- Attached garage spaces: 3
- Uncovered spaces: 4
Accessibility
- Accessibility features: Other
Features
- Levels: Two
- Stories: 2
- Patio & porch: Deck
- Pool features: None
Lot
- Size: 0.36 Acres
Details
- Additional structures: Above Grade, Below Grade
- Parcel number: 2400028 4600004
- Zoning: RESIDENTIAL
- Special conditions: Standard
Construction
Type & style
- Home type: SingleFamily
- Architectural style: Traditional
- Property subtype: Single Family Residence
Materials
- Aluminum Siding
- Foundation: Other
- Roof: Shingle
Condition
- Excellent
- New construction: No
- Year built: 2023
Utilities & green energy
- Sewer: Public Sewer
- Water: Public
- Utilities for property: Cable Connected
Community & HOA
Community
- Security: Fire Alarm
- Subdivision: The Ridings At Woolwich
HOA
- Has HOA: Yes
- Services included: Common Area Maintenance
- HOA fee: $60 monthly
- HOA name: RIDINGS AT WOOLWICH
Location
- Region: Swedesboro
- Municipality: WOOLWICH TWP
Financial & listing details
- Price per square foot: $216/sqft
- Tax assessed value: $620,300
- Annual tax amount: $1,900
- Date on market: 9/17/2026
- Listing agreement: Exclusive Right To Sell
- Listing terms: Cash,Conventional,FHA,VA Loan
- Inclusions: All Fixtures And Fittings Attached To The Property
- Exclusions: Personal Property
- Ownership: Fee Simple
Estimated market value
$1,015,200
$964,000 - $1.07M
$5,968/mo
Price history
| Date | Event | Price |
|---|---|---|
| 10/8/2026 | Contingent | $1,025,000$216/sqft |
Source:  Bright MLS #NJGL2078372 Report a problem Bright MLS #NJGL2078372 Report a problem | ||
| 9/18/2026 | Listed for sale | $1,025,000-6.4%$216/sqft |
Source: Bright MLS #NJGL2078372 Report a problem | ||
| 9/8/2026 | Listing removed | $1,095,000$231/sqft |
Source: Bright MLS #NJGL2075970 Report a problem | ||
| 8/28/2026 | Price change | $1,095,000-0.4%$231/sqft |
Source: Bright MLS #NJGL2075970 Report a problem | ||
| 7/22/2026 | Listed for sale | $1,099,000+16.3%$232/sqft |
Source: Bright MLS #NJGL2075970 Report a problem | ||
| 10/19/2023 | Sold | $945,000$199/sqft |
Source: Bright MLS #NJGL2029782 Report a problem | ||
| 8/30/2023 | Pending sale | $945,000$199/sqft |
Source: Bright MLS #NJGL2029782 Report a problem | ||
| 5/25/2023 | Listed for sale | $945,000$199/sqft |
Source: Bright MLS #NJGL2029782 Report a problem | ||
| 11/11/2022 | Listing removed | $945,000$199/sqft |
Source: Bright MLS #NJGL2017518 Report a problem | ||
| 6/21/2022 | Listed for sale | $945,000$199/sqft |
Source: Bright MLS #NJGL2017518 Report a problem | ||
Public tax history
Tax history is unavailable.
Monthly payment
Est. payment
Payment breakdown
Explore the cost of this home by adjusting the details. Changes won't be saved.Climate risks
Neighborhood: 08085
Nearby schools
Schools provided by the listing agent
- Elementary: Margaret C Clifford School
- Middle: Walter H Hill
- High: Kingsway Regional H.s.
- District: Swedesboro-woolwich Public Schools
Source: Bright MLS. This data may not be complete. We recommend contacting the local school district to confirm school assignments for this home.
- $755,500-- bd-- ba2.7k sqft114 Cambridge Blvd, Woolwich Township, NJ 08085Off Market
- $758,940-- bd-- ba-- sqft198 Cambridge Blvd, Woolwich Township, NJ 08085Sold
- $663,890-- bd-- ba-- sqft199 Cambridge Blvd, Woolwich Township, NJ 08085Sold
- $734,000-- bd-- ba2.9k sqft117 Wexford Dr, Woolwich Township, NJ 08085Off Market
Similar homes
- $989,9004 bd4 ba4.2k sqft313 Belmont Ct, Mullica Hill, NJ 08062For Sale
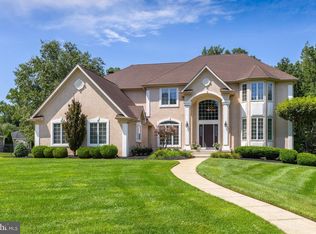
 MLS ID #NJGL2077176, Joanna Papadaniil, BHHS Fox & Roach-Mullica Hill South. Bright MLS
 - $1,125,0005 bd5 ba5.2k sqft108 Preakness Dr, Mullica Hill, NJ 08062For Sale
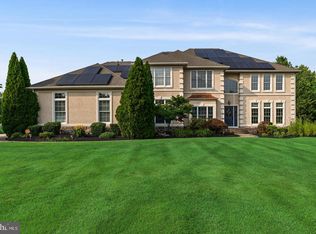 MLS ID #NJGL2078202, John Williams, EXP Realty, LLC. Bright MLS
 - $639,9004 bd3 ba3.1k sqft149 Merseyside Dr, Swedesboro, NJ 08085For Sale
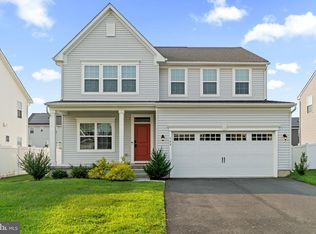 MLS ID #NJGL2077376, Parisha Smith, Real Broker, LLC. Bright MLS
 - $885,0004 bd4 ba3.7k sqft20 Katie Dr, Pedricktown, NJ 08067For Sale
 MLS ID #NJSA2019398, Mary Bianchi, Realty One Group Emerge. Bright MLS
 - $995,0004 bd5 ba4.6k sqft36 Winding Way, Mullica Hill, NJ 08062For SaleMLS ID #NJGL2072270, Michael Brown, RE/MAX ONE Realty-Moorestown. Bright MLS
- $1,200,0005 bd6 ba5.5k sqft410 Harvest Mill Way, Mullica Hill, NJ 08062For SaleMLS ID #NJGL2076374, Nancy Kowalik, LPT Realty, LLC. Bright MLS
- $899,9994 bd3 ba3.7k sqft710 Nicole Dr, Mickleton, NJ 08056For SaleMLS ID #NJGL2074844, Fred Colon, Ace Street Realty. Bright MLS
- $1,050,0005 bd6 ba5.3k sqft1364 College Hill Dr, Cheyney, PA 19319For SaleMLS ID #PACT2127900, Janel Loughin, Real Broker, LLC. Bright MLS
- $1,425,0004 bd4 ba5k sqft304 Salarno Ct, Mullica Hill, NJ 08062For SaleMLS ID #NJGL2078460, Emily Woods, Compass New Jersey, LLC - Haddon Township. Bright MLS
- $775,0004 bd4 ba4k sqft2 Greenbriar Rd, Mullica Hill, NJ 08062For SaleMLS ID #NJGL2073652, Matthew Humphrey, EXP Realty, LLC. Bright MLS
- $1,129,0005 bd4 ba4k sqft11 Devonshire Ct, Wilmington, DE 19807For SaleMLS ID #DENC2107682, Benjamin White, Compass. Bright MLS
- $1,045,0006 bd4 ba3.9k sqft1110 N Broom St, Wilmington, DE 19806For SaleMLS ID #DENC2106976, Melvin Sarpey, Crown Homes Real Estate. Bright MLS
- $815,0004 bd4 ba2.9k sqft1581 Commissioners Rd, Mullica Hill, NJ 08062For SaleMLS ID #NJGL2075800, Amber Cruse, Keller Williams Realty - Moorestown. Bright MLS
- $874,9005 bd4 ba3.5k sqft1101 Webster Dr, Wilmington, DE 19803For SaleMLS ID #DENC2111364, Jim Rice, Real of Pennsylvania. Bright MLS
- $789,9005 bd4 ba4.8k sqft10 Tara Dr, Sewell, NJ 08080For SaleMLS ID #NJGL2076688, Ron Bruce, BHHS Fox & Roach-Mullica Hill South. Bright MLS
- $659,0004 bd4 ba4.2k sqft615 Fox Run Rd, Deptford, NJ 08096For SaleMLS ID #NJGL2078678, Eli Qarkaxhia, Compass RE. Bright MLS
- $799,9004 bd3 ba2.9k sqft236 Landing Rd, Clarksboro, NJ 08020New ConstructionMLS ID #NJGL2077154, Tim Belko, BHHS Fox & Roach-Washington-Gloucester. Bright MLS
- $950,0004 bd3 ba2.7k sqft1 Briars Ln, Wilmington, DE 19807For SaleMLS ID #DENC2110748, Nancy Greenberg, Compass. Bright MLS
- $1,050,0004 bd3 ba3.1k sqft213 Greenock Dr, Wilmington, DE 19807For SaleMLS ID #DENC2108318, Maria McAnulty, Century 21 The Real Estate Store. Bright MLS
- $959,9004 bd3 ba3.6k sqft487 Mullica Hill Rd #5, Mullica Hill, NJ 08062New ConstructionMLS ID #NJGL2067126, William L. Banks, Paparone Communities Inc.. Bright MLS
