Welcome to 149 Merseyside Drive, where newer construction meets the upgrades you actually want—without the wait. Built in 2023 and thoughtfully upgraded throughout, this 4-bedroom home in Woolwich Township offers a bright, open layout designed for both everyday living and entertaining. The heart of the home is the spacious kitchen featuring upgraded cabinetry, modern fixtures, tile backsplash, pendant lighting, stainless steel appliances and a large island with plenty of seating. The kitchen flows seamlessly into the family room, where a gas fireplace with stone surround creates a warm focal point. Craftsman-style finishes, upgraded lighting, black hardware, LVP flooring and an oak staircase with metal balusters add a polished, modern feel throughout the main level. A dedicated study provides flexible space for a home office, playroom or additional sitting area. Upstairs, the oversized primary suite offers plenty of room to unwind, along with an impressive walk-in closet and upgraded ensuite bath featuring a soaking tub and separate shower. Three additional bedrooms, a full hall bath with double vanity and convenient second-floor laundry complete the upper level. And the living space doesn't stop there. The finished basement provides an expansive additional level for movie nights, a home gym, game room or entertaining, with a three-piece plumbing rough-in offering future possibilities. Outside, enjoy the composite deck and spacious backyard, ready to become your own outdoor retreat. With a two-car garage, modern finishes, generous living spaces and nearly new construction where so many of the upgrades have already been done for you, 149 Merseyside Drive is ready for its next chapter.
For sale
$639,900
149 Merseyside Dr, Swedesboro, NJ 08085
4beds
3,177sqft
Single Family Residence
Built in 2023
7,492 Square Feet Lot
$638,100 Zestimate®
$201/sqft
$60/mo HOA
What's special
Modern fixturesSpacious kitchenTwo-car garageImpressive walk-in closetCraftsman-style finishesConvenient second-floor laundryOversized primary suite
- 59 days
- 803
- 60
Zillow last checked:
Listing updated:
Listed by:
Parisha Smith 215-834-3030,
Real Broker, LLC
Source: Bright MLS,MLS#: NJGL2077376
Facts & features
Interior
Bedrooms & bathrooms
- Bedrooms: 4
- Bathrooms: 3
- Full bathrooms: 2
- 1/2 bathrooms: 1
- Main level bathrooms: 1
Basement
- Area: 685
Heating
- Forced Air, Natural Gas
Cooling
- Central Air, Natural Gas
Appliances
- Included: Gas Water Heater
Features
- Basement: Finished
- Number of fireplaces: 1
Interior area
- Total structure area: 3,177
- Total interior livable area: 3,177 sqft
- Finished area above ground: 2,492
- Finished area below ground: 685
Property
Parking
- Total spaces: 2
- Parking features: Garage Door Opener, Attached
- Attached garage spaces: 2
Accessibility
- Accessibility features: None
Features
- Levels: Two
- Stories: 2
- Pool features: None
Lot
- Size: 7,492 Square Feet
Details
- Additional structures: Above Grade, Below Grade
- Parcel number: 2400028 5800030
- Zoning: RESIDENTIAL
- Special conditions: Standard
Construction
Type & style
- Home type: SingleFamily
- Architectural style: Colonial
- Property subtype: Single Family Residence
Materials
- Vinyl Siding
- Foundation: Permanent
Condition
- New construction: No
- Year built: 2023
Utilities & green energy
- Sewer: Public Sewer
- Water: Public
Community & HOA
Community
- Subdivision: Fields Of Woolwich
HOA
- Has HOA: Yes
- HOA fee: $60 monthly
- HOA name: WEATHERBY MEADOWS
Location
- Region: Swedesboro
- Municipality: WOOLWICH TWP
Financial & listing details
- Price per square foot: $201/sqft
- Tax assessed value: $421,800
- Annual tax amount: $14,244
- Date on market: 8/21/2026
- Listing agreement: Exclusive Right To Sell
- Listing terms: Cash,Conventional,FHA,VA Loan
- Ownership: Fee Simple
Estimated market value
$638,100
$606,000 - $670,000
$4,281/mo
Price history
| Date | Event | Price |
|---|---|---|
| 8/21/2026 | Listed for sale | $639,900$201/sqft |
Source:  Bright MLS #NJGL2077376 Report a problem Bright MLS #NJGL2077376 Report a problem | ||
Public tax history
Tax history is unavailable.
Monthly payment
Est. payment
Payment breakdown
Explore the cost of this home by adjusting the details. Changes won't be saved.Climate risks
Neighborhood: 08085
Nearby schools
Schools provided by the listing agent
- District: Kingsway Regional High
Source: Bright MLS. This data may not be complete. We recommend contacting the local school district to confirm school assignments for this home.
Similar homes
- $545,0004 bd4 ba1.8k sqft217 Cornwall Dr, Swedesboro, NJ 08085For Sale
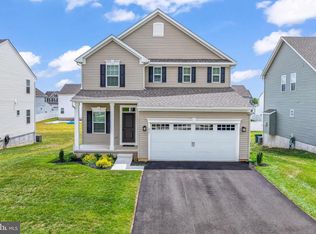
 MLS ID #NJGL2076392, Lisa Lieze, Keller Williams Hometown. Bright MLS
 - $660,0004 bd3 ba2.4k sqftVenice, Wenonah, NJ 08090For Sale
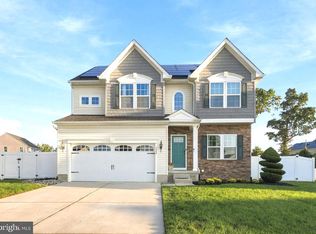 MLS ID #NJGL2079256, Mark Honabach, Weichert Realtors-Mullica Hill. Bright MLS
 - $625,0004 bd3 ba2.3k sqft15 Jasmine Way, Sewell, NJ 08080For Sale
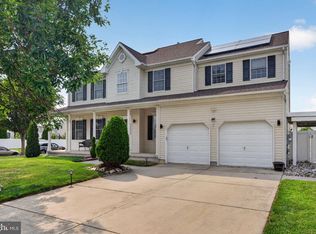 MLS ID #NJGL2078974, Linda Marotta, Weichert Realtors-Mullica Hill. Bright MLS
 - $599,9004 bd3 ba2.2k sqft2337 Garwood Rd, Sicklerville, NJ 08081New Construction
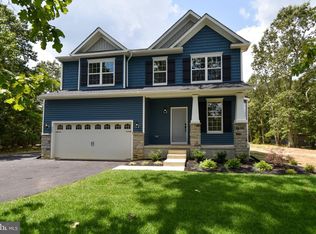 Bright MLS
 - $520,9004 bd3 ba2.2k sqft1825 Pasadena Ave, Deptford, NJ 08096New ConstructionBright MLS
- $775,0004 bd4 ba4k sqft2 Greenbriar Rd, Mullica Hill, NJ 08062For SaleMLS ID #NJGL2073652, Matthew Humphrey, EXP Realty, LLC. Bright MLS
- $799,9004 bd3 ba2.9k sqft236 Landing Rd, Clarksboro, NJ 08020New ConstructionMLS ID #NJGL2077154, Tim Belko, BHHS Fox & Roach-Washington-Gloucester. Bright MLS
- $885,0004 bd4 ba3.7k sqft20 Katie Dr, Pedricktown, NJ 08067For SaleMLS ID #NJSA2019398, Mary Bianchi, Realty One Group Emerge. Bright MLS
- $729,9904 bd3 ba3.3k sqft453 Clems Run Rd, Mullica Hill, NJ 08062New ConstructionBright MLS
- $550,0003 bd3 ba3k sqft81 Woodbury Ct, Clarksboro, NJ 08020For SaleMLS ID #NJGL2079070, Scott Kompa, EXP Realty, LLC. Bright MLS
- $574,9003 bd3 ba2k sqft8 Cayuga Way, Sicklerville, NJ 08081For SaleMLS ID #NJCD2122752, Dekel Levy, BHHS Fox & Roach-Marlton. Bright MLS
- $689,9994 bd4 ba3.7k sqft983 New Brooklyn Erial Rd, Sicklerville, NJ 08081New ConstructionMLS ID #NJCD2126310, Danielle Dupont, Ovation Realty LLC. Bright MLS
- $599,9004 bd3 ba2.2k sqft7 Old Toll Bridge Rd, Pennsville, NJ 08070New ConstructionMLS ID #NJSA2020336, Vincent Grova, Pino Agency. Bright MLS
- $575,0004 bd3 ba2.6k sqft1 Sterling Ct, Blackwood, NJ 08012For SaleMLS ID #NJCD2125102, Tam (Tammi) D'Angelo, BHHS Fox & Roach-Center City Walnut. Bright MLS
- $650,0003 bd4 ba3.3k sqft18 Sharpley Dr, Chadds Ford, PA 19317For SaleMLS ID #PADE2125740, Dylan Morganstein, KW Empower. Bright MLS
- $525,0004 bd3 ba2.4k sqft211 Jones Kane Rd, Williamstown, NJ 08094For SaleMLS ID #NJGL2078748, Nick Christopher, Real Broker, LLC. Bright MLS
- $429,0004 bd3 ba1.7k sqft16 W Greenwood Ave, Oaklyn, NJ 08107For SaleMLS ID #NJCD2128946, Gina Marrone, EXP Realty, LLC. Bright MLS
- $499,9004 bd3 ba2k sqft1220 W Atlantic Ave, Blackwood, NJ 08012For SaleMLS ID #NJCD2126552, Robin Lundquist, Real Broker, LLC. Bright MLS
- $409,0003 bd2 ba1.7k sqft103 Carver Dr, Wenonah, NJ 08090For SaleMLS ID #NJGL2079662, Sarah Feingold, HomeSmart First Advantage Realty. Bright MLS
