Welcome to this better-than-new, beautifully maintained home built in 2025, offering all the benefits of new construction without the wait! Nestled in a quiet, friendly neighborhood, this exceptional home showcases a bright, open-concept layout, spacious rooms, and tasteful neutral décor throughout, creating the perfect blend of modern style, comfort, and everyday functionality. The stunning kitchen is truly the heart of the home, featuring white shaker cabinetry, elegant Cortez countertops, stainless steel appliances, a pantry, durable luxury vinyl plank flooring, and an oversized center island that naturally becomes the gathering place for family and friends. Just off the kitchen, step outside onto the private deck, providing the perfect space for morning coffee, outdoor dining, or simply relaxing after a long day. The adjoining dining area easily accommodates a large table, making it ideal for holiday gatherings, celebrations, and everyday meals. The spacious family room flows seamlessly from the kitchen, creating an inviting, light-filled living space enhanced by an abundance of windows that fill the home with natural sunlight. Upstairs, the primary suite offers a peaceful retreat with a generously sized bedroom, an oversized walk-in closet, and a private ensuite bath. Additional bedrooms are well-sized with ample closet space, while the conveniently located second-floor laundry room adds everyday convenience. The finished basement significantly expands the home's living space, offering a large recreation room and a full bathroom—perfect for entertaining, movie nights, a home gym, playroom, or comfortable guest accommodations. Conveniently located just minutes from charming historic downtown Swedesboro, you'll enjoy easy access to local restaurants, boutique shopping, and community events, while remaining close to Route 295 and the New Jersey Turnpike for an easy commute. Why wait to build when you can own a move-in ready 2025 home with today's most desirable finishes already completed? Homes offering this combination of modern construction, thoughtful design, premium finishes, and an unbeatable location are rare. Schedule your private tour today and experience everything this exceptional home has to offer!
For sale
Price cut: $5K (10/15)
$545,000
217 Cornwall Dr, Swedesboro, NJ 08085
4beds
1,812sqft
Single Family Residence
Built in 2025
7,492 Square Feet Lot
$544,300 Zestimate®
$301/sqft
$62/mo HOA
What's special
Stunning kitchenOversized walk-in closetLarge recreation roomPrivate ensuite bathOversized center islandGenerously sized bedroomPrivate deck
- 76 days
- 893
- 57
Zillow last checked:
Listing updated:
Listed by:
Lisa Lieze 856-625-7921,
Keller Williams Hometown
Source: Bright MLS,MLS#: NJGL2076392
Facts & features
Interior
Bedrooms & bathrooms
- Bedrooms: 4
- Bathrooms: 4
- Full bathrooms: 3
- 1/2 bathrooms: 1
- Main level bathrooms: 1
Basement
- Area: 0
Heating
- Forced Air, Natural Gas
Cooling
- Central Air, Electric
Appliances
- Included: Microwave, Dishwasher, Disposal, Self Cleaning Oven, Refrigerator, Stainless Steel Appliance(s), Tankless Water Heater, Gas Water Heater
- Laundry: Upper Level
Features
- Bathroom - Stall Shower, Breakfast Area, Combination Kitchen/Dining, Family Room Off Kitchen, Open Floorplan, Eat-in Kitchen, Kitchen Island, Pantry, Primary Bath(s), Recessed Lighting, Walk-In Closet(s)
- Flooring: Carpet, Luxury Vinyl
- Basement: Partially Finished,Full,Sump Pump
- Has fireplace: No
Interior area
- Total structure area: 1,812
- Total interior livable area: 1,812 sqft
- Finished area above ground: 1,812
- Finished area below ground: 0
Video & virtual tour
Property
Parking
- Total spaces: 4
- Parking features: Garage Faces Front, Inside Entrance, Asphalt, Attached, Driveway
- Attached garage spaces: 2
- Uncovered spaces: 2
Accessibility
- Accessibility features: None
Features
- Levels: Two
- Stories: 2
- Patio & porch: Deck
- Exterior features: Sidewalks, Street Lights
- Pool features: None
Lot
- Size: 7,492 Square Feet
Details
- Additional structures: Above Grade, Below Grade
- Parcel number: 2400028 5600005
- Zoning: RESIDENTIAL
- Special conditions: Standard
Construction
Type & style
- Home type: SingleFamily
- Architectural style: A-Frame,Traditional
- Property subtype: Single Family Residence
Materials
- Vinyl Siding
- Foundation: Concrete Perimeter
Condition
- Excellent
- New construction: No
- Year built: 2025
Utilities & green energy
- Sewer: Public Sewer
- Water: Public
Community & HOA
Community
- Subdivision: Weatherby Meadows
HOA
- Has HOA: Yes
- HOA fee: $62 monthly
- HOA name: TARGET PROPERTY MANAGEMENT
Location
- Region: Swedesboro
- Municipality: WOOLWICH TWP
Financial & listing details
- Price per square foot: $301/sqft
- Tax assessed value: $102,000
- Annual tax amount: $11,500
- Date on market: 8/5/2026
- Listing agreement: Exclusive Right To Sell
- Listing terms: Conventional,FHA,VA Loan,Cash
- Inclusions: Existing Washer, Dryer, Refrigerator
- Ownership: Fee Simple
Estimated market value
$544,300
$517,000 - $572,000
$4,385/mo
Price history
| Date | Event | Price |
|---|---|---|
| 10/15/2026 | Price change | $545,000-0.9%$301/sqft |
Source:  Bright MLS #NJGL2076392 Report a problem Bright MLS #NJGL2076392 Report a problem | ||
| 8/5/2026 | Listed for sale | $550,000$304/sqft |
Source: Bright MLS #NJGL2076392 Report a problem | ||
Public tax history
Tax history is unavailable.
Monthly payment
Est. payment
Payment breakdown
Explore the cost of this home by adjusting the details. Changes won't be saved.Climate risks
Neighborhood: 08085
Nearby schools
Schools provided by the listing agent
- High: Kingsway Regional H.s.
- District: Swedesboro-woolwich Public Schools
Source: Bright MLS. This data may not be complete. We recommend contacting the local school district to confirm school assignments for this home.
- $567,335-- bd-- ba-- sqft229 Merseyside Dr, Woolwich Township, NJ 08085Sold
- $589,990-- bd-- ba-- sqft231 Merseyside Dr, Woolwich Township, NJ 08085Sold
- $580,000-- bd-- ba-- sqft221 Merseyside Dr, Woolwich Township, NJ 08085Sold
- $675,830-- bd-- ba-- sqft223 Merseyside Dr, Woolwich Township, NJ 08085Sold
Similar homes
- $475,0003 bd3 ba1.7k sqft33 Salisbury Way, Logan Township, NJ 08085For Sale
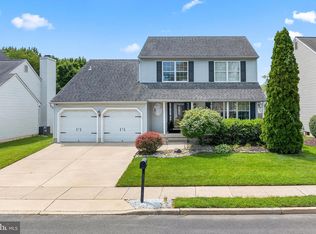
 MLS ID #NJGL2076980, Haley DeStefano, Real Broker, LLC. Bright MLS
 - $545,0005 bd3 ba1.9k sqft10 Oxford Dr, Sewell, NJ 08080For Sale
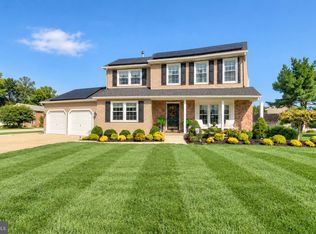 MLS ID #NJGL2079290, Jane Hoffman, Jane Hoffman Realty, LLC. Bright MLS
 - $489,0003 bd3 ba1.6k sqft3 Lake Cir, Carneys Point, NJ 08069For Sale
 MLS ID #NJSA2020164, Kathy Hansbury, Weichert Realtors-Turnersville. Bright MLS
 - $599,9004 bd3 ba2.2k sqft2337 Garwood Rd, Sicklerville, NJ 08081New Construction
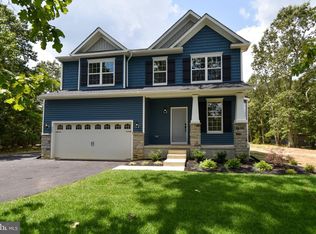 Bright MLS
 - $660,0004 bd3 ba2.4k sqftVenice, Wenonah, NJ 08090For SaleMLS ID #NJGL2079256, Mark Honabach, Weichert Realtors-Mullica Hill. Bright MLS
- $574,9003 bd3 ba2k sqft8 Cayuga Way, Sicklerville, NJ 08081For SaleMLS ID #NJCD2122752, Dekel Levy, BHHS Fox & Roach-Marlton. Bright MLS
- $600,0004 bd3 ba2.3k sqft15 Jasmine Way, Sewell, NJ 08080For SaleMLS ID #NJGL2078974, Linda Marotta, Weichert Realtors-Mullica Hill. Bright MLS
- $499,9004 bd3 ba2k sqft2415 Rambler Rd, Wilmington, DE 19810For SaleMLS ID #DENC2111486, Mike Walton, Compass. Bright MLS
- $499,9004 bd3 ba2k sqft1220 W Atlantic Ave, Blackwood, NJ 08012For SaleMLS ID #NJCD2126552, Robin Lundquist, Real Broker, LLC. Bright MLS
- $525,0004 bd3 ba2.4k sqft211 Jones Kane Rd, Williamstown, NJ 08094For SaleMLS ID #NJGL2078748, Nick Christopher, Real Broker, LLC. Bright MLS
- $429,0004 bd3 ba1.7k sqft16 W Greenwood Ave, Oaklyn, NJ 08107For SaleMLS ID #NJCD2128946, Gina Marrone, EXP Realty, LLC. Bright MLS
- $499,8004 bd3 ba2.2k sqftPaul St, Franklinville, NJ 08322New ConstructionMLS ID #NJGL2075638, Josh Adams, Daystar Realty LLC. Bright MLS
- $400,0003 bd2 ba1k sqft365 Mannington Yorketown Rd, Woodstown, NJ 08098For SaleMLS ID #NJSA2020368, Natasha Minor, Redfin. Bright MLS
- $469,9004 bd3 ba1.9k sqft429 Inverness Rd, Williamstown, NJ 08094For SaleMLS ID #NJGL2079202, Bernadette Augello, BHHS Fox & Roach-Washington-Gloucester. Bright MLS
- $519,9003 bd3 ba2k sqft17 Lyman Ave, Woodbury, NJ 08096For SaleMLS ID #NJGL2079100, Francesco Pullella, HOF Realty. Bright MLS
- $514,0005 bd2 ba2k sqft2701 Taney Ln, Wilmington, DE 19810For SaleMLS ID #DENC2110400, Patricia Gesswein, Houwzer LLC-Haddonfield. Bright MLS
- $495,0004 bd3 ba2.3k sqft1739 Paine Ct, Turnersville, NJ 08012For SaleMLS ID #NJGL2074292, Michael Lentz, Keller Williams Realty - Washington Township. Bright MLS
- $575,0004 bd3 ba2.6k sqft1 Sterling Ct, Blackwood, NJ 08012For SaleMLS ID #NJCD2125102, Tam (Tammi) D'Angelo, BHHS Fox & Roach-Center City Walnut. Bright MLS
- $399,9003 bd3 ba1.7k sqft1313 Fairview Ave, Wilmington, DE 19809For SaleMLS ID #DENC2113180, Danielle Benson, Century 21 Gold Key Realty. Bright MLS
- $409,0003 bd2 ba1.7k sqft103 Carver Dr, Wenonah, NJ 08090For SaleMLS ID #NJGL2079662, Sarah Feingold, HomeSmart First Advantage Realty. Bright MLS
