Build your dream home with Schaeffer Homes! This home is to be built through their Build On Your Lot Program. This home is to be built through their Build On Your Lot Program. Starting at 2,223 square feet, the Ellis is a sizable home, with 2 modern elevations options. This model includes 4 bedrooms, 2 1⁄2 baths, and a 2-car garage, providing ample space for families of all sizes. The home starts at 2-stories, with the option to add to a 3rd floor if you are in need of an extra bedroom and bath! The great room is adequate enough to fit a large dining table, while still allowing extra space to spread out between the kitchen and family room. With its sleek design and thoughtful layout, the Ellis is the perfect blend of style and functionality. The homesite is listed for $74,900; the home is $275,900, and the estimate for land development cost is $149,000. Land development costs can be more or less than $149,000. Seller and Builder make no representation of the feasibility and cost for site development and will provide a due diligence period to the Buyer. Schaeffer Homes will assist the Buyer through the due diligence process. It is unknown if a basement foundation is available until soil testing is completed, which will be the responsibility of the Buyer. Seller and Builder make no representation of the feasibility and cost for site development and will provide a due diligence period to the Buyer. Schaeffer Homes will assist the Buyer through the due diligence process. NOTE: Home is to be built. Pictures and virtual tour are of the same base model with upgraded options shown. Other Schaeffer Floorplans are available to be built on this homesite.
New construction
Price increase: $3K (10/1)
$499,800
Paul St, Franklinville, NJ 08322
4beds
2,223sqft
Single Family Residence
Built in ----
0.39 Acres Lot
$-- Zestimate®
$225/sqft
$-- HOA
What's special
- 103 days
- 640
- 50
Zillow last checked:
Listing updated:
Listed by:
Josh Adams 856-809-0010,
Daystar Realty LLC
Source: Bright MLS,MLS#: NJGL2075638
Facts & features
Interior
Bedrooms & bathrooms
- Bedrooms: 4
- Bathrooms: 3
- Full bathrooms: 2
- 1/2 bathrooms: 1
- Main level bathrooms: 1
Heating
- Forced Air, Central, Natural Gas
Cooling
- Central Air, Electric
Appliances
- Included: Gas Water Heater, Tankless Water Heater
Features
- Has basement: No
- Has fireplace: No
Interior area
- Total structure area: 2,223
- Total interior livable area: 2,223 sqft
- Finished area above ground: 2,223
Video & virtual tour
Property
Parking
- Total spaces: 2
- Parking features: Garage Faces Front, Attached
- Attached garage spaces: 2
Accessibility
- Accessibility features: None
Features
- Levels: Two
- Stories: 2
- Pool features: None
Lot
- Size: 0.39 Acres
Details
- Additional structures: Above Grade
- Parcel number: 050390800033
- Zoning: FV
- Special conditions: Standard
Construction
Type & style
- Home type: SingleFamily
- Architectural style: Traditional
- Property subtype: Single Family Residence
Materials
- Stick Built
- Foundation: Crawl Space
Condition
- Excellent
- New construction: Yes
Utilities & green energy
- Sewer: Private Septic Tank
- Water: Well Permit Not Applied For
Community & HOA
Community
- Subdivision: None Available
HOA
- Has HOA: No
Location
- Region: Franklinville
- Municipality: FRANKLIN TWP
Financial & listing details
- Price per square foot: $225/sqft
- Tax assessed value: $33,800
- Annual tax amount: $1,328
- Date on market: 7/9/2026
- Listing agreement: Exclusive Right To Sell
- Listing terms: Cash,Conventional
- Ownership: Fee Simple
Estimated market value
Not available
Estimated sales range
Not available
Not available
Price history
| Date | Event | Price |
|---|---|---|
| 10/1/2026 | Price change | $499,800+0.6%$225/sqft |
Source:  Bright MLS #NJGL2075638 Report a problem Bright MLS #NJGL2075638 Report a problem | ||
| 7/9/2026 | Listed for sale | $496,800$223/sqft |
Source: Bright MLS #NJGL2075638 Report a problem | ||
Public tax history
Tax history is unavailable.
Monthly payment
Est. payment
Payment breakdown
Explore the cost of this home by adjusting the details. Changes won't be saved.Climate risks
Neighborhood: 08322
Nearby schools
Schools provided by the listing agent
- District: Franklin Township Public Schools
Source: Bright MLS. This data may not be complete. We recommend contacting the local school district to confirm school assignments for this home.
Similar homes
- $549,0004 bd3 ba2.3k sqft30 Cades Ct, Newfield, NJ 08344For Sale
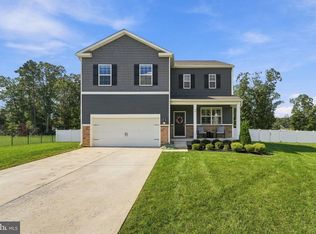
 MLS ID #NJGL2079004, Anna Rose, Keller Williams Prime Realty. Bright MLS
 - $520,9004 bd3 ba2.2k sqft1825 Pasadena Ave, Deptford, NJ 08096New Construction
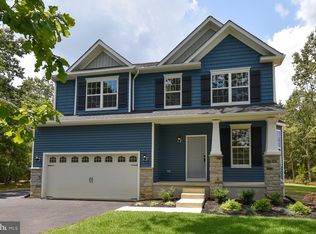 Bright MLS
 - $469,9004 bd3 ba1.9k sqft429 Inverness Rd, Williamstown, NJ 08094For Sale
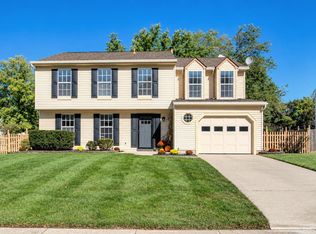 MLS ID #NJGL2079202, Bernadette Augello, BHHS Fox & Roach-Washington-Gloucester. Bright MLS
 - $519,9004 bd3 ba2.2k sqft625 Dove Dr, Millville, NJ 08332For Sale
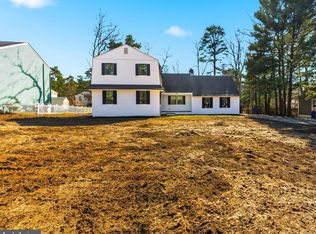 MLS ID #NJCB2033382, Francesco Pullella, HOF Realty. Bright MLS
 - $475,0004 bd3 ba2k sqft920 Chapel Dr, Vineland, NJ 08361For SaleMLS ID #NJCB2033304, Jerome Kersey, RE/MAX Preferred - Sewell. Bright MLS
- $585,0004 bd3 ba2.8k sqft1052 Bonnie Blue Cir, Williamstown, NJ 08094For SaleMLS ID #NJGL2074704, Mike Brock Bruccoliere, EXIT MBR Realty. Bright MLS
- $515,0004 bd3 ba2.9k sqft707 Linda Ave, Blackwood, NJ 08012For SaleMLS ID #NJCD2125182, Haci Kose, RE/MAX Of Cherry Hill. Bright MLS
- $506,8004 bd3 ba2.2k sqft0A Atlantic Ave, Chesilhurst, NJ 08089New ConstructionMLS ID #NJCD2123786, Mark Hebert, RE/MAX Preferred - Sewell. Bright MLS
- $599,9004 bd3 ba2.2k sqft2337 Garwood Rd, Sicklerville, NJ 08081New ConstructionBright MLS
- $509,0003 bd3 ba2.5k sqft208 Teton Ct, Monroeville, NJ 08343New ConstructionBright MLS
- $465,0005 bd3 ba2.2k sqft109 Carissa Ln, Sicklerville, NJ 08081For SaleMLS ID #NJCD2118622, Nick Christopher, Real Broker, LLC. Bright MLS
- $369,9002 bd2 ba1.6k sqft3 E Dehart Ave, Clayton, NJ 08312For SaleMLS ID #NJGL2077236, Linda O'Sullivan, Ferguson Dechert Real Estate. Bright MLS
- $524,9853 bd3 ba2.4k sqft212 Teton Ct, Monroeville, NJ 08343New ConstructionBright MLS
- $524,9004 bd3 ba2.2k sqft1178 S Spring Rd, Vineland, NJ 08361New ConstructionMLS ID #NJCB2031860, Missy Mulharan, EXIT Realty Defined. Bright MLS
- $519,9003 bd3 ba2k sqft17 Lyman Ave, Woodbury, NJ 08096For SaleMLS ID #NJGL2079100, Francesco Pullella, HOF Realty. Bright MLS
- $574,9003 bd3 ba2k sqft8 Cayuga Way, Sicklerville, NJ 08081For SaleMLS ID #NJCD2122752, Dekel Levy, BHHS Fox & Roach-Marlton. Bright MLS
- $496,9852 bd2 ba1.7k sqft224 Teton Ct, Monroeville, NJ 08343New ConstructionMLS ID #NJGL2079238, Randi Jobes, D.R. Horton Realty of New Jersey. Bright MLS
- $449,9904 bd2 ba1.6k sqft213 Teton Ct, Monroeville, NJ 08343New ConstructionBright MLS
- $504,9902 bd2 ba1.8k sqft209 Teton Ct, Monroeville, NJ 08343New ConstructionBright MLS
- $540,9853 bd3 ba2.4k sqft216 Teton Ct, Monroeville, NJ 08343New ConstructionMLS ID #NJGL2077908, Randi Jobes, D.R. Horton Realty of New Jersey. Bright MLS
