Move in ready and meticulously mainatained. This beautiful home offers an inviting layout a little under 3,000 sq. ft. and well maintained interiors and thoughtful updates throughout. The stunning kitchen features newer counters, modern appliances, newer oven, and ample cabinet space- perfect for everyday living and entertaining. Spacious family room with cozy fireplace, a separate living room ideal for relaxing, dining room perfect for family get togethers. A convenient main level mudroom connects from the garage making it ideal space to drop bags, take off shoes, making daily comings and goings more convenient. The primary suite includes a luxury ensuite bath and generous closet space. Additional three bedrooms are well sized and versatile for family, guests, or a home office. Enjoy peace of mind with a newer roof (2 yrs) and updated HVAC (2-3yrs), ensuring efficiency and comfort. Relax or entertain on the screened porch over looking the yard- ideal for morning coffee or summer evenings. All you have to do is unpack and start enjoying this exceptional home.
For sale
$605,000
1052 Bonnie Blue Cir, Williamstown, NJ 08094
4beds
2,832sqft
:
Get pre-qualified$4,330/mo
Single Family Residence
Built in 2003
0.38 Acres Lot
$612,700 Zestimate®
$214/sqft
$-- HOA
What's special
Cozy fireplaceModern appliancesStunning kitchenNewer ovenGenerous closet spaceWell maintained interiorsSpacious family room
- 29 days |
- 1,319 |
- 90 |
Zillow last checked:
Listing updated:
Listed by:
Mike Brock Bruccoliere 856-667-2000,
EXIT MBR Realty,
Co-Listing Agent: Melinda Giuliani 609-254-2159,
EXIT MBR Realty
Source: Bright MLS,MLS#: NJGL2074704
Facts & features
Interior
Bedrooms & bathrooms
- Bedrooms: 4
- Bathrooms: 3
- Full bathrooms: 2
- 1/2 bathrooms: 1
- Main level bathrooms: 3
- Main level bedrooms: 4
Basement
- Area: 0
Heating
- Central, Natural Gas
Cooling
- Central Air, Natural Gas
Appliances
- Included: Electric Water Heater
Features
- Basement: Connecting Stairway,Full,Finished
- Has fireplace: No
Interior area
- Total structure area: 2,832
- Total interior livable area: 2,832 sqft
- Finished area above ground: 2,832
- Finished area below ground: 0
Property
Parking
- Parking features: Driveway
- Has uncovered spaces: Yes
Accessibility
- Accessibility features: 2+ Access Exits
Features
- Levels: Two
- Stories: 2
- Pool features: None
Lot
- Size: 0.38 Acres
- Dimensions: 105.00 x 156.00
Details
- Additional structures: Above Grade, Below Grade
- Parcel number: 1100139010400014
- Zoning: RESIDENTIAL
- Special conditions: Standard
Construction
Type & style
- Home type: SingleFamily
- Architectural style: Contemporary
- Property subtype: Single Family Residence
Materials
- Aluminum Siding
- Foundation: Concrete Perimeter
- Roof: Shingle
Condition
- Excellent
- New construction: No
- Year built: 2003
Utilities & green energy
- Sewer: Public Sewer
- Water: Public
Community & HOA
Community
- Subdivision: Twelve Oaks
HOA
- Has HOA: No
Location
- Region: Williamstown
- Municipality: MONROE TWP
Financial & listing details
- Price per square foot: $214/sqft
- Tax assessed value: $290,900
- Annual tax amount: $10,964
- Date on market: 7/9/2026
- Listing agreement: Exclusive Right To Sell
- Listing terms: Cash,Conventional,FHA
- Ownership: Fee Simple
Estimated market value
$612,700
$582,000 - $643,000
$3,815/mo
Price history
| Date | Event | Price |
|---|---|---|
| 7/28/2026 | Listed for sale | $605,000$214/sqft |
Source:  Bright MLS #NJGL2074704 Report a problem Bright MLS #NJGL2074704 Report a problem | ||
| 7/15/2026 | Pending sale | $605,000$214/sqft |
Source: Bright MLS #NJGL2074704 Report a problem | ||
| 7/9/2026 | Listed for sale | $605,000+105.3%$214/sqft |
Source: Bright MLS #NJGL2074704 Report a problem | ||
| 7/11/2003 | Sold | $294,625$104/sqft |
Source: Public Record Report a problem | ||
Public tax history
| Year | Property taxes | Tax assessment |
|---|---|---|
| 2025 | $10,653 | $290,900 |
| 2024 | $10,653 +0.7% | $290,900 |
| 2023 | $10,574 +0.5% | $290,900 |
| 2022 | $10,525 +1.7% | -- |
| 2019 | $10,344 | $290,900 |
| 2018 | $10,344 -5.5% | $290,900 -7.1% |
| 2017 | $10,949 +2.9% | $313,100 |
| 2016 | $10,636 +3% | $313,100 |
| 2015 | $10,326 +5.4% | $313,100 |
| 2014 | $9,797 +8.9% | $313,100 |
| 2013 | $8,995 +1.5% | $313,100 |
| 2012 | $8,861 -10.3% | $313,100 |
| 2011 | $9,876 +3.9% | $313,100 -11.9% |
| 2010 | $9,510 +4.9% | $355,500 |
| 2009 | $9,062 | $355,500 |
| 2008 | -- | $355,500 +85.3% |
| 2007 | -- | $191,800 |
| 2006 | -- | $191,800 |
| 2005 | -- | $191,800 |
Find assessor info on the county website
Monthly payment
Est. payment
Payment breakdown
Explore the cost of this home by adjusting the details. Changes won't be saved.Climate risks
Neighborhood: 08094
Nearby schools
GreatSchools rating
- 5/10Williamstown Middle SchoolGrades: 5-8Distance: 1.3 mi
- 4/10Williamstown High SchoolGrades: 9-12Distance: 0.9 mi
- 6/10Oak Knoll Elementary SchoolGrades: PK-4Distance: 1.7 mi
Schools provided by the listing agent
- District: Monroe Township Public Schools
Source: Bright MLS. This data may not be complete. We recommend contacting the local school district to confirm school assignments for this home.
- $605,0004 bd3 ba2.8k sqft1052 Bonnie Cir, Monroe, NJ 08094Coming Soon

- $549,8004 bd3 ba2.9k sqft1056 Bonnie Blue Cir, Williamstown, NJ 08094Off Market
- $555,800-- bd-- ba2.6k sqft607 Leigh Ct, Williamstown, NJ 08094Off Market
- $565,6004 bd3 ba2.7k sqft1048 Bonnie Blue Cir, Williamstown, NJ 08094Off Market
- $563,4004 bd4 ba2.6k sqft1060 Bonnie Blue Cir, Williamstown, NJ 08094Off Market
- $566,2004 bd3 ba2.8k sqft1053 Bonnie Blue Cir, Williamstown, NJ 08094Off Market
- $563,700-- bd-- ba2.6k sqft1057 Bonnie Blue Cir, Williamstown, NJ 08094Off Market
- $584,400-- bd-- ba2.6k sqft606 Leigh Ct, Williamstown, NJ 08094Off Market
A local agent can set up tours, give advice and negotiate with sellers.
A local lender can help you make sure your offer is ready when you are.
Similar homes
- $625,0004 bd4 ba2.6k sqft932 Butler Dr, Williamstown, NJ 08094For Sale
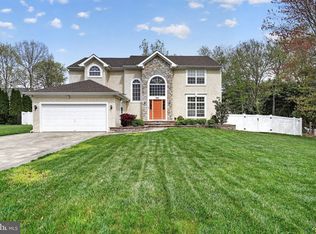
 MLS ID #NJGL2072474, Bartolo Raffa, Paragon Real Estate. Bright MLS
 - $589,9004 bd3 ba3.2k sqftBelmont, Williamstown, NJ 08094For Sale
 MLS ID #NJGL2075242, Renee Cheesman, RE/MAX Preferred - Vineland. Bright MLS
 - $549,9004 bd3 ba2.3k sqft824 Kristin Ln, Williamstown, NJ 08094For Sale
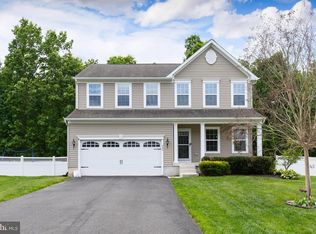 MLS ID #NJGL2073762, Kevin Ciccone, Real Broker, LLC. Bright MLS
 - $560,0004 bd4 ba2.2k sqft616 Wagner Ct, Williamstown, NJ 08094For Sale
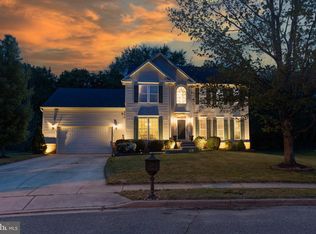 MLS ID #NJGL2071826, Luis Ortiz, Keller Williams Realty - Moorestown. Bright MLS
 - $549,8904 bd4 ba3.6k sqft809 Galleria Dr, Williamstown, NJ 08094For SaleMLS ID #NJGL2075550, Tom Duffy, Keller Williams Realty - Washington Township. Bright MLS
- $589,9003 bd3 ba2.2k sqft3 Downing Ln, Sewell, NJ 08080For SaleMLS ID #NJGL2076728, Tim Bakels, Ovation Realty LLC. Bright MLS
- $649,9004 bd3 ba4.1k sqft24 Jamie Dr, Sewell, NJ 08080For SaleMLS ID #NJGL2075234, Keith Squires, Better Homes and Gardens Real Estate Maturo. Bright MLS
- $599,9004 bd3 ba3.7k sqft13 Wye Mill Dr, Sicklerville, NJ 08081For SaleMLS ID #NJCD2122688, Jerry McManus, Keller Williams Realty - Washington Township. Bright MLS
- $425,0003 bd3 ba1.9k sqft908 N Beecham Rd, Williamstown, NJ 08094For SaleMLS ID #NJGL2076810, Christopher McKenty, Opus Elite Real Estate of NJ, LLC. Bright MLS
- $639,9004 bd3 ba3.1k sqft304 David Ct, Mullica Hill, NJ 08062For SaleMLS ID #NJGL2076516, Patricia Settar, BHHS Fox & Roach-Mullica Hill South. Bright MLS
- $625,0004 bd3 ba2.9k sqft309 E Weymouth Rd, Vineland, NJ 08360For SaleMLS ID #NJGL2075554, Diane Cavagnaro, Fathom Realty NJ, LLC. Bright MLS
- $589,9904 bd4 ba3.5k sqft4 Patriot Ln, Turnersville, NJ 08012For SaleMLS ID #NJGL2071992, Gina Romano, Romano Realty. Bright MLS
- $589,0004 bd3 ba2.4k sqft14 White Pine Dr, Sewell, NJ 08080For SaleMLS ID #NJGL2074616, Richard Bradin, Weichert Realtors-Cherry Hill. Bright MLS
- $564,9004 bd3 ba2.3k sqft16 Joshua Ct, Franklinville, NJ 08322For SaleMLS ID #NJGL2075340, NADINE GLISSON, Coldwell Banker Realty. Bright MLS
- $550,0004 bd3 ba2.8k sqft5 Thornfield Cir, Sewell, NJ 08080For SaleMLS ID #NJGL2075062, Paul Podgorski, Premier Real Estate Corp.. Bright MLS
- $649,9004 bd4 ba3.1k sqft7 Champlain St, Sicklerville, NJ 08081For SaleMLS ID #NJCD2123634, Henry Philip Carr, IV, Crowley & Carr, Inc.. Bright MLS
- $575,0004 bd3 ba3.6k sqft96 Mullen Dr, Sicklerville, NJ 08081For SaleMLS ID #NJCD2120872, Robert Greenblatt, Weichert Realtors - Moorestown. Bright MLS
- $640,0004 bd3 ba2.4k sqft122 Fox Run, Woolwich Township, NJ 08085For SaleMLS ID #NJGL2076440, Verna Mullen, Coldwell Banker Realty. Bright MLS
- $549,9004 bd3 ba2.4k sqft33 Morris Dr, Sicklerville, NJ 08081For SaleMLS ID #NJCD2123216, Dave Beach, Real Broker, LLC. Bright MLS
- $605,0004 bd3 ba2.3k sqft29 Harwood Dr, Voorhees, NJ 08043For SaleMLS ID #NJCD2123470, Genevieve Haldeman, Keller Williams Realty - Medford. Bright MLS
