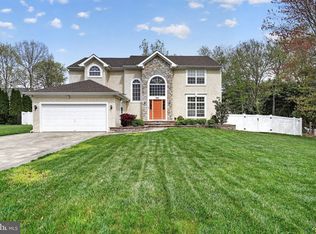
Welcome to 809 Galleria Drive, an exceptional 4-bedroom, 2 full and 2 half bath colonial nestled in the highly sought-after Glen Eyre at The Arbors in Williamstown. Offering 2,628 square feet of thoughtfully designed living space on a beautifully manicured .30-acre lot, this impressive home blends timeless elegance with modern comfort. A stately façade, mature professional landscaping, and a two-car front-entry garage create outstanding curb appeal, while inside you'll find gleaming hardwood floors, soaring ceilings, detailed crown molding, and an abundance of natural light throughout. The main level features a private home office, formal living and dining rooms, a spacious family room with dramatic vaulted ceilings, and a well-appointed kitchen complete with a center island, ample cabinetry, and generous workspace, perfect for everyday living and effortless entertaining. Upstairs, retreat to the expansive primary suite featuring vaulted ceilings, a sitting area, and a luxurious ensuite bath with a soaking tub, separate shower, and dual vanity. Three additional generously sized bedrooms and another full bath provide plenty of space for family and guests. The fully finished basement expands your living area with endless possibilities for a media room, fitness center, game room, or home theater, while an additional half bath adds convenience. Major mechanical updates include a 4-year-old furnace and central air conditioning system, offering added peace of mind. Outside, enjoy your private backyard oasis with a patio, above-ground pool, manicured lawn, and mature landscaping, perfect for summer gatherings or quiet evenings at home. Ideally located near shopping, dining, parks, and major commuter routes, this exceptional residence offers the perfect combination of luxury, space, and location. Homes of this caliber in Glen Eyre at The Arbors are a rare opportunity. Schedule your private tour today!
For sale
Price cut: $25K (7/28)
$549,890
809 Galleria Dr, Williamstown, NJ 08094
4beds
3,645sqft
:
Get pre-qualified$3,975/mo
Single Family Residence
Built in 2006
0.3 Acres Lot
$575,900 Zestimate®
$151/sqft
$-- HOA
What's special
Above-ground poolSoaring ceilingsAdditional half bathGleaming hardwood floorsDetailed crown moldingTwo-car front-entry garageMature landscaping
- 19 days |
- 1,946 |
- 108 |
Likely to sell faster than
Zillow last checked:
Listing updated:
Listed by:
Tom Duffy 856-218-3400,
Keller Williams Realty - Washington Township,
Listing Team: Tom Duffy Team
Source: Bright MLS,MLS#: NJGL2075550
Facts & features
Interior
Bedrooms & bathrooms
- Bedrooms: 4
- Bathrooms: 4
- Full bathrooms: 2
- 1/2 bathrooms: 2
- Main level bathrooms: 1
Rooms
- Room types: Living Room, Dining Room, Primary Bedroom, Sitting Room, Bedroom 2, Bedroom 3, Bedroom 4, Kitchen, Family Room, Den, Foyer, Laundry, Office, Utility Room, Primary Bathroom, Full Bath, Half Bath
Primary bedroom
- Features: Cathedral/Vaulted Ceiling, Ceiling Fan(s), Flooring - Carpet, Walk-In Closet(s), Attached Bathroom, Primary Bedroom - Sitting Area
- Level: Upper
- Area: 221 Square Feet
- Dimensions: 13 X 17
Bedroom 2
- Features: Flooring - Laminated
- Level: Upper
- Area: 144 Square Feet
- Dimensions: 12 X 12
Bedroom 3
- Features: Ceiling Fan(s), Flooring - Carpet
- Level: Upper
- Area: 156 Square Feet
- Dimensions: 12 X 13
Bedroom 4
- Features: Ceiling Fan(s), Flooring - Carpet
- Level: Upper
- Area: 156 Square Feet
- Dimensions: 12 X 13
Primary bathroom
- Features: Attached Bathroom, Soaking Tub, Bathroom - Stall Shower, Double Sink, Flooring - Ceramic Tile
- Level: Upper
- Area: 168 Square Feet
- Dimensions: 12 X 14
Den
- Features: Flooring - Carpet, Recessed Lighting
- Level: Lower
- Area: 750 Square Feet
- Dimensions: 25 X 30
Dining room
- Features: Chair Rail, Crown Molding, Flooring - HardWood
- Level: Main
- Area: 144 Square Feet
- Dimensions: 12 X 12
Family room
- Features: Cathedral/Vaulted Ceiling, Flooring - HardWood
- Level: Main
- Area: 294 Square Feet
- Dimensions: 14 X 21
Foyer
- Features: Cathedral/Vaulted Ceiling, Flooring - HardWood
- Level: Main
Other
- Level: Upper
- Area: 45 Square Feet
- Dimensions: 9 X 5
Half bath
- Features: Flooring - Ceramic Tile
- Level: Lower
- Area: 81 Square Feet
- Dimensions: 9 X 9
Half bath
- Features: Flooring - HardWood
- Level: Main
- Area: 20 Square Feet
- Dimensions: 4 X 5
Kitchen
- Features: Kitchen - Gas Cooking, Kitchen Island, Ceiling Fan(s), Eat-in Kitchen, Lighting - Pendants, Pantry, Flooring - Luxury Vinyl Tile, Dining Area, Recessed Lighting
- Level: Main
- Area: 360 Square Feet
- Dimensions: 18 X 20
Laundry
- Features: Flooring - Luxury Vinyl Tile
- Level: Main
- Area: 32 Square Feet
- Dimensions: 4 X 8
Living room
- Features: Crown Molding, Flooring - HardWood
- Level: Main
- Area: 180 Square Feet
- Dimensions: 12 X 15
Office
- Features: Flooring - HardWood
- Level: Main
- Area: 144 Square Feet
- Dimensions: 12 X 12
Sitting room
- Features: Cathedral/Vaulted Ceiling, Flooring - Carpet, Primary Bedroom - Sitting Area
- Level: Upper
- Area: 120 Square Feet
- Dimensions: 10 X 12
Utility room
- Features: Flooring - Concrete
- Level: Lower
Heating
- Forced Air, Natural Gas
Cooling
- Central Air, Natural Gas
Appliances
- Included: Microwave, Dishwasher, Disposal, Dryer, Oven/Range - Gas, Refrigerator, Washer, Water Conditioner - Owned, Tankless Water Heater, Water Treat System, Gas Water Heater
- Laundry: Main Level, Dryer In Unit, Washer In Unit, Laundry Room
Features
- Recessed Lighting, Chair Railings, Crown Molding, Dining Area, Family Room Off Kitchen, Formal/Separate Dining Room, Ceiling Fan(s), Kitchen Island, Kitchen - Table Space, Primary Bath(s), Pantry, Attic, Soaking Tub, Bathroom - Stall Shower, Bathroom - Tub Shower, Breakfast Area, Floor Plan - Traditional, Eat-in Kitchen, Walk-In Closet(s), Cathedral Ceiling(s), Vaulted Ceiling(s), 9'+ Ceilings
- Flooring: Carpet, Ceramic Tile, Hardwood, Vinyl, Wood
- Doors: Six Panel, Sliding Glass, Insulated
- Windows: Atrium, Double Pane Windows, Vinyl Clad, Window Treatments
- Basement: Full,Finished
- Has fireplace: No
Interior area
- Total structure area: 3,984
- Total interior livable area: 3,645 sqft
- Finished area above ground: 2,628
- Finished area below ground: 1,017
Property
Parking
- Total spaces: 6
- Parking features: Storage, Garage Faces Front, Inside Entrance, Concrete, Attached, Driveway
- Attached garage spaces: 2
- Uncovered spaces: 4
- Details: Garage Sqft: 462
Accessibility
- Accessibility features: None
Features
- Levels: Two
- Stories: 2
- Patio & porch: Patio
- Exterior features: Lighting, Lawn Sprinkler, Rain Gutters, Street Lights, Sidewalks, Stone Retaining Walls
- Has private pool: Yes
- Pool features: Above Ground, Filtered, Private
- Fencing: Vinyl,Privacy,Back Yard
- Has view: Yes
- View description: Garden, Pasture
Lot
- Size: 0.3 Acres
- Dimensions: 87.00 x 150.00
- Features: Front Yard, Landscaped, Rear Yard, SideYard(s), Backs - Open Common Area, Cleared, Suburban
Details
- Additional structures: Above Grade, Below Grade
- Parcel number: 1100110040700014
- Zoning: R
- Zoning description: Residential
- Special conditions: Standard
Construction
Type & style
- Home type: SingleFamily
- Architectural style: Colonial
- Property subtype: Single Family Residence
Materials
- Vinyl Siding
- Foundation: Concrete Perimeter
- Roof: Asphalt,Pitched,Shingle
Condition
- Very Good,Excellent
- New construction: No
- Year built: 2006
Utilities & green energy
- Electric: 200+ Amp Service
- Sewer: Public Sewer
- Water: Public, Conditioner
Community & HOA
Community
- Security: Carbon Monoxide Detector(s), Main Entrance Lock, Smoke Detector(s)
- Subdivision: Glen Eyre At The Arb
HOA
- Has HOA: No
Location
- Region: Williamstown
- Municipality: MONROE TWP
Financial & listing details
- Price per square foot: $151/sqft
- Tax assessed value: $283,300
- Annual tax amount: $10,677
- Date on market: 7/11/2026
- Listing agreement: Exclusive Right To Sell
- Inclusions: All Existing W / W Flooring, Fixtures, Light Fixtures, And Appliances Including The Kitchen Refrigerator, Washer & Dryer All In Their As-is Condition.
- Exclusions: Personal Property.
- Ownership: Fee Simple
Estimated market value
$575,900
$547,000 - $605,000
$3,731/mo
Price history
| Date | Event | Price |
|---|---|---|
| 7/28/2026 | Price change | $549,890-4.3%$151/sqft |
Source:  Bright MLS #NJGL2075550 Report a problem Bright MLS #NJGL2075550 Report a problem | ||
| 7/11/2026 | Listed for sale | $574,890+82.5%$158/sqft |
Source: Bright MLS #NJGL2075550 Report a problem | ||
| 7/23/2019 | Listing removed | $315,000$86/sqft |
Source: BHHS Fox & Roach Washington-Gloucester Home Marketing Center #NJGL230802 Report a problem | ||
| 5/28/2019 | Price change | $315,000-1.6%$86/sqft |
Source: BHHS Fox & Roach Washington-Gloucester Home Marketing Center #NJGL230802 Report a problem | ||
| 4/17/2019 | Price change | $320,000-3%$88/sqft |
Source: BHHS Fox & Roach-Washington-Gl #NJGL230802 Report a problem | ||
| 3/16/2019 | Listed for sale | $330,000+5.8%$91/sqft |
Source: BHHS Fox & Roach-Washington-Gl #NJGL230802 Report a problem | ||
| 11/30/2005 | Sold | $311,990$86/sqft |
Source: Public Record Report a problem | ||
Public tax history
| Year | Property taxes | Tax assessment |
|---|---|---|
| 2025 | $10,374 | $283,300 |
| 2024 | $10,374 +0.7% | $283,300 |
| 2023 | $10,298 +0.5% | $283,300 |
| 2022 | $10,250 +2.7% | -- |
| 2019 | $9,978 | $280,600 |
| 2018 | $9,978 -2.8% | $280,600 -4.4% |
| 2017 | $10,264 +2.9% | $293,500 |
| 2016 | $9,970 +3% | $293,500 |
| 2015 | $9,680 +5.4% | $293,500 |
| 2014 | $9,184 +8.9% | $293,500 |
| 2013 | $8,432 +1.5% | $293,500 |
| 2012 | $8,306 -10.1% | $293,500 |
| 2011 | $9,240 +3.9% | $293,500 -11.8% |
| 2010 | $8,897 +4.9% | $332,600 |
| 2009 | $8,478 | $332,600 |
| 2008 | -- | $332,600 +66.9% |
| 2007 | -- | $199,300 |
Find assessor info on the county website
Monthly payment
Est. payment
Payment breakdown
Explore the cost of this home by adjusting the details. Changes won't be saved.Climate risks
Neighborhood: 08094
Nearby schools
GreatSchools rating
- 5/10Williamstown Middle SchoolGrades: 5-8Distance: 1.4 mi
- 4/10Williamstown High SchoolGrades: 9-12Distance: 1.7 mi
- 8/10Whitehall Elementary SchoolGrades: PK-4Distance: 2.4 mi
Schools provided by the listing agent
- Middle: Williamstown M.s.
- High: Williamstown
- District: Monroe Township Public Schools
Source: Bright MLS. This data may not be complete. We recommend contacting the local school district to confirm school assignments for this home.
- $629,1004 bd3 ba3.5k sqft813 Galleria Dr, Williamstown, NJ 08094Off Market
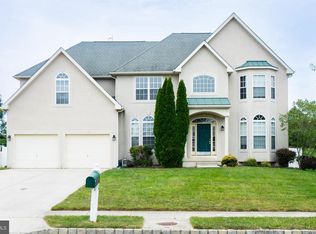
- $645,0004 bd3 ba3.6k sqft805 Galleria Dr, Williamstown, NJ 08094Sold
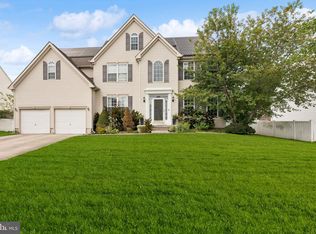
- $649,4004 bd3 ba3.4k sqft801 Galleria Dr, Williamstown, NJ 08094Off Market
- $698,9004 bd4 ba3.5k sqft817 Galleria Dr, Williamstown, NJ 08094Off Market
- $622,1004 bd2 ba3.5k sqft810 Galleria Dr, Williamstown, NJ 08094Off Market
- $591,0004 bd-- ba3.4k sqft806 Galleria Dr, Williamstown, NJ 08094Off Market
- $587,3004 bd3 ba2.7k sqft816 Galleria Dr, Williamstown, NJ 08094Off Market
- $684,2004 bd4 ba3.6k sqft802 Galleria Dr, Williamstown, NJ 08094Off Market
A local agent can set up tours, give advice and negotiate with sellers.
A local lender can help you make sure your offer is ready when you are.
Similar homes
- $589,9004 bd3 ba3.2k sqftBelmont, Williamstown, NJ 08094For Sale

 MLS ID #NJGL2075242, Renee Cheesman, RE/MAX Preferred - Vineland. Bright MLS
 - $549,9004 bd3 ba2.3k sqft824 Kristin Ln, Williamstown, NJ 08094For Sale
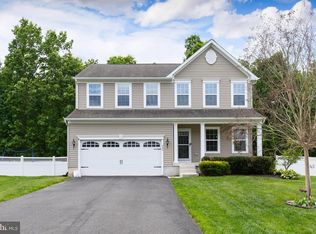 MLS ID #NJGL2073762, Kevin Ciccone, Real Broker, LLC. Bright MLS
 - $530,0004 bd4 ba1.9k sqft836 Rosetree Dr, Williamstown, NJ 08094For Sale
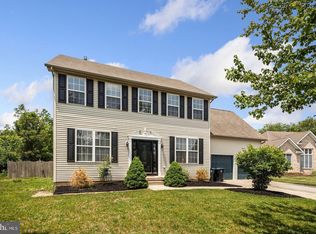 MLS ID #NJGL2075092, Sergio Giraldo, Rehobot Real Estate, LLC. Bright MLS
 - $625,0004 bd4 ba2.6k sqft932 Butler Dr, Williamstown, NJ 08094For Sale
 MLS ID #NJGL2072474, Bartolo Raffa, Paragon Real Estate. Bright MLS
 - $525,0003 bd3 ba2.3k sqft1336 Herbert Blvd, Williamstown, NJ 08094For SaleMLS ID #NJGL2071556, Dolores McClave, BHHS Fox & Roach-Washington-Gloucester. Bright MLS
- $575,0004 bd2 ba2k sqft4170 S Black Horse Pike, Williamstown, NJ 08094For SaleMLS ID #NJGL2074378, Nate Price, BHHS Fox & Roach-Cherry Hill. Bright MLS
- $525,0004 bd4 ba2.4k sqft20 Militia Hill Rd, Sicklerville, NJ 08081For SaleMLS ID #NJCD2122116, Dan Mauz, Keller Williams Realty - Washington Township. Bright MLS
- $564,9004 bd3 ba2.3k sqft16 Joshua Ct, Franklinville, NJ 08322For SaleMLS ID #NJGL2075340, NADINE GLISSON, Coldwell Banker Realty. Bright MLS
- $439,9004 bd3 ba2.2k sqft512 Coleman Dr, Clayton, NJ 08312For SaleMLS ID #NJGL2076016, Teresa Vandenberg, BHHS Fox & Roach-Washington-Gloucester. Bright MLS
- $589,5005 bd3 ba3k sqft160 Quiet Rd, Sicklerville, NJ 08081For SaleMLS ID #NJCD2120246, Martin Hill, Keller Williams Realty - Cherry Hill. Bright MLS
- $550,0004 bd3 ba2.9k sqft703 Sycamore Ct, Laurel Springs, NJ 08021For SaleMLS ID #NJCD2117918, Colleen Dorrego, Keller Williams Realty - Washington Township. Bright MLS
- $575,0004 bd3 ba2.9k sqft4770 Stoney Bridge Rd, Millville, NJ 08332For SaleMLS ID #NJCB2030596, Terrienna Dreyer, Opus Elite Real Estate of NJ, LLC. Bright MLS
- $649,0004 bd3 ba2.5k sqft683 S Blue Bell Rd, Vineland, NJ 08360For SaleMLS ID #NJGL2075660, Alan Hack, NJ Realty Pros. Bright MLS
- $523,9003 bd3 ba3.1k sqft8 Downing Ln, Sewell, NJ 08080For SaleMLS ID #NJGL2074006, Brenda Smith, Century 21 Alliance - Mantua. Bright MLS
- $498,0005 bd4 ba3.6k sqft23 Britt Lea Dr, Sicklerville, NJ 08081For SaleMLS ID #NJCD2120852, Arthur Carr, Keller Williams Realty - Washington Township. Bright MLS
- $524,9004 bd4 ba2.9k sqft325 Ashland Ave, Lawnside, NJ 08045For SaleMLS ID #NJCD2111932, Raymond O. Byard, Raymond Byard Real Estate. Bright MLS
- $660,0005 bd5 ba2.9k sqft5 Olympia Ln, Sicklerville, NJ 08081For SaleMLS ID #NJGL2074962, Rose Caputo, BHHS Fox & Roach-Washington-Gloucester. Bright MLS
- $479,9994 bd3 ba2.2k sqft7 York Ct, Sicklerville, NJ 08081For SaleMLS ID #NJCD2117882, Maggie Colvin, EXP Realty, LLC. Bright MLS
- $489,0004 bd3 ba2k sqft320 Macclelland Ave, Glassboro, NJ 08028For SaleMLS ID #NJGL2075248, Norma Galosi, Weichert Realtors - Moorestown. Bright MLS
- $595,0004 bd3 ba2.4k sqft14 White Pine Dr, Sewell, NJ 08080For SaleMLS ID #NJGL2074616, Richard Bradin, Weichert Realtors-Cherry Hill. Bright MLS
