Welcome to this stunning Toulouse Model home featuring 4 bedrooms, 2.5 bathrooms, and over 3,000 square feet of elegant living space, perfectly situated in the sought-after Glen Eyre development. Step into the dramatic two-story foyer, where soaring ceilings and beautiful tile flooring set the tone for the rest of the home. To your right, a spacious living room showcases crown molding and gleaming hardwood floors. To your left, the formal dining room offers crown and chair-rail molding, hardwood floors, and an inviting atmosphere for hosting family dinners. Both rooms are framed by large arched entryways with stylish molding for a sophisticated touch. The dining room flows seamlessly into the breakfast area and expansive kitchen, featuring abundant cabinetry, a center island, pantry, stainless steel appliances (refrigerator, microwave, and dishwasher—all just 2 years new), tile flooring, and an open view into the Sun/Florida room. This light-filled space boasts a wall of windows, tile flooring, and glass sliders leading to the oversized, fully fenced backyard. With white vinyl fencing, there’s plenty of room for a pool, playset, firepit, or more. Back inside, the sunken family room offers brand-new soundproof vinyl wood flooring, a wall of windows, a cozy fireplace framed by stately columns, a two-story ceiling, and a dramatic view of the Juliet balcony above. Just off the foyer, a double-door study/office with bay windows offers a quiet retreat—perfect as a 5th bedroom or playroom. The large laundry room (washer and dryer included) is conveniently located off the kitchen, with access to the garage and utility closet. Dual staircases—one from the foyer and one from the kitchen—lead to the second floor. Here, you’ll find two bedrooms with a full bath between them, a third bedroom down the hall and the primary suite. The double-door entry to the primary suite opens to a private oasis with two walk-in closets, a spacious sitting room with columns, and a spa-inspired bath featuring exquisite tile work, a garden soaking tub, tiled shower, dual vanities, and a private water closet. The full-footprint basement offers extra-high ceilings, outdoor access, and endless possibilities for finishing. Additional highlights include a garage with automatic openers, a newer hot water heater, and a newer backyard shed. Comfort and efficiency are ensured with newer Honeywell thermostats, brand-new dual-zone HVAC systems, and a new sprinkler system. The family room and primary suite feature remote-control ceiling fan lights, while all bedrooms are equipped with ceiling fan lights. For optimal wired internet—perfect for streaming, gaming, and home offices—there are Ethernet hookups in the family room, office, and all bedrooms. This home also comes with owned solar panels, meaning there are no solar payments. This move-in ready home blends elegance, comfort, and modern upgrades in a prime location. Schedule your private tour today—this beauty won’t last!
Sold for $645,000
$645,000
805 Galleria Dr, Williamstown, NJ 08094
4beds
3,613sqft
Single Family Residence
Built in 2005
0.3 Acres Lot
$671,500 Zestimate®
$179/sqft
$3,610 Estimated rent
Home value
$671,500
$611,000 - $739,000
$3,610/mo
Zestimate® history
Owner options
List your home for rent
$3,610/mo
Rent Zestimate®
Find your next renter with Zillow Rental Manager. Plus, with online applications, you can quickly screen prospective tenants – for free.
$3,610/mo
Rent Zestimate®
Refinance and save
$4,682/mo
Est. payment
Refinancing to a lower rate could help reduce your monthly payments and save thousands over the life of the loan.
$4,682/mo
Est. payment
Explore your selling options
Work with a Zillow partner agent
Leverage their expertise and Zillow's premium Showcase listings to get your home seen by more buyers.
Get startedList with your own agent
Get your home in front of millions of buyers by listing it on Zillow.
Learn how to do itSell it yourself
Take full control of how buyers see your home on Zillow by listing For Sale by Owner (FSBO).
List your homeWhat's special
Cozy fireplaceGarage with automatic openersJuliet balconyExtra-high ceilingsSoaring ceilingsWhite vinyl fencingTwo-story ceiling
Zillow last checked:
Listing updated:
Listed by:
Melanie Geraghty - Wells 856-524-9944,
Weichert Realtors-Mullica Hill
Bought with:
Tom Duffy, 8932672
Keller Williams Realty - Washington Township
Source: Bright MLS,MLS#: NJGL2061152
Facts & features
Interior
Bedrooms & bathrooms
- Bedrooms: 4
- Bathrooms: 3
- Full bathrooms: 2
- 1/2 bathrooms: 1
- Main level bathrooms: 1
Rooms
- Room types: Living Room, Dining Room, Primary Bedroom, Bedroom 2, Bedroom 3, Bedroom 4, Kitchen, Family Room, Basement, Foyer, Sun/Florida Room, Laundry, Office
Primary bedroom
- Features: Attached Bathroom, Cathedral/Vaulted Ceiling, Ceiling Fan(s), Flooring - Carpet
- Level: Upper
Bedroom 2
- Features: Flooring - Carpet
- Level: Upper
Bedroom 3
- Features: Flooring - Carpet
- Level: Upper
Bedroom 4
- Features: Flooring - Carpet
- Level: Upper
Basement
- Level: Lower
Dining room
- Features: Flooring - HardWood, Crown Molding, Chair Rail
- Level: Main
Family room
- Features: Fireplace - Gas, Cathedral/Vaulted Ceiling, Ceiling Fan(s), Flooring - Other
- Level: Main
Foyer
- Features: Flooring - Tile/Brick
- Level: Main
Kitchen
- Features: Breakfast Bar, Granite Counters, Flooring - Tile/Brick, Kitchen Island, Eat-in Kitchen, Kitchen - Gas Cooking, Pantry
- Level: Main
Laundry
- Features: Flooring - Tile/Brick
- Level: Main
Living room
- Features: Flooring - HardWood, Crown Molding
- Level: Main
Office
- Features: Flooring - HardWood
- Level: Main
Other
- Features: Flooring - Tile/Brick
- Level: Main
Heating
- Forced Air, Natural Gas
Cooling
- Central Air, Electric
Appliances
- Included: Microwave, Dishwasher, Disposal, Exhaust Fan, Self Cleaning Oven, Range Hood, Refrigerator, Stainless Steel Appliance(s), Built-In Range, Gas Water Heater
- Laundry: Main Level, Laundry Room
Features
- Breakfast Area, Attic, Ceiling Fan(s), Chair Railings, Crown Molding, Double/Dual Staircase, Open Floorplan, Kitchen Island, Pantry, Store/Office, Wainscotting, Walk-In Closet(s)
- Flooring: Wood
- Basement: Full
- Number of fireplaces: 1
Interior area
- Total structure area: 3,613
- Total interior livable area: 3,613 sqft
- Finished area above ground: 3,613
- Finished area below ground: 0
Property
Parking
- Total spaces: 2
- Parking features: Garage Faces Front, Garage Door Opener, Inside Entrance, Attached, Driveway, On Street
- Attached garage spaces: 2
- Has uncovered spaces: Yes
Accessibility
- Accessibility features: None
Features
- Levels: Two
- Stories: 2
- Exterior features: Sidewalks, Street Lights, Lighting, Lawn Sprinkler
- Pool features: None
Lot
- Size: 0.3 Acres
- Dimensions: 87.00 x 150.00
Details
- Additional structures: Above Grade, Below Grade
- Parcel number: 1100110040700013
- Zoning: RES
- Special conditions: Standard
Construction
Type & style
- Home type: SingleFamily
- Architectural style: Colonial,Contemporary
- Property subtype: Single Family Residence
Materials
- Vinyl Siding
- Foundation: Concrete Perimeter
Condition
- New construction: No
- Year built: 2005
Utilities & green energy
- Sewer: Public Sewer
- Water: Public
Community & HOA
Community
- Security: Fire Sprinkler System
- Subdivision: Glen Eyre At The Arb
HOA
- Has HOA: No
Location
- Region: Williamstown
- Municipality: MONROE TWP
Financial & listing details
- Price per square foot: $179/sqft
- Tax assessed value: $318,300
- Annual tax amount: $11,656
- Date on market: 8/14/2025
- Listing agreement: Exclusive Right To Sell
- Listing terms: Conventional,Cash,FHA,VA Loan
- Inclusions: Kitchen Appliances, Including Refrigerator; Washer & Dryer; All Light Fixtures And Ceiling Fans
- Exclusions: Seller's Personal Property
- Ownership: Fee Simple
Price history
| Date | Event | Price |
|---|---|---|
| 10/14/2025 | Sold | $645,000+2.4%$179/sqft |
Source:  Bright MLS #NJGL2061152 Report a problem Bright MLS #NJGL2061152 Report a problem | ||
| 9/24/2025 | Pending sale | $630,000$174/sqft |
Source: Bright MLS #NJGL2061152 Report a problem | ||
| 9/3/2025 | Price change | $630,000-2.3%$174/sqft |
Source: Bright MLS #NJGL2061152 Report a problem | ||
| 8/20/2025 | Price change | $645,000-2.3%$179/sqft |
Source: Bright MLS #NJGL2061152 Report a problem | ||
| 8/14/2025 | Listed for sale | $660,000+100%$183/sqft |
Source: Bright MLS #NJGL2061152 Report a problem | ||
| 8/4/2017 | Sold | $330,000+77.6%$91/sqft |
Source: Public Record Report a problem | ||
| 6/8/2017 | Sold | $185,850-43.5%$51/sqft |
Source: Public Record Report a problem | ||
| 5/2/2017 | Listed for sale | $329,000+77%$91/sqft |
Source: Realty Mark Advantage #6974019 Report a problem | ||
| 3/28/2017 | Sold | $185,850-22.5%$51/sqft |
Source:  SJSRMLS #473447 Report a problem SJSRMLS #473447 Report a problem | ||
| 12/14/2016 | Price change | $239,900-17.2%$66/sqft |
Source: A J Falciani Realty #6848707 Report a problem | ||
| 11/10/2016 | Price change | $289,900-3.3%$80/sqft |
Source: A J Falciani Realty #6848707 Report a problem | ||
| 10/14/2016 | Price change | $299,900-4.8%$83/sqft |
Source: A J Falciani Realty #6848707 Report a problem | ||
| 8/19/2016 | Listed for sale | $315,000-21.9%$87/sqft |
Source: Falciani Realty Inc #P1117NK Report a problem | ||
| 8/30/2005 | Sold | $403,221$112/sqft |
Source: Public Record Report a problem | ||
Public tax history
| Year | Property taxes | Tax assessment |
|---|---|---|
| 2025 | $11,656 | $318,300 |
| 2024 | $11,656 +0.7% | $318,300 |
| 2023 | $11,570 +0.5% | $318,300 |
| 2022 | $11,516 +42.2% | -- |
| 2019 | $8,099 | $318,300 |
| 2018 | $8,099 -35.5% | $318,300 -11.3% |
| 2017 | $12,554 +2.9% | $359,000 |
| 2016 | $12,195 +3% | $359,000 |
| 2015 | $11,840 +5.4% | $359,000 |
| 2014 | $11,233 +8.9% | $359,000 |
| 2013 | $10,314 +1.5% | $359,000 |
| 2012 | $10,160 -10.7% | $359,000 |
| 2011 | $11,382 +3.9% | $359,000 -12.4% |
| 2010 | $10,960 +4.9% | $409,700 |
| 2009 | $10,443 | $409,700 |
| 2008 | -- | $409,700 +66.1% |
| 2007 | -- | $246,700 -12.3% |
| 2006 | -- | $281,300 |
Find assessor info on the county website
Neighborhood: 08094
Nearby homes
- $549,8904 bd4 ba3.6k sqft809 Galleria Dr, Williamstown, NJ 08094For Sale

- $643,6004 bd3 ba3.4k sqft801 Galleria Dr, Williamstown, NJ 08094Off Market
- $622,6004 bd3 ba3.5k sqft813 Galleria Dr, Williamstown, NJ 08094Off Market
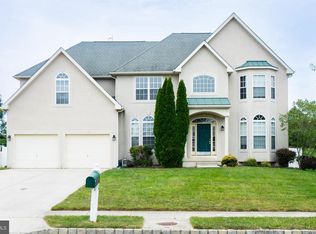
- $584,1004 bd-- ba3.4k sqft806 Galleria Dr, Williamstown, NJ 08094Off Market
- $625,400-- bd-- ba3.6k sqft741 Galleria Dr, Williamstown, NJ 08094Off Market
- $678,4004 bd4 ba3.6k sqft802 Galleria Dr, Williamstown, NJ 08094Off Market
- $296,700-- bd-- ba1k sqft422 Ridge Dr, Williamstown, NJ 08094Off Market
- $618,8004 bd2 ba3.5k sqft810 Galleria Dr, Williamstown, NJ 08094Off Market
Nearby schools
GreatSchools rating
- 5/10Williamstown Middle SchoolGrades: 5-8Distance: 1.4 mi
- 4/10Williamstown High SchoolGrades: 9-12Distance: 1.7 mi
- 8/10Whitehall Elementary SchoolGrades: PK-4Distance: 2.5 mi
Schools provided by the listing agent
- Elementary: Whitehall
- Middle: Williamstown M.s.
- High: Williamstown
- District: Monroe Township Public Schools
Source: Bright MLS. This data may not be complete. We recommend contacting the local school district to confirm school assignments for this home.
Get a cash offer in 3 minutes
Find out how much your home could sell for in as little as 3 minutes with a no-obligation cash offer.
Estimated market value
$671,500
Get a cash offer in 3 minutes
Find out how much your home could sell for in as little as 3 minutes with a no-obligation cash offer.
Estimated market value
$671,500
- New Jersey
- Gloucester County
- Williamstown
- 08094
- 805 Galleria Dr
Nearby cities
Nearby neighborhoods
Nearby zip codes
Other Williamstown Topics
