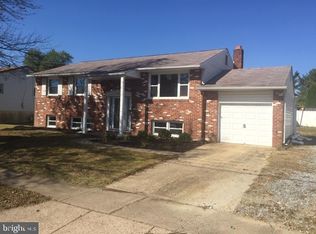
Welcome to this property with a great location lots of recreation areas near by Soccer fields, Baseball, walking paths. Shopping is near by all the major chains, and local shops and restaurants. Close to all major highways and bi-ways New Jersey Turnpike, 295, 322, 47 and all shore points and trips to Phila minutes to all roads. Property has a front porch and a covered patio for that morning coffee the yard is fenced for the abundance of privacy you desire with wonderful landscaped yard with a pond that is over the top in beauty. The home has 4 bedrooms, two and half baths. carpeting in the bedrooms with hardwood and closets. Living room and dining room does not have carpet finished hardwood and updated windows for a bright and sunny room. Kitchen has all updated stainless steel appliances with a moveable island . Also sliding glass doors to the covered patio. Family room has two nice size windows and a gas fired fireplace. Property also has solar panels to be more energy efficient in heating and cooling
Pending
Price cut: $39K (8/27)
$450,000
320 Macclelland Ave, Glassboro, NJ 08028
4beds
2,092sqft
Single Family Residence
Built in 1971
10,018 Square Feet Lot
$441,400 Zestimate®
$215/sqft
$-- HOA
What's special
Gas fired fireplaceCarpeting in the bedroomsFront porch
- 83 days
- 193
- 1
Zillow last checked:
Listing updated:
Listed by:
Norma Galosi 856-220-8695,
Weichert Realtors - Moorestown
Source: Bright MLS,MLS#: NJGL2075248
Facts & features
Interior
Bedrooms & bathrooms
- Bedrooms: 4
- Bathrooms: 3
- Full bathrooms: 2
- 1/2 bathrooms: 1
Rooms
- Room types: Bathroom 1
Bathroom 1
- Features: Attached Bathroom
- Level: Upper
- Area: 182 Square Feet
- Dimensions: 14 X 13
Heating
- Central, Forced Air, Natural Gas
Cooling
- Ceiling Fan(s), Central Air, Electric
Appliances
- Included: Dishwasher, Dryer, Gas Water Heater
- Laundry: Main Level
Features
- Attic, Bathroom - Stall Shower, Bathroom - Tub Shower
- Doors: Sliding Glass, Insulated
- Windows: Double Hung, Double Pane Windows
- Basement: Combination,Partially Finished,Partial,Shelving,Water Proofing System,Heated
- Number of fireplaces: 1
- Fireplace features: Gas/Propane
Interior area
- Total structure area: 2,092
- Total interior livable area: 2,092 sqft
- Finished area above ground: 2,092
- Finished area below ground: 0
Property
Parking
- Total spaces: 7
- Parking features: Garage Faces Front, Concrete, Attached, Driveway, Off Street
- Attached garage spaces: 1
- Uncovered spaces: 3
Accessibility
- Accessibility features: >84" Garage Door, 2+ Access Exits
Features
- Levels: Two
- Stories: 2
- Patio & porch: Patio, Porch
- Pool features: None
- Fencing: Vinyl,Wood,Other
Lot
- Size: 10,018 Square Feet
- Features: Suburban
Details
- Additional structures: Above Grade, Below Grade
- Parcel number: 0600412 1100006
- Zoning: R1
- Special conditions: Standard
Construction
Type & style
- Home type: SingleFamily
- Architectural style: Colonial,Traditional
- Property subtype: Single Family Residence
Materials
- Frame
- Foundation: Crawl Space, Block
- Roof: Shingle,Pitched
Condition
- New construction: No
- Year built: 1971
Utilities & green energy
- Electric: 150 Amps
- Sewer: Public Sewer
- Water: Public
- Utilities for property: Above Ground, Cable Available, Electricity Available, Phone, Natural Gas Available, Phone Available, Sewer Available, Water Available, Other
Community & HOA
Community
- Subdivision: Rolling Green
HOA
- Has HOA: No
- Amenities included: None
- Services included: None
Location
- Region: Glassboro
- Municipality: GLASSBORO BORO
Financial & listing details
- Price per square foot: $215/sqft
- Tax assessed value: $200,700
- Annual tax amount: $7,299
- Date on market: 7/23/2026
- Listing agreement: Exclusive Right To Sell
- Listing terms: Conventional,Cash,FHA,VA Loan
- Inclusions: Washer, Dryer, Range, Dishwasher, Refrigerator, Leather Sofa Bed, Pool And Soccer Tables There Is No Way To Remove
- Exclusions: None
- Ownership: Fee Simple
Estimated market value
$441,400
$419,000 - $463,000
$3,389/mo
Price history
| Date | Event | Price |
|---|---|---|
| 9/15/2026 | Pending sale | $450,000$215/sqft |
Source:  Bright MLS #NJGL2075248 Report a problem Bright MLS #NJGL2075248 Report a problem | ||
| 9/11/2026 | Contingent | $450,000$215/sqft |
Source: Bright MLS #NJGL2075248 Report a problem | ||
| 8/27/2026 | Price change | $450,000-8%$215/sqft |
Source: Bright MLS #NJGL2075248 Report a problem | ||
| 7/23/2026 | Listed for sale | $489,000$234/sqft |
Source: Bright MLS #NJGL2075248 Report a problem | ||
Public tax history
| Year | Property taxes | Tax assessment |
|---|---|---|
| 2026 | $7,299 +3.3% | $200,700 |
| 2025 | $7,065 | $200,700 |
| 2024 | $7,065 +0.6% | $200,700 |
| 2023 | $7,022 +1% | $200,700 |
| 2022 | $6,952 -1.7% | $200,700 |
| 2021 | $7,071 -0.7% | $200,700 |
| 2020 | $7,123 +386.2% | $200,700 |
| 2019 | $1,465 | $200,700 |
| 2018 | $1,465 -78.9% | $200,700 |
| 2017 | $6,954 +2.2% | $200,700 |
| 2016 | $6,804 +2.3% | $200,700 |
| 2015 | $6,649 +1.4% | $200,700 |
| 2014 | $6,557 +3.8% | $200,700 |
| 2013 | $6,314 +1.5% | $200,700 |
| 2012 | $6,218 -5.7% | $200,700 |
| 2011 | $6,594 +3.1% | $200,700 +64.6% |
| 2010 | $6,394 +2.6% | $121,900 |
| 2009 | $6,229 | $121,900 |
| 2008 | -- | $121,900 |
| 2007 | -- | $121,900 |
| 2006 | -- | $121,900 |
| 2005 | -- | $121,900 |
| 2004 | -- | $121,900 |
| 2003 | -- | $121,900 |
| 2002 | -- | $121,900 |
| 2001 | -- | $121,900 |
Find assessor info on the county website
Monthly payment
Est. payment
Payment breakdown
Explore the cost of this home by adjusting the details. Changes won't be saved.Climate risks
Neighborhood: 08028
Nearby schools
Schools provided by the listing agent
- District: Glassboro Public Schools
Source: Bright MLS. This data may not be complete. We recommend contacting the local school district to confirm school assignments for this home.
- $354,6003 bd2 ba1.2k sqft316 Macclelland Ave, Glassboro, NJ 08028Off Market
- $372,300-- bd-- ba2.1k sqft324 Macclelland Ave, Glassboro, NJ 08028Off Market
- $331,100-- bd-- ba1.2k sqft317 Macclelland Ave, Glassboro, NJ 08028Off Market
- $379,6006 bd2 ba2.1k sqft321 Overbrook Ave, Glassboro, NJ 08028Off Market
Similar homes
- $498,9503 bd2 ba1.5k sqft61 Berlin Cross Keys Rd, Williamstown, NJ 08094For Sale
 MLS ID #NJGL2078958, Peter A Zams, Elite Realtors of New Jersey. Bright MLS
 - $455,0004 bd2 ba1.8k sqft1759 Black Oak Rd, Williamstown, NJ 08094For Sale
 MLS ID #NJGL2077058, Narine Wetzel, Weichert Realtors-Mullica Hill. Bright MLS
 - $460,0004 bd3 ba2.2k sqft39 New Freedom Rd, Berlin, NJ 08009For Sale
 MLS ID #NJCD2120972, Marc DiFrancesco, Prime Realty Partners. Bright MLS
 - $444,5003 bd3 ba2.1k sqft10 Orlando Dr, Sicklerville, NJ 08081For Sale
 MLS ID #NJCD2122584, homecoin.com Minerick, Homecoin.com. Bright MLS
 - $429,9004 bd3 ba1.9k sqft10 Bull Run Rd, Laurel Springs, NJ 08021For SaleMLS ID #NJCD2124150, Frank Punzi, EXP Realty, LLC. Bright MLS
- $485,0004 bd3 ba2.2k sqft3 Dayton Ct, Sicklerville, NJ 08081For SaleMLS ID #NJCD2124834, David Mahan, Weichert Realtors-Medford. Bright MLS
- $494,9003 bd3 ba2k sqft6 Kent Ct, Mantua, NJ 08051For SaleMLS ID #NJGL2079250, Ron Bruce, BHHS Fox & Roach-Mullica Hill South. Bright MLS
- $499,0004 bd2 ba2.1k sqft268 Champion Way, Sewell, NJ 08080For SaleMLS ID #NJGL2077296, Julie Twomey, Keller Williams Realty - Washington Township. Bright MLS
- $339,0005 bd2 ba1.6k sqft19 Mount Vernon Ave, Pitman, NJ 08071For SaleMLS ID #NJGL2079342, Michael Fingerman, HomeSmart First Advantage Realty. Bright MLS
- $450,0003 bd2 ba1.2k sqft1703 Maple Ave, Haddon Heights, NJ 08035For SaleMLS ID #NJCD2127974, Don Lang, Daniel R. White Realtor, LLC. Bright MLS
- $425,0004 bd2 ba2.2k sqft176 Columbia Ave, West Deptford, NJ 08086For SaleMLS ID #NJGL2077076, Colette Montague, BHHS Fox & Roach-Mullica Hill South. Bright MLS
- $490,0003 bd3 ba2.4k sqft3 Hampton Rd, Clementon, NJ 08021For SaleMLS ID #NJCD2125992, Marvin Capps, Marvin Capps Realty Inc. Bright MLS
- $530,0004 bd3 ba2.3k sqft231 Cedarbrook Rd, Sicklerville, NJ 08081For SaleMLS ID #NJCD2126074, Michele Harker, Coldwell Banker Realty. Bright MLS
- $464,0005 bd3 ba2k sqft16 Biscayne Blvd, Woodbury, NJ 08096For SaleMLS ID #NJGL2077610, Carmela Cetkowski, EXP Realty, LLC. Bright MLS
- $460,0004 bd4 ba2.3k sqft34 Saint Moritz Dr, Sicklerville, NJ 08081For SaleMLS ID #NJCD2126104, YANIRA HERNANDEZ, Real Broker, LLC. Bright MLS
- $485,0004 bd3 ba2.3k sqft106 S Pelham Rd, Voorhees, NJ 08043For SaleMLS ID #NJCD2128044, Margie Welch, Realty Solutions LLC. Bright MLS
- $474,6004 bd3 ba2.8k sqft1122 Rainbow Cir, Pittsgrove, NJ 08318For SaleMLS ID #NJSA2019718, Christina Pagonis, Keller Williams Hometown. Bright MLS
- $395,0003 bd2 ba1.8k sqft50 E Vine St, Gibbstown, NJ 08027For SaleMLS ID #NJGL2079170, Colette Montague, BHHS Fox & Roach-Mullica Hill South. Bright MLS
- $465,0003 bd3 ba2.2k sqft412 N Stockton Ave, Wenonah, NJ 08090For SaleMLS ID #NJGL2077484, Rose Simila, Home and Heart Realty. Bright MLS
- $485,0003 bd3 ba1.7k sqft314 Lake Shore Dr, Marlton, NJ 08053For SaleMLS ID #NJBL2118376, Sam Lepore, Keller Williams Realty - Moorestown. Bright MLS
