Welcome to 1122 Rainbow Circle in the highly desirable Palatine Lake community of Pittsgrove Township! This beautifully maintained 4-bedroom, 2.5-bath Colonial offers the perfect blend of timeless charm, thoughtful updates, and spacious living. Nestled on a generous lot, this move-in-ready home provides comfort, functionality, and an exceptional lifestyle. Step inside to discover an inviting floor plan featuring spacious living areas, a bright and functional kitchen, and a finished basement that offers endless possibilities for a recreation room, home office, gym, or additional entertaining space. The private backyard is ideal for relaxing, hosting family and friends, or simply enjoying peaceful evenings outdoors. Recent upgrades, including a newer roof (2025) and newer siding, enhance both the home's curb appeal and long-term value, offering added peace of mind for years to come. A two-car garage and ample storage complete this exceptional property. Located in the sought-after Palatine Lake community, residents enjoy access to outstanding neighborhood amenities, including a community pool, tennis courts, and the tranquil setting that makes this neighborhood so desirable. Conveniently situated near schools, parks, shopping, and major commuting routes, this home offers the perfect combination of comfort, convenience, and community. Don't miss this incredible opportunity to make 1122 Rainbow Circle your next home!
For sale
$499,000
1122 Rainbow Cir, Pittsgrove, NJ 08318
4beds
2,806sqft
:
Get pre-qualified$3,739/mo
Single Family Residence
Built in 1985
0.48 Acres Lot
$509,000 Zestimate®
$178/sqft
$76/mo HOA
What's special
Bright and functional kitchenPrivate backyardFinished basementTwo-car garageAmple storageGenerous lotNewer siding
- 6 days |
- 312 |
- 11 |
Zillow last checked:
Listing updated:
Listed by:
Christina Pagonis 856-237-7017,
Keller Williams Hometown
Source: Bright MLS,MLS#: NJSA2019718
Facts & features
Interior
Bedrooms & bathrooms
- Bedrooms: 4
- Bathrooms: 3
- Full bathrooms: 2
- 1/2 bathrooms: 1
- Main level bathrooms: 1
Basement
- Area: 0
Heating
- Forced Air, Natural Gas
Cooling
- Central Air, Electric
Appliances
- Included: Gas Water Heater
Features
- Basement: Finished
- Has fireplace: No
Interior area
- Total structure area: 2,806
- Total interior livable area: 2,806 sqft
- Finished area above ground: 2,806
- Finished area below ground: 0
Property
Parking
- Total spaces: 4
- Parking features: Driveway
- Uncovered spaces: 4
Accessibility
- Accessibility features: None
Features
- Levels: Two
- Stories: 2
- Pool features: Community
Lot
- Size: 0.48 Acres
Details
- Additional structures: Above Grade, Below Grade
- Parcel number: 110151200068
- Zoning: RES
- Special conditions: Standard
Construction
Type & style
- Home type: SingleFamily
- Architectural style: Colonial
- Property subtype: Single Family Residence
Materials
- Other
- Foundation: Other
Condition
- New construction: No
- Year built: 1985
Utilities & green energy
- Sewer: On Site Septic
- Water: Well
Community & HOA
Community
- Subdivision: Palatine Lake
HOA
- Has HOA: Yes
- Amenities included: Basketball Court, Lake, Pool, Water/Lake Privileges, Tennis Court(s)
- HOA fee: $227 quarterly
Location
- Region: Pittsgrove
- Municipality: PITTSGROVE TWP
Financial & listing details
- Price per square foot: $178/sqft
- Tax assessed value: $230,100
- Annual tax amount: $9,912
- Date on market: 7/30/2026
- Listing agreement: Exclusive Right To Sell
- Listing terms: Conventional,FHA,Cash
- Inclusions: Appliances (washer / Dryer), Kitchen Appliances (dishwasher Has Not Been Used In Quite Some Time-seller Unsure If It Works)
- Exclusions: Personal Property
- Ownership: Fee Simple
Estimated market value
$509,000
$484,000 - $534,000
$3,496/mo
Price history
| Date | Event | Price |
|---|---|---|
| 7/31/2026 | Listed for sale | $499,000+115.1%$178/sqft |
Source:  Bright MLS #NJSA2019718 Report a problem Bright MLS #NJSA2019718 Report a problem | ||
| 6/14/2016 | Sold | $232,000-3.3%$83/sqft |
Source: Public Record Report a problem | ||
| 4/1/2016 | Price change | $239,900-2%$85/sqft |
Source: Legacy Real Estate Services #6622883 Report a problem | ||
| 11/13/2015 | Price change | $244,900-2%$87/sqft |
Source: Legacy Real Estate Services #6622883 Report a problem | ||
| 4/11/2015 | Price change | $249,900-2%$89/sqft |
Source: BHHS Fox & Roach #6427989 Report a problem | ||
| 9/6/2014 | Price change | $254,900-3.8%$91/sqft |
Source: Berkshire Hathaway HomeServices Fox & Roach, Realtors #6427989 Report a problem | ||
| 7/23/2014 | Listed for sale | $264,900$94/sqft |
Source: Berkshire Hathaway HomeServices Fox & Roach, Realtors #6427989 Report a problem | ||
Public tax history
| Year | Property taxes | Tax assessment |
|---|---|---|
| 2025 | $9,416 | $230,100 |
| 2024 | $9,416 +0.6% | $230,100 |
| 2023 | $9,360 +4.2% | $230,100 |
| 2022 | $8,983 +2.8% | $230,100 |
| 2021 | $8,735 +1.7% | $230,100 |
| 2020 | $8,587 +34.6% | $230,100 |
| 2019 | $6,378 | $230,100 |
| 2018 | $6,378 -21% | $230,100 |
| 2017 | $8,074 -8.1% | $230,100 -16.8% |
| 2016 | $8,784 +4.3% | $276,500 |
| 2015 | $8,419 +1% | $276,500 |
| 2014 | $8,336 +1.9% | $276,500 |
| 2013 | $8,179 +3.1% | $276,500 |
| 2012 | $7,933 -1.4% | $276,500 |
| 2011 | $8,043 -0.6% | $276,500 |
| 2010 | $8,090 -2.9% | $276,500 |
| 2009 | $8,328 | $276,500 |
| 2008 | -- | $276,500 |
| 2007 | -- | $276,500 |
| 2006 | -- | $276,500 |
| 2005 | -- | $276,500 |
| 2004 | -- | $276,500 +92.8% |
| 2003 | -- | $143,400 |
| 2002 | -- | $143,400 |
| 2001 | -- | $143,400 |
Find assessor info on the county website
Monthly payment
Est. payment
Payment breakdown
Explore the cost of this home by adjusting the details. Changes won't be saved.Climate risks
Neighborhood: Olivet
Nearby schools
GreatSchools rating
- 7/10Olivet SchoolGrades: 2-4Distance: 0.3 mi
- 5/10Pittsgrove Twp Middle SchoolGrades: 5-8Distance: 1.5 mi
- 3/10Arthur P Schalick High SchoolGrades: 9-12Distance: 1.4 mi
Schools provided by the listing agent
- District: Pittsgrove Township Public Schools
Source: Bright MLS. This data may not be complete. We recommend contacting the local school district to confirm school assignments for this home.
- $433,300-- bd-- ba2.2k sqft1121 Rainbow Cir, Pittsgrove, NJ 08318Off Market
- $396,900-- bd-- ba1.6k sqft1123 Rainbow Cir, Pittsgrove, NJ 08318Off Market
- $423,2003 bd3 ba1.9k sqft1124 Rainbow Cir, Pittsgrove, NJ 08318Off Market
- $398,5003 bd3 ba1.8k sqft1120 Rainbow Cir, Pittsgrove, NJ 08318Off Market
- $452,100-- bd-- ba2.5k sqft1119 Rainbow Cir, Pittsgrove, NJ 08318Off Market
- $509,500-- bd-- ba3.2k sqft1118 Rainbow Cir, Pittsgrove, NJ 08318Off Market
- $477,8004 bd3 ba2.2k sqft1135 Rainbow Cir, Pittsgrove, NJ 08318Off Market
- $395,100-- bd-- ba1.8k sqft1134 Rainbow Cir, Pittsgrove, NJ 08318Off Market
A local agent can set up tours, give advice and negotiate with sellers.
Similar homes
- $409,5004 bd2 ba2k sqft22 Laura Ln, Pittsgrove, NJ 08318For Sale
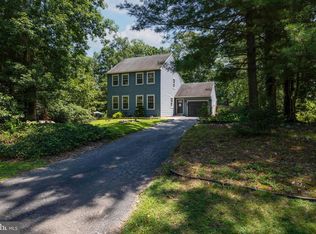
 MLS ID #NJSA2019456, Anna Rose, Keller Williams Prime Realty. Bright MLS
 - $424,5003 bd3 ba1.8k sqft1030 Rainbow Cir, Pittsgrove, NJ 08318For Sale
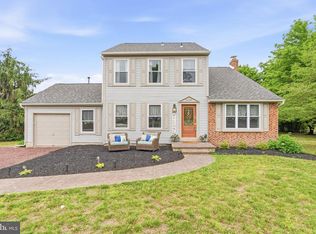 MLS ID #NJSA2018732, Shannon Morgan-Leonen, EXIT Realty Defined. Bright MLS
 - $475,0004 bd3 ba3.4k sqft459 Alloway Aldine Rd, Elmer, NJ 08318For Sale
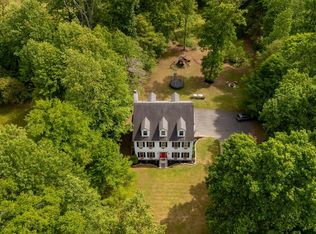 MLS ID #NJSA2018740, Elaine Dugary, BHHS Fox & Roach-Mullica Hill South. Bright MLS
 - $545,0003 bd2 ba1.8k sqft768 Parvin Mill Rd, Pittsgrove, NJ 08318For Sale
 MLS ID #NJSA2019174, Susan Rumpp, Fathom Realty NJ, LLC. Bright MLS
 - $470,0003 bd2 ba1.8k sqft76 Broad St, Elmer, NJ 08318For SaleMLS ID #NJSA2019348, Susan Rumpp, Fathom Realty NJ, LLC. Bright MLS
- $449,9004 bd3 ba2.4k sqft696 Oak Ave, Malaga, NJ 08328For SaleMLS ID #NJGL2076014, Dave Beach, Real Broker, LLC. Bright MLS
- $479,0004 bd3 ba3k sqft12 Vickers Ave, Bridgeton, NJ 08302For SaleMLS ID #NJCB2031846, Loretta DeTetta-Aureli, BHHS Fox & Roach-Vineland. Bright MLS
- $439,9004 bd3 ba2.2k sqft512 Coleman Dr, Clayton, NJ 08312For SaleMLS ID #NJGL2076610, Teresa Vandenberg, BHHS Fox & Roach-Washington-Gloucester. Bright MLS
- $479,9003 bd2 ba2.4k sqft806 Lambs Rd, Mullica Hill, NJ 08062For SaleMLS ID #NJGL2076048, Andrea Schoelkopf, Century 21 Rauh & Johns. Bright MLS
- $529,0003 bd3 ba2.1k sqft1857 Williamstown Rd, Franklinville, NJ 08322For SaleMLS ID #NJGL2075146, Marc Matteo, HomeSmart First Advantage Realty. Bright MLS
- $500,0004 bd4 ba2.1k sqft115 Stone Henge Dr, Logan Township, NJ 08085For SaleMLS ID #NJGL2076212, David Marcantuno, Keller Williams Hometown. Bright MLS
- $550,0005 bd4 ba2.6k sqft11 Long Bow Dr, Sewell, NJ 08080For SaleMLS ID #NJGL2076006, Nick Christopher, Real Broker, LLC. Bright MLS
- $639,9004 bd3 ba3.1k sqft304 David Ct, Mullica Hill, NJ 08062For SaleMLS ID #NJGL2076516, Patricia Settar, BHHS Fox & Roach-Mullica Hill South. Bright MLS
- $564,9004 bd3 ba2.3k sqft16 Joshua Ct, Franklinville, NJ 08322For SaleMLS ID #NJGL2075340, NADINE GLISSON, Coldwell Banker Realty. Bright MLS
- $525,0004 bd3 ba2.1k sqft15 Jaques Ct, Sicklerville, NJ 08081For SaleMLS ID #NJCD2123058, Leslie Santos, Redfin. Bright MLS
- $489,0004 bd3 ba2k sqft320 Macclelland Ave, Glassboro, NJ 08028For SaleMLS ID #NJGL2075248, Norma Galosi, Weichert Realtors - Moorestown. Bright MLS
- $465,0003 bd3 ba1.9k sqft514 High St, Milmay, NJ 08340For SaleMLS ID #NJAC2025884, Jason Myers, Collini Real Estate, LLC. Bright MLS
- $499,9004 bd3 ba2.8k sqft441 Caroline Ln, Millville, NJ 08332For SaleMLS ID #NJCB2028632, Shenna Hines, Redfin. Bright MLS
- $495,0004 bd3 ba2.3k sqft1739 Paine Ct, Turnersville, NJ 08012For SaleMLS ID #NJGL2074292, Michael Lentz, Keller Williams Realty - Washington Township. Bright MLS
- $515,0003 bd3 ba1.7k sqft525 Lantern Way, Franklinville, NJ 08322For SaleMLS ID #NJGL2070246, R.J. Gauld, Coldwell Banker Realty. Bright MLS
