Looking for privacy! This large home offers 8.28 acres of privacy. Inside, you'll find an inviting floor plan highlighted by soaring vaulted ceilings that create a bright and spacious atmosphere. The upper level features three generously sized bedrooms and a full bathroom, while the lower level offers an additional bedroom and full bathroom, making it an ideal setup for an in-law suite, guest accommodations, or a private home office. The home also includes an attached two-car garage with direct access to the interior for added convenience. Perfectly located just minutes from Route 55, you'll enjoy easy access to shopping, dining, and major commuting routes while still experiencing the peace and privacy of country living.
Pending
$449,900
696 Oak Ave, Malaga, NJ 08328
4beds
2,472sqft
Single Family Residence
Built in 1980
8.28 Acres Lot
$454,400 Zestimate®
$182/sqft
$-- HOA
What's special
Soaring vaulted ceilingsBright and spacious atmosphereThree generously sized bedroomsInviting floor plan
- 60 days
- 110
- 0
Likely to sell faster than
Zillow last checked:
Listing updated:
Listed by:
Dave Beach 609-685-4942,
Real Broker, LLC
Source: Bright MLS,MLS#: NJGL2076014
Facts & features
Interior
Bedrooms & bathrooms
- Bedrooms: 4
- Bathrooms: 3
- Full bathrooms: 2
- 1/2 bathrooms: 1
- Main level bathrooms: 3
- Main level bedrooms: 4
Rooms
- Room types: Living Room, Dining Room, Primary Bedroom, Bedroom 2, Bedroom 3, Kitchen, Family Room, Bedroom 1, Other, Attic
Primary bedroom
- Level: Main
- Area: 210 Square Feet
- Dimensions: 14 X 15
Primary bedroom
- Level: Unspecified
Bedroom 1
- Level: Main
- Area: 140 Square Feet
- Dimensions: 10 X 14
Bedroom 2
- Level: Main
- Area: 110 Square Feet
- Dimensions: 10 X 11
Bedroom 3
- Level: Lower
- Area: 132 Square Feet
- Dimensions: 11 X 12
Other
- Features: Attic - Access Panel
- Level: Unspecified
Dining room
- Level: Main
- Area: 187 Square Feet
- Dimensions: 11 X 17
Family room
- Level: Lower
- Area: 400 Square Feet
- Dimensions: 20 X 20
Kitchen
- Features: Kitchen - Gas Cooking
- Level: Main
- Area: 120 Square Feet
- Dimensions: 10 X 12
Living room
- Level: Main
- Area: 195 Square Feet
- Dimensions: 13 X 15
Other
- Description: FOYER
- Level: Main
- Area: 42 Square Feet
- Dimensions: 6 X 7
Other
- Description: EXERCISE
- Level: Lower
- Area: 165 Square Feet
- Dimensions: 11 X 15
Other
- Description: LAUNDRY
- Level: Lower
- Area: 56 Square Feet
- Dimensions: 7 X 8
Heating
- Forced Air, ENERGY STAR Qualified Equipment, Natural Gas
Cooling
- Central Air, Natural Gas
Appliances
- Included: Dishwasher, Water Treat System, Gas Water Heater
- Laundry: Lower Level
Features
- Ceiling Fan(s), Bathroom - Stall Shower, Dining Area, High Ceilings
- Flooring: Carpet, Vinyl, Tile/Brick
- Windows: Bay/Bow, Replacement
- Basement: Partial,Exterior Entry,Finished
- Has fireplace: No
Interior area
- Total structure area: 2,472
- Total interior livable area: 2,472 sqft
- Finished area above ground: 2,472
- Finished area below ground: 0
Property
Parking
- Total spaces: 2
- Parking features: Inside Entrance, Garage Door Opener, Oversized, Driveway, Attached, Other
- Attached garage spaces: 2
- Has uncovered spaces: Yes
Accessibility
- Accessibility features: None
Features
- Levels: Bi-Level,Two
- Stories: 2
- Patio & porch: Deck, Patio
- Exterior features: Lighting
- Has private pool: Yes
- Pool features: Private
- Fencing: Other
Lot
- Size: 8.28 Acres
- Features: Irregular Lot, Wooded
Details
- Additional structures: Above Grade, Below Grade
- Parcel number: 050490400031
- Zoning: RA
- Special conditions: Standard
Construction
Type & style
- Home type: SingleFamily
- Architectural style: Colonial,Contemporary
- Property subtype: Single Family Residence
Materials
- Advanced Framing
- Foundation: Brick/Mortar
- Roof: Pitched,Shingle
Condition
- New construction: No
- Year built: 1980
Utilities & green energy
- Electric: Circuit Breakers
- Sewer: On Site Septic
- Water: Well
Community & HOA
Community
- Subdivision: None Available
HOA
- Has HOA: No
Location
- Region: Malaga
- Municipality: FRANKLIN TWP
Financial & listing details
- Price per square foot: $182/sqft
- Tax assessed value: $218,900
- Annual tax amount: $8,600
- Date on market: 7/25/2026
- Listing agreement: Exclusive Right To Sell
- Listing terms: Conventional,VA Loan,FHA 203(b)
- Ownership: Fee Simple
Estimated market value
$454,400
$432,000 - $477,000
$3,565/mo
Price history
| Date | Event | Price |
|---|---|---|
| 8/12/2026 | Pending sale | $449,900$182/sqft |
Source:  Bright MLS #NJGL2076014 Report a problem Bright MLS #NJGL2076014 Report a problem | ||
| 7/25/2026 | Listed for sale | $449,900+104.5%$182/sqft |
Source: Bright MLS #NJGL2076014 Report a problem | ||
| 4/3/2012 | Sold | $220,000-3.5%$89/sqft |
Source: Public Record Report a problem | ||
| 11/2/2011 | Price change | $227,900-5%$92/sqft |
Source: Prudential Fox and Roach #375623 Report a problem | ||
| 7/16/2011 | Price change | $239,900-2%$97/sqft |
Source: Prudential Fox and Roach #5852844 Report a problem | ||
| 7/14/2011 | Price change | $244,900+2.1%$99/sqft |
Source: Prudential Fox and Roach #5852844 Report a problem | ||
| 7/13/2011 | Price change | $239,900-2%$97/sqft |
Source: Prudential Fox and Roach #5852844 Report a problem | ||
| 6/9/2011 | Price change | $244,900-2%$99/sqft |
Source: Prudential Fox and Roach #375623 Report a problem | ||
| 3/16/2011 | Listed for sale | $249,900+66.6%$101/sqft |
Source: Prudential Fox and Roach #5852844 Report a problem | ||
| 6/11/1998 | Sold | $150,000$61/sqft |
Source: Public Record Report a problem | ||
Public tax history
| Year | Property taxes | Tax assessment |
|---|---|---|
| 2025 | $7,994 | $218,900 |
| 2024 | $7,994 -2.5% | $218,900 |
| 2023 | $8,198 +2.7% | $218,900 |
| 2022 | $7,979 +1.7% | $218,900 |
| 2021 | $7,848 +2.7% | $218,900 |
| 2020 | $7,644 +1.5% | $218,900 |
| 2019 | $7,532 | $218,900 |
| 2018 | $7,532 +2.3% | $218,900 |
| 2017 | $7,366 +4.2% | $218,900 |
| 2016 | $7,066 +4% | $218,900 |
| 2015 | $6,792 +2.6% | $218,900 |
| 2014 | $6,622 -4.4% | $218,900 |
| 2013 | $6,923 +0.2% | $218,900 +40.9% |
| 2012 | $6,911 +2% | $155,400 |
| 2011 | $6,772 +2.8% | $155,400 |
| 2010 | $6,586 +1.4% | $155,400 |
| 2009 | $6,497 | $155,400 |
| 2008 | -- | $155,400 |
| 2007 | -- | $155,400 |
| 2006 | -- | $155,400 |
| 2005 | -- | $155,400 |
| 2004 | -- | $155,400 |
| 2003 | -- | $155,400 |
| 2002 | -- | $155,400 |
| 2001 | -- | $155,400 |
Find assessor info on the county website
Monthly payment
Est. payment
Payment breakdown
Explore the cost of this home by adjusting the details. Changes won't be saved.Climate risks
Neighborhood: 08328

Similar homes
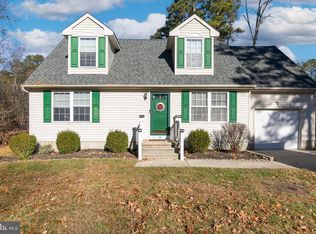
- $499,0003 bd3 ba2.1k sqft1857 Williamstown Rd, Franklinville, NJ 08322For Sale

 MLS ID #NJGL2075146, Marc Matteo, HomeSmart First Advantage Realty. Bright MLS
 - $449,9003 bd2 ba1.6k sqft584 Lantern Way, Franklinville, NJ 08322For Sale
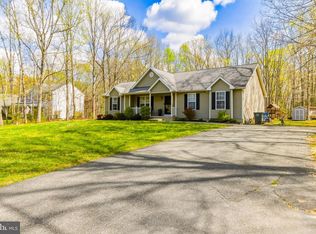 MLS ID #NJGL2071752, Nick Christopher, Real Broker, LLC. Bright MLS
 - $340,0004 bd2 ba1.6k sqft1943 West Blvd, Malaga, NJ 08328For Sale
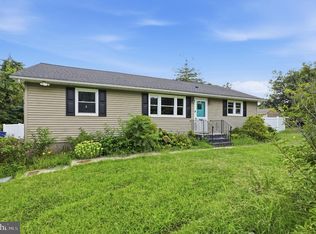 MLS ID #NJGL2077340, Allegra Lyndell, Keller Williams - Main Street. Bright MLS
 - $474,6004 bd3 ba2.8k sqft1122 Rainbow Cir, Pittsgrove, NJ 08318For Sale
 MLS ID #NJSA2019718, Christina Pagonis, Keller Williams Hometown. Bright MLS
 - $499,9004 bd2 ba2k sqft4170 S Black Horse Pike, Williamstown, NJ 08094For SaleMLS ID #NJGL2074378, Nate Price, BHHS Fox & Roach-Cherry Hill. Bright MLS
- $449,0003 bd2 ba1.8k sqft76 Broad St, Elmer, NJ 08318For SaleMLS ID #NJSA2019348, Susan Rumpp, Fathom Realty NJ, LLC. Bright MLS
- $530,0004 bd3 ba2.3k sqft231 Cedarbrook Rd, Sicklerville, NJ 08081For SaleMLS ID #NJCD2126074, Michele Harker, Coldwell Banker Realty. Bright MLS
- $475,0004 bd3 ba3.4k sqft459 Alloway Aldine Rd, Elmer, NJ 08318For SaleMLS ID #NJSA2018740, Elaine Dugary, BHHS Fox & Roach-Mullica Hill South. Bright MLS
- $424,0005 bd3 ba1.9k sqft1853 McCall Ave, Mays Landing, NJ 08330For SaleMLS ID #NJAC2022166, Jeffrey Quintin, EXP Realty, LLC. Bright MLS
- $439,8903 bd3 ba2k sqft9 Gemini Ct, Sewell, NJ 08080For SaleMLS ID #NJGL2077758, Tom Duffy, Keller Williams Realty - Washington Township. Bright MLS
- $465,0004 bd2 ba1.8k sqft1759 Black Oak Rd, Williamstown, NJ 08094For SaleMLS ID #NJGL2077058, Narine Wetzel, Weichert Realtors-Mullica Hill. Bright MLS
- $469,0004 bd3 ba1.8k sqft26 Halo Ave, Sewell, NJ 08080For SaleMLS ID #NJGL2076850, Belinda Jackson, BHHS Fox & Roach-Medford. Bright MLS
- $447,9003 bd2 ba1.4k sqft32 Richards Dr, Pittsgrove, NJ 08318For SaleMLS ID #NJSA2019688, Cynthia Parker, Fathom Realty NJ, LLC. Bright MLS
- $399,0004 bd2 ba2k sqft22 Laura Ln, Pittsgrove, NJ 08318For SaleMLS ID #NJSA2019456, Anna Rose, Keller Williams Prime Realty. Bright MLS
- $425,0004 bd3 ba2.4k sqft2 Atlas Ct, Sewell, NJ 08080For SaleMLS ID #NJGL2077822, Mr. Naoji Moriuchi, Compass New Jersey, LLC - Moorestown. Bright MLS
- $444,5004 bd3 ba2k sqft108 Trent Rd, Turnersville, NJ 08012For SaleMLS ID #NJGL2077294, Marie Elaina Killian, Real Broker, LLC. Bright MLS
- $389,0004 bd2 ba2.2k sqft317 Broad St, Elmer, NJ 08318For SaleMLS ID #NJSA2019838, Christine M Hooks, Pino Agency. Bright MLS
- $520,0005 bd3 ba2.8k sqft650 Tuckahoe Rd, Vineland, NJ 08360For SaleMLS ID #NJAC2026068, Sarah Johnson, Keller Williams Prime Realty. Bright MLS
- $445,0002 bd1 ba1.5k sqft432 Mullica Hill Rd, Mullica Hill, NJ 08062For SaleMLS ID #NJGL2077790, Patricia Settar, BHHS Fox & Roach-Mullica Hill South. Bright MLS
