Welcome to this charming cape cod beautifully situated on 3.14 picturesque acres in desireable Mullica Hill! Step inside the main home to discover a warm and inviting layout featuring a bedroom, den, full bathroom and a large versatile loft that offers additonal space for a bedroom, home office or whatever best suits your needs. The kitchen is full of light and provides access to the large deck and side entrance of the home. The basement provides plenty of storage, a laundry area and more! A standout feature of this property is the converted barn which has been thougtfully transformed into an in-law suite, offering flexible additional living space for family, guests or a private retreat. Multiple sheds throughout the property provide an abundance of storage for lawn equipment, tools, hobbies and more! Outside you will fall in love with the spacious backyard offering plenty of room to relax, entertain, garden or simply enjoy the peaceful surroundings. Book your tour today to experience the space, privacy and possibilities this special property has to offer!
Pending
$445,000
432 Mullica Hill Rd, Mullica Hill, NJ 08062
2beds
1,536sqft
Single Family Residence
Built in 1950
3.14 Acres Lot
$439,200 Zestimate®
$290/sqft
$-- HOA
What's special
Large versatile loftFlexible additional living spaceLaundry areaPeaceful surroundingsWarm and inviting layout
- 37 days
- 616
- 46
Zillow last checked:
Listing updated:
Listed by:
Patricia Settar 856-297-5790,
BHHS Fox & Roach-Mullica Hill South,
Co-Listing Agent: Shanike Young 609-922-7262,
BHHS Fox & Roach-Mullica Hill South
Source: Bright MLS,MLS#: NJGL2077790
Facts & features
Interior
Bedrooms & bathrooms
- Bedrooms: 2
- Bathrooms: 1
- Full bathrooms: 1
- Main level bathrooms: 1
- Main level bedrooms: 1
Basement
- Area: 0
Heating
- Forced Air, Oil
Cooling
- Central Air, Natural Gas
Appliances
- Included: Refrigerator, Oven/Range - Gas, Dishwasher, Washer, Dryer, Electric Water Heater
Features
- Basement: Unfinished
- Has fireplace: No
Interior area
- Total structure area: 1,536
- Total interior livable area: 1,536 sqft
- Finished area above ground: 1,536
- Finished area below ground: 0
Property
Parking
- Total spaces: 6
- Parking features: Driveway
- Uncovered spaces: 6
Accessibility
- Accessibility features: None
Features
- Levels: One and One Half
- Stories: 1.5
- Pool features: None
Lot
- Size: 3.14 Acres
Details
- Additional structures: Above Grade, Below Grade
- Parcel number: 0800031 0600008
- Zoning: R1
- Special conditions: Standard
Construction
Type & style
- Home type: SingleFamily
- Architectural style: Cape Cod
- Property subtype: Single Family Residence
Materials
- Frame
- Foundation: Slab
Condition
- New construction: No
- Year built: 1950
Utilities & green energy
- Sewer: Private Septic Tank
- Water: Well
Community & HOA
Community
- Subdivision: None Available
HOA
- Has HOA: No
Location
- Region: Mullica Hill
- Municipality: HARRISON TWP
Financial & listing details
- Price per square foot: $290/sqft
- Tax assessed value: $272,500
- Annual tax amount: $9,278
- Date on market: 8/31/2026
- Listing agreement: Exclusive Agency
- Inclusions: All Appliances, Shelving, Window Treatments
- Ownership: Fee Simple
Estimated market value
$439,200
$417,000 - $461,000
$2,159/mo
Price history
| Date | Event | Price |
|---|---|---|
| 9/29/2026 | Pending sale | $445,000$290/sqft |
Source:  Bright MLS #NJGL2077790 Report a problem Bright MLS #NJGL2077790 Report a problem | ||
| 8/31/2026 | Listed for sale | $445,000$290/sqft |
Source: Bright MLS #NJGL2077790 Report a problem | ||
Public tax history
| Year | Property taxes | Tax assessment |
|---|---|---|
| 2026 | $9,279 +6.3% | $272,500 |
| 2025 | $8,725 | $272,500 |
| 2024 | $8,725 -1.1% | $272,500 |
| 2023 | $8,818 +1% | $272,500 |
| 2022 | $8,731 +2.4% | $272,500 |
| 2021 | $8,529 +5.1% | $272,500 |
| 2020 | $8,115 +10% | $272,500 |
| 2019 | $7,374 | $272,500 |
| 2018 | $7,374 -15.9% | $272,500 |
| 2017 | $8,770 +2.9% | $272,500 -7.1% |
| 2016 | $8,520 +4.2% | $293,300 |
| 2015 | $8,174 +2.2% | $293,300 |
| 2014 | $8,001 +5.7% | $293,300 |
| 2012 | $7,567 -2.8% | $293,300 |
| 2011 | $7,789 +63.1% | $293,300 -1.7% |
| 2010 | $4,776 -0.8% | $298,300 +149.4% |
| 2009 | $4,814 | $119,600 |
| 2008 | -- | $119,600 |
| 2007 | -- | $119,600 |
| 2006 | -- | $119,600 |
| 2005 | -- | $119,600 +3.9% |
| 2004 | -- | $115,100 |
| 2003 | -- | $115,100 |
| 2002 | -- | $115,100 |
| 2001 | -- | $115,100 |
Find assessor info on the county website
Monthly payment
Est. payment
Payment breakdown
Explore the cost of this home by adjusting the details. Changes won't be saved.Climate risks
Neighborhood: 08062
Nearby schools
Schools provided by the listing agent
- District: Clearview Regional Schools
Source: Bright MLS. This data may not be complete. We recommend contacting the local school district to confirm school assignments for this home.
- $741,100-- bd-- ba2.7k sqft431 Mullica Hill Rd, Mullica Hill, NJ 08062Off Market
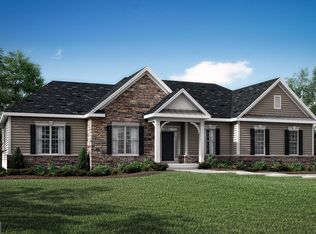
- $899,9003 bd3 ba2.8k sqft487 Mullica Hill Rd #3, Mullica Hill, NJ 08062New Construction
- $693,1004 bd3 ba2.1k sqft428 Mullica Hill Rd, Mullica Hill, NJ 08062Off Market
- $520,200-- bd-- ba1.8k sqft440 Mullica Hill Rd, Mullica Hill, NJ 08062Off Market
Similar homes
- $454,9005 bd2 ba1.9k sqft275 Glenwood Ave, Woodbury Heights, NJ 08097For Sale

 MLS ID #NJGL2077506, Nick Venuto, Sr., Real Broker, LLC. Bright MLS
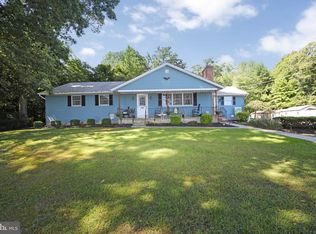
 - $450,0003 bd2 ba1.5k sqft85 Cedar Ln, Elmer, NJ 08318For Sale
 MLS ID #NJSA2020210, Andrew Ware, Real Broker, LLC. Bright MLS
 - $424,8903 bd3 ba2k sqft9 Gemini Ct, Sewell, NJ 08080For Sale
 MLS ID #NJGL2077758, Tom Duffy, Keller Williams Realty - Washington Township. Bright MLS
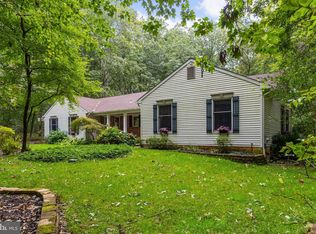
 - $649,5003 bd3 ba2.1k sqft7 Laurel Dr, Mullica Hill, NJ 08062For Sale
 MLS ID #NJGL2072082, Wanda McIlvaine, BHHS Fox & Roach-Mullica Hill South. Bright MLS
 - $450,0004 bd3 ba1.8k sqft26 Halo Ave, Sewell, NJ 08080For SaleMLS ID #NJGL2076850, Belinda Jackson, BHHS Fox & Roach-Medford. Bright MLS
- $399,0003 bd2 ba2.2k sqft470 1st St, Atco, NJ 08004For SaleMLS ID #NJCD2128296, Mark McKenna, EXP Realty, LLC. Bright MLS
- $460,0002 bd2 ba1.6k sqft776 Lower Mill Rd, Pittsgrove, NJ 08318For SaleMLS ID #NJSA2018454, Mariangeli Mosher, Century 21 Alliance-Cherry Hill. Bright MLS
- $275,0002 bd1 ba878 sqft449 Chapel Heights Rd, Sewell, NJ 08080For SaleMLS ID #NJGL2078866, Austin Reynolds, RE/MAX Preferred - Sewell. Bright MLS
- $385,0004 bd3 ba1.6k sqft318 S Cummings Ave, Glassboro, NJ 08028For SaleMLS ID #NJGL2076298, Jessica Verfaillie, KW Empower. Bright MLS
- $344,0002 bd1 ba1.1k sqft222 Zimmerman Ave, Chesilhurst, NJ 08089For SaleMLS ID #NJCD2127764, Linda O'Connell, Elfant Wissahickon-Rittenhouse Square. Bright MLS
- $479,9004 bd3 ba2.2k sqft105 S Marion Ave, Wenonah, NJ 08090For SaleMLS ID #NJGL2078234, Mrs. Mikaela Arpino, NJ Real Estate Boutique, LLC. Bright MLS
- $489,9003 bd3 ba2.1k sqft1857 Williamstown Rd, Franklinville, NJ 08322For SaleMLS ID #NJGL2075146, Marc Matteo, HomeSmart First Advantage Realty. Bright MLS
- $444,9003 bd2 ba1.8k sqft76 Broad St, Elmer, NJ 08318For SaleMLS ID #NJSA2019348, Susan Rumpp, Fathom Realty NJ, LLC. Bright MLS
- $447,9003 bd2 ba1.4k sqft32 Richards Dr, Pittsgrove, NJ 08318For SaleMLS ID #NJSA2019688, Cynthia Parker, Fathom Realty NJ, LLC. Bright MLS
- $345,0003 bd2 ba1.5k sqft16 Kingsley Rd, Sewell, NJ 08080For SaleMLS ID #NJGL2077300, Nicole Neff, Real Broker, LLC. Bright MLS
- $444,5003 bd3 ba2.1k sqft10 Orlando Dr, Sicklerville, NJ 08081For SaleMLS ID #NJCD2122584, homecoin.com Minerick, Homecoin.com. Bright MLS
- $530,0004 bd3 ba2.3k sqft231 Cedarbrook Rd, Sicklerville, NJ 08081For SaleMLS ID #NJCD2126074, Michele Harker, Coldwell Banker Realty. Bright MLS
- $359,0003 bd1 ba1.3k sqft131 Holly Ave, Berlin, NJ 08009For SaleMLS ID #NJCD2127564, Lori Dodson, OCF Realty LLC - Margate. Bright MLS
- $439,9004 bd3 ba1.9k sqft10 Bull Run Rd, Laurel Springs, NJ 08021For SaleMLS ID #NJCD2124150, Frank Punzi, EXP Realty, LLC. Bright MLS
- $299,9003 bd1 ba1.3k sqft300 Nassau Ave, Paulsboro, NJ 08066For SaleMLS ID #NJGL2078888, Anthony Morda, Century 21 Town & Country Realty - Woodstown. Bright MLS
