Live in the house and let the garage pay the bills. 82-84 Chester Pike offers a 3-bedroom, 1.5-bath twin (1,777 sq ft) with a spacious eat-in kitchen and a large laundry room, plus a separate 5-bay commercial garage (3,139 sq ft) on a 0.24-acre lot with paved parking for 13 vehicles. The house tenant is vacating at lease end, so the residence will be available for an owner-occupant. The garage is leased at $2,800 per month to a long-term tenant of 10-15 years. Each bay measures 15 ft wide by 47 ft deep with 14 ft ceilings, 10x12 ft garage doors and individual 100-amp electrical service with separate meters. Ideal for a buyer who wants a home with built-in income, a contractor or tradesperson who needs workspace, or an investor. Sold in as-is condition. Also listed as Commercial Sale under MLS PADE2123582. Buyer to verify zoning and permitted uses with Collingdale Borough.
For sale
Street View
$469,900
82 Chester Pike, Collingdale, PA 19023
3beds
1,777sqft
Single Family Residence
Built in 1945
10,500 Square Feet Lot
$459,600 Zestimate®
$264/sqft
$-- HOA
What's special
Large laundry roomSpacious eat-in kitchen
- 4 days
- 36
- 0
Zillow last checked:
Listing updated:
Listed by:
Zach Behr 215-664-1008,
Keller Williams Real Estate-Blue Bell 2156462900
Source: Bright MLS,MLS#: PADE2126868
Facts & features
Interior
Bedrooms & bathrooms
- Bedrooms: 3
- Bathrooms: 2
- Full bathrooms: 1
- 1/2 bathrooms: 1
- Main level bathrooms: 2
- Main level bedrooms: 3
Basement
- Area: 0
Heating
- Baseboard, Natural Gas
Cooling
- Window Unit(s), Electric
Appliances
- Included: Gas Water Heater
Features
- Basement: Other
- Has fireplace: No
Interior area
- Total structure area: 1,777
- Total interior livable area: 1,777 sqft
- Finished area above ground: 1,777
- Finished area below ground: 0
Property
Parking
- Parking features: Paved, Parking Lot
Accessibility
- Accessibility features: None
Features
- Levels: Two
- Stories: 2
- Pool features: None
Lot
- Size: 10,500 Square Feet
- Dimensions: 75.00 x 140.00
Details
- Additional structures: Above Grade, Below Grade
- Parcel number: 11000052000
- Zoning: RES
- Special conditions: Standard
Construction
Type & style
- Home type: SingleFamily
- Architectural style: Traditional
- Property subtype: Single Family Residence
- Attached to another structure: Yes
Materials
- Brick, Mixed, Stone
- Foundation: Stone
- Roof: Flat
Condition
- New construction: No
- Year built: 1945
Utilities & green energy
- Electric: 100 Amp Service
- Sewer: Public Sewer
- Water: Public
Community & HOA
Community
- Subdivision: Collingdale
HOA
- Has HOA: No
Location
- Region: Collingdale
- Municipality: COLLINGDALE BORO
Financial & listing details
- Price per square foot: $264/sqft
- Tax assessed value: $230,240
- Annual tax amount: $10,696
- Date on market: 10/30/2026
- Listing agreement: Exclusive Right To Sell
- Listing terms: Cash,Conventional
- Ownership: Fee Simple
Estimated market value
$459,600
$437,000 - $483,000
$2,003/mo
Price history
| Date | Event | Price |
|---|---|---|
| 10/30/2026 | Listed for sale | $469,900+88%$264/sqft |
Source:  Bright MLS #PADE2126868 Report a problem | ||
| 10/25/2021 | Sold | $249,900+31.6%$141/sqft |
Source: Public Record Report a problem | ||
| 3/8/2005 | Sold | $189,900-5.1%$107/sqft |
Source: Public Record Report a problem | ||
| 9/21/1998 | Sold | $200,000$113/sqft |
Source: Public Record Report a problem | ||
Public tax history
| Year | Property taxes | Tax assessment |
|---|---|---|
| 2026 | $10,697 +32.2% | $230,240 |
| 2025 | $8,092 -22.4% | $230,240 |
| 2024 | $10,427 +2.7% | $230,240 |
| 2023 | $10,150 +3.9% | $230,240 |
| 2022 | $9,765 | $230,240 |
| 2021 | $9,765 +1092.1% | $230,240 +53.5% |
| 2020 | $819 -91.1% | $150,000 |
| 2019 | $9,191 +2.3% | $150,000 |
| 2018 | $8,988 +991.8% | $150,000 |
| 2017 | $823 | $150,000 |
| 2016 | $823 | $150,000 |
| 2015 | $823 | $150,000 |
| 2014 | $823 +2.8% | $150,000 |
| 2013 | $801 +0.8% | $150,000 |
| 2012 | $795 +2.3% | $150,000 |
| 2011 | $777 +2% | $150,000 |
| 2010 | $761 +7.5% | $150,000 |
| 2009 | $709 | $150,000 |
| 2008 | $709 +8.3% | $150,000 |
| 2007 | $654 | $150,000 |
| 2006 | $654 -2% | $150,000 |
| 2005 | $668 | $150,000 |
| 2004 | $668 +8.5% | $150,000 |
| 2003 | $615 +7.9% | $150,000 |
| 2002 | $570 | $150,000 |
| 2000 | $570 | $150,000 |
Find assessor info on the county website
Monthly payment
Est. payment
Payment breakdown
Explore the cost of this home by adjusting the details. Changes won't be saved.Climate risks
Neighborhood: 19023
Nearby schools
Schools provided by the listing agent
- District: Southeast Delco
Source: Bright MLS. This data may not be complete. We recommend contacting the local school district to confirm school assignments for this home.


Similar homes
- $250,0003 bd2 ba1.1k sqft4005 Redden Rd, Drexel Hill, PA 19026For Sale
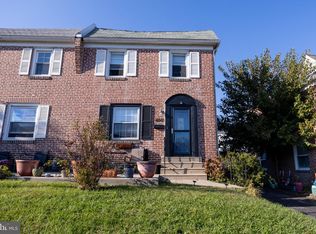
 MLS ID #PADE2126766, Janka Slivova, Keller Williams Main Line. Bright MLS
- $449,9003 bd3 ba1.9k sqft110 Madison Ave, Turnersville, NJ 08012For Sale
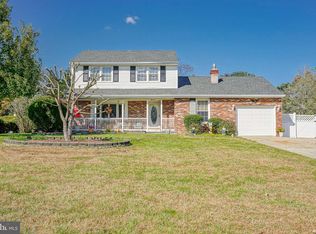 MLS ID #NJGL2080066, Sandra Hedenberg, Real Broker, LLC. Bright MLS
- $399,9993 bd3 ba1.6k sqft413 Myrtle Ave, Lindenwold, NJ 08021For Sale
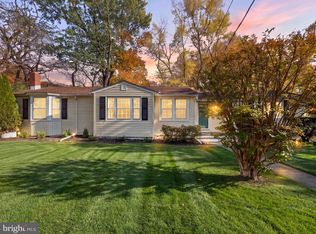 MLS ID #NJCD2129912, Kiyana McKenzie, EXP Realty, LLC. Bright MLS
- $475,0003 bd2 ba1.5k sqft109 Ridgeway Ln, Mullica Hill, NJ 08062For Sale
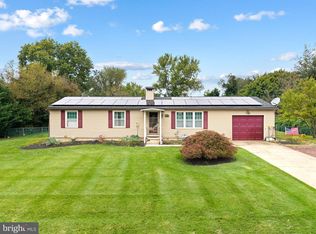 MLS ID #NJGL2078730, Alyssia Saraullo, OCF Realty LLC - Philadelphia. Bright MLS
- $329,9002 bd2 ba1.3k sqft202 Greenway Ave, Darby, PA 19023For SaleMLS ID #PADE2122620, Terrance Lee, RE/MAX Access. Bright MLS
- $369,9003 bd2 ba1.4k sqft101 Colonial Dr, East Norriton, PA 19401For SaleMLS ID #PAMC2199142, Brooke Korkus-Parker, Coldwell Banker Realty. Bright MLS
- $525,0003 bd2 ba1.1k sqft113 Rockland Rd, Havertown, PA 19083For SaleMLS ID #PADE2125888, Jack Fleming, Weichert, Realtors - Cornerstone. Bright MLS
- $320,0003 bd2 ba1.9k sqft539 Lower Landing Rd, Blackwood, NJ 08012For SaleMLS ID #NJCD2129778, Francesco Pullella, HOF Realty. Bright MLS
- $420,0004 bd3 ba1.8k sqft2623 Burning Tree Rd, Pennsauken, NJ 08109For SaleMLS ID #NJCD2128374, Karen C Hinger, BHHS Fox & Roach-Moorestown. Bright MLS
- $390,0005 bd4 ba1.9k sqft373 Upland Way, Drexel Hill, PA 19026For SaleMLS ID #PADE2111904, HASAN YASIN AMIN, RE/MAX Preferred - Malvern. Bright MLS
- $350,0004 bd1 ba1.3k sqft2213 Pershing Ave, Morton, PA 19070For SaleMLS ID #PADE2124000, Christine Hallman, SCOTT REALTY GROUP. Bright MLS
- $449,9004 bd3 ba1.8k sqft11 Chandler Ln, Voorhees, NJ 08043For SaleMLS ID #NJCD2128630, Elizabeth Alexandrou, BHHS Fox & Roach-Washington-Gloucester. Bright MLS
- $395,0003 bd3 ba1.6k sqft3635 Haywood St, Philadelphia, PA 19129For SaleMLS ID #PAPH2685096, George Maynes, BHHS Fox & Roach-Center City Walnut. Bright MLS
- $327,0004 bd2 ba1.8k sqft445 4th Ave, Bellmawr, NJ 08031For SaleMLS ID #NJCD2126156, Janet Mozer, Weichert Realtors-Mullica Hill. Bright MLS
- $384,9005 bd1 ba1.7k sqft116 N Springfield Rd, Clifton Heights, PA 19018For SaleMLS ID #PADE2125342, Deborah Hagan, Realty One Group Restore - Collegeville. Bright MLS
- $424,0003 bd2 ba1.4k sqft24 S Park Ave, Trooper, PA 19403For SaleMLS ID #PAMC2191120, Mary Allen, EXP Realty, LLC. Bright MLS
- $575,0002 bd2 ba2.5k sqft1906 Darby Rd, Havertown, PA 19083For SaleMLS ID #PADE2126338, Jonathan Park, RE/MAX Edge. Bright MLS
- $575,0003 bd2 ba1.5k sqft1819 Larkin Rd, Upper Chichester, PA 19061For SaleMLS ID #PADE2122124, Cheryl Smith, Century 21 The Real Estate Store. Bright MLS
- $350,0003 bd3 ba1.4k sqft9749 Evans St, Philadelphia, PA 19115For SaleMLS ID #PAPH2686014, Mike Cirillo, Better Homes Realty Group. Bright MLS
- $299,9003 bd2 ba1.3k sqft7220 Tabor Ave, Philadelphia, PA 19111For SaleMLS ID #PAPH2684790, Colleen Sabina, Keller Williams Real Estate Tri-County. Bright MLS
