MULTI-FAMILY INVESTMENT OPPORTUNITY! INVESTORS—DON’T MISS THIS UNIQUE INCOME PRODUCING OPPORTUNITY! Welcome to this fantastic 1+1 duplex in the Darby section of Delaware County. This large twin sits on an impressive approximate 51' x 126' lot and offers ample parking, plus nine garages that provide additional income potential. Currently, six of the nine garages are rented, generating approximately $700 per month in additional rental income, with potential to increase revenue even further. Apt#1 features a spacious and comfortable living room, a modern kitchen equipped with appliances, and plenty of cabinet and counter space. The unit also offers a generously sized bedroom with awesome closet space and a full bathroom with a convenient shower/tub combination. Apt#2 offers a similar comfortable layout with a living room/dining room combination, modern kitchen with appliances, ample cabinetry and counter space, a generously sized bedroom with good closet space, and a full bathroom with a shower/tub combination. The property also includes a large, full unfinished basement, accessible from the first-floor unit, offering abundant storage space and potential for future use. Both residential units are currently occupied and producing rental income. Combined with the garage income and potential for future rent increases, this property offers multiple income streams and attractive upside for investors. TWO ADDITIONAL LOTS INCLUDED! Adding even more value, two additional lots are included in the sale. These lots were previously used for a total of five additional garages and have since been converted into vacant lots. The additional lots have a separate 3rd Street address and are located behind the three-car garage on the main property. Potential uses may include a new garage, additional parking, or other permitted uses, subject to zoning, approvals, and verification with Darby Borough. Approximate lot sizes: Lot 1: 54' x 23' & Lot 2: 36' x 18'. Buyers are responsible for conducting their own due diligence and independently verifying all zoning requirements, permitted uses, lot dimensions, and development possibilities with Darby Borough for the 2 additional lots included in the sale. With two occupied rental units, six rented garages out of the nine garages, a large approximate 51' x 126' lot, and two additional lots, this property offers multiple avenues for rental income, expansion, and future growth. Put your money to work and explore the possibilities this unique multi-family investment opportunity has to offer! Conveniently located near schools, shopping, public transportation, and other local amenities. Schedule your appointment today and discover the income-producing potential and possibilities this property has to offer!
For sale
Price cut: $10K (10/9)
$329,900
202 Greenway Ave, Darby, PA 19023
2beds
2baths
1,328sqft
Duplex
Built in 1920
-- sqft lot
$324,800 Zestimate®
$248/sqft
$-- HOA
What's special
Ample parking
- 58 days
- 193
- 18
Zillow last checked:
Listing updated:
Listed by:
Terrance Lee 215-416-1176,
RE/MAX Access 2154002600
Source: Bright MLS,MLS#: PADE2122620
Facts & features
Interior
Bedrooms & bathrooms
- Bedrooms: 2
- Bathrooms: 2
Basement
- Area: 0
Heating
- Baseboard, Hot Water, Radiator, Natural Gas
Cooling
- None
Appliances
- Included: Refrigerator, Cooktop, Water Heater, Gas Water Heater
Features
- Bathroom - Tub Shower
- Flooring: Carpet, Ceramic Tile, Concrete, Luxury Vinyl, Laminate
- Basement: Full,Unfinished
- Has fireplace: No
Interior area
- Total structure area: 1,328
- Total interior livable area: 1,328 sqft
Property
Parking
- Total spaces: 15
- Parking features: Garage Faces Rear, Other, Asphalt, Driveway, Enclosed, Unpaved, Detached, On Street
- Garage spaces: 9
- Uncovered spaces: 6
Accessibility
- Accessibility features: None
Features
- Patio & porch: Porch
- Exterior features: Lighting, Sidewalks, Street Lights
- Pool features: None
Lot
- Size: 6,534 Square Feet
- Dimensions: 51.00 x 126.00
- Features: Additional Lot(s), Front Yard, Rear Yard, SideYard(s)
Details
- Additional structures: Above Grade, Below Grade
- Parcel number: 14000138000
- Zoning: RESID
- Special conditions: Standard
Construction
Type & style
- Home type: MultiFamily
- Architectural style: Other
- Property subtype: Duplex
Materials
- Stucco
- Foundation: Other
- Roof: Flat
Condition
- Excellent
- New construction: No
- Year built: 1920
Utilities & green energy
- Sewer: Public Sewer
- Water: Public
Community & HOA
Community
- Subdivision: Cynwyd
Location
- Region: Darby
- Municipality: DARBY BORO
Financial & listing details
- Price per square foot: $248/sqft
- Tax assessed value: $63,000
- Annual tax amount: $3,609
- Date on market: 8/29/2026
- Listing agreement: Exclusive Right To Sell
- Listing terms: Cash,Conventional
- Exclusions: Tenant Personal Belongings.
- Ownership: Fee Simple
Estimated market value
$324,800
$309,000 - $341,000
$1,110/mo
Price history
| Date | Event | Price |
|---|---|---|
| 10/9/2026 | Price change | $329,900-2.9%$248/sqft |
Source:  Bright MLS #PADE2122620 Report a problem Bright MLS #PADE2122620 Report a problem | ||
| 8/29/2026 | Listed for sale | $339,900$256/sqft |
Source: Bright MLS #PADE2122620 Report a problem | ||
Public tax history
| Year | Property taxes | Tax assessment |
|---|---|---|
| 2026 | $3,520 +8% | $63,000 |
| 2025 | $3,260 +4.5% | $63,000 |
| 2024 | $3,120 +6.3% | $63,000 |
| 2023 | $2,935 +2.8% | $63,000 |
| 2022 | $2,855 +2.3% | $63,000 |
| 2021 | $2,792 +954.9% | $63,000 +30% |
| 2020 | $265 -21.9% | $48,470 |
| 2019 | $339 -89.9% | $48,470 |
| 2018 | $3,350 +1134% | $48,470 |
| 2017 | $271 | $48,470 |
| 2016 | $271 | $48,470 |
| 2015 | $271 | $48,470 |
| 2014 | $271 +2.8% | $48,470 |
| 2013 | $264 +2.8% | $48,470 |
| 2012 | $257 +2.3% | $48,470 |
| 2011 | $251 | $48,470 |
| 2010 | $251 +7.5% | $48,470 |
| 2009 | $234 | $48,470 |
| 2008 | $234 +8.3% | $48,470 |
| 2007 | $216 | $48,470 |
| 2006 | $216 | $48,470 |
| 2005 | $216 | $48,470 |
| 2004 | $216 +8.5% | $48,470 |
| 2003 | $199 +7.9% | $48,470 |
| 2002 | $184 | $48,470 |
| 2000 | $184 | $48,470 |
Find assessor info on the county website
Monthly payment
Est. payment
Payment breakdown
Explore the cost of this home by adjusting the details. Changes won't be saved.Climate risks
Neighborhood: 19023
Nearby schools
Schools provided by the listing agent
- District: William Penn
Source: Bright MLS. This data may not be complete. We recommend contacting the local school district to confirm school assignments for this home.
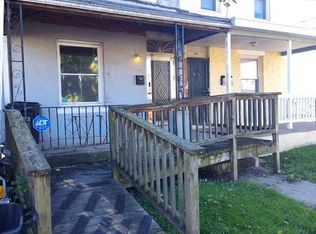
Similar homes
- $384,9005 bd1 ba1.7k sqft116 N Springfield Rd, Clifton Heights, PA 19018For Sale

 MLS ID #PADE2125342, Deborah Hagan, Realty One Group Restore - Collegeville. Bright MLS
 - $299,9003 bd2 ba1.6k sqft1008 Kedron Ave, Morton, PA 19070For Sale
 MLS ID #PADE2124904, Mr. Matthew Fetick, EXP Realty, LLC. Bright MLS
 - $399,9993 bd2 ba1.4k sqft319 Hawarden Rd, Springfield, PA 19064For Sale
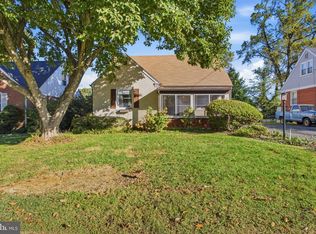 MLS ID #PADE2126258, Mike Mulholland, Long & Foster Real Estate, Inc.. Bright MLS
 - $315,0005 bd3 ba1.8k sqft122 Fairview Rd, Woodlyn, PA 19094For Sale
 MLS ID #PADE2118602, Richard Lesinski, Tesla Realty Group, LLC. Bright MLS
 - $340,0003 bd2 ba1.6k sqft309 Printz Ave, Essington, PA 19029For SaleMLS ID #PADE2125468, Dylan Terenick, BHHS Fox & Roach-Media. Bright MLS
- $375,0005 bd3 ba1.7k sqft1333 N 16th St, Philadelphia, PA 19121For SaleMLS ID #PAPH2675082, Kendra Poole, OCF Realty LLC - Philadelphia. Bright MLS
- $399,9002 bd2 ba1.4k sqft2520 S Iseminger St, Philadelphia, PA 19148For SaleMLS ID #PAPH2638116, Michael Scipione, Coldwell Banker Realty. Bright MLS
- $340,0004 bd1 ba1.2k sqft824 Quince Ln, Secane, PA 19018For SaleMLS ID #PADE2119100, Rob Lawrence, VRA Realty. Bright MLS
- $310,0003 bd2 ba1.2k sqft628 Gerhard St, Philadelphia, PA 19128For SaleMLS ID #PAPH2681668, Karen Conte, Compass RE. Bright MLS
- $324,9903 bd1 ba1.8k sqft214-216 Beech Rd, Wallingford, PA 19086For SaleMLS ID #PADE2122796, Matt Gorham, Keller Williams Real Estate -Exton. Bright MLS
- $329,9002 bd2 ba1.8k sqft203 Robbins St, Philadelphia, PA 19111For SaleMLS ID #PAPH2651918, John Katein, Century 21 Integra - Newtown. Bright MLS
- $312,5003 bd2 ba1.3k sqft347 Marion Ave, Westville, NJ 08093For SaleMLS ID #NJGL2078140, Mehdi Raza, Smires & Associates. Bright MLS
- $275,0003 bd2 ba1.2k sqft4437 Mitchell St, Philadelphia, PA 19128For SaleMLS ID #PAPH2680908, Tom Toole III, RE/MAX Main Line - West Chester. Bright MLS
- $224,9003 bd2 ba1.1k sqft107 Green Valley Rd, Upper Darby, PA 19082For SaleMLS ID #PADE2126086, Kristina Whalen, Realty One Group Restore - BlueBell. Bright MLS
- $409,9003 bd2 ba1.1k sqft3169 S 20th St, Philadelphia, PA 19145For SaleMLS ID #PAPH2682476, Mario Tropea Jr, KW Empower. Bright MLS
- $299,8904 bd2 ba1.8k sqft39 Watkins Ave, Woodbury, NJ 08096For SaleMLS ID #NJGL2077426, Tom Duffy, Keller Williams Realty - Washington Township. Bright MLS
- $389,0004 bd2 ba1.4k sqft2533 S 13th St, Philadelphia, PA 19148For SaleMLS ID #PAPH2665828, Mr. Tyler Hopp, KW Empower. Bright MLS
- $345,0004 bd3 ba1.2k sqft3773 Bridgewater Rd, Brookhaven, PA 19015For SaleMLS ID #PADE2124824, Alex Lam, EXIT Elevate Realty. Bright MLS
- $325,0002 bd1 ba1.1k sqft131 S Lenola Rd, Moorestown, NJ 08057For SaleMLS ID #NJBL2115348, Shauna Reiter, Redfin. Bright MLS
- $305,0003 bd2 ba1.5k sqft1700 Chelsea Rd, Elkins Park, PA 19027For SaleMLS ID #PAMC2196712, Kenneth Worley JR., Realty ONE Group Focus. Bright MLS
