Welcome to 309 Printz Ave, a wonderful bi-level offering three bedrooms and one and a half bathrooms. The spacious, open living room provides a comfortable gathering space, while the eat-in kitchen offers plenty of room for everyday meals and entertaining, with direct access to the large rear deck. The lower level family room is a standout feature, complete with a full brick-surround propane fireplace and plenty of space to unwind. Mini-split HVAC systems throughout the home provide efficient comfort. Step outside to enjoy the level backyard great for relaxing, entertaining, or enjoying the outdoors. A shed with electric provides convenient additional storage and workspace. Ideally located six minutes from PHL and near a variety of local favorites, including Governor Printz Park, La Bella Dolce Italia, John Robert Cellars Wine Bar, Romano’s Pizzeria, and Lehman’s Tavern, this home offers both comfort and convenience in a great location.
For sale
$340,000
309 Printz Ave, Essington, PA 19029
3beds
1,612sqft
Single Family Residence
Built in 1964
6,534 Square Feet Lot
$331,300 Zestimate®
$211/sqft
$-- HOA
What's special
Full brick-surround propane fireplaceLower level family roomEat-in kitchen
- 10 days
- 551
- 40
Zillow last checked:
Listing updated:
Listed by:
Dylan Terenick 215-900-7339,
BHHS Fox & Roach-Media (610) 566-3000
Source: Bright MLS,MLS#: PADE2125468
Facts & features
Interior
Bedrooms & bathrooms
- Bedrooms: 3
- Bathrooms: 2
- Full bathrooms: 1
- 1/2 bathrooms: 1
- Main level bathrooms: 1
- Main level bedrooms: 2
Basement
- Area: 0
Heating
- Baseboard, Oil
Cooling
- Ductless, Electric
Appliances
- Included: Water Heater
- Laundry: Has Laundry
Features
- Has basement: No
- Number of fireplaces: 1
- Fireplace features: Gas/Propane
Interior area
- Total structure area: 1,612
- Total interior livable area: 1,612 sqft
- Finished area above ground: 1,612
- Finished area below ground: 0
Property
Parking
- Total spaces: 4
- Parking features: Driveway, Off Street, On Street
- Uncovered spaces: 2
Accessibility
- Accessibility features: Stair Lift
Features
- Levels: Bi-Level,Two
- Stories: 2
- Patio & porch: Deck
- Exterior features: Awning(s)
- Pool features: None
Lot
- Size: 6,534 Square Feet
Details
- Additional structures: Above Grade, Below Grade
- Parcel number: 45000150700
- Zoning: RESIDENTIAL
- Special conditions: Standard
Construction
Type & style
- Home type: SingleFamily
- Property subtype: Single Family Residence
Materials
- Block
- Foundation: Block
Condition
- New construction: No
- Year built: 1964
Utilities & green energy
- Electric: 100 Amp Service
- Sewer: Public Sewer
- Water: Public
Community & HOA
Community
- Subdivision: None Available
HOA
- Has HOA: No
Location
- Region: Essington
- Municipality: TINICUM TWP
Financial & listing details
- Price per square foot: $211/sqft
- Tax assessed value: $170,600
- Annual tax amount: $5,900
- Date on market: 10/9/2026
- Listing agreement: Exclusive Agency
- Listing terms: Negotiable,Cash,Conventional,FHA
- Inclusions: Washer, Dryer, Refrigerator, Shed, Lift, And Awning.
- Ownership: Fee Simple
Estimated market value
$331,300
$315,000 - $348,000
$2,618/mo
Price history
| Date | Event | Price |
|---|---|---|
| 10/9/2026 | Listed for sale | $340,000$211/sqft |
Source:  Bright MLS #PADE2125468 Report a problem | ||
Public tax history
| Year | Property taxes | Tax assessment |
|---|---|---|
| 2026 | $5,773 +3.4% | $170,600 |
| 2025 | $5,581 +3.5% | $170,600 |
| 2024 | $5,393 +1.7% | $170,600 |
| 2023 | $5,303 +1.9% | $170,600 |
| 2022 | $5,205 | $170,600 |
| 2021 | $5,205 +932.7% | $170,600 +84.9% |
| 2020 | $504 -88.4% | $92,290 |
| 2019 | $4,334 +2% | $92,290 |
| 2018 | $4,249 +739% | $92,290 |
| 2017 | $506 | $92,290 |
| 2016 | $506 | $92,290 |
| 2015 | $506 | $92,290 |
| 2014 | $506 +2.8% | $92,290 |
| 2013 | $493 +2.8% | $92,290 |
| 2012 | $479 +0.3% | $92,290 |
| 2011 | $478 +2% | $92,290 |
| 2010 | $468 +7.5% | $92,290 |
| 2009 | $436 | $92,290 |
| 2008 | $436 +6.1% | $92,290 |
| 2007 | $411 | $92,290 |
| 2006 | $411 | $92,290 |
| 2005 | $411 | $92,290 |
| 2004 | $411 +8.5% | $92,290 |
| 2003 | $378 +7.9% | $92,290 |
| 2002 | $351 | $92,290 |
| 2000 | $351 | $92,290 |
Find assessor info on the county website
Monthly payment
Est. payment
Payment breakdown
Explore the cost of this home by adjusting the details. Changes won't be saved.Climate risks
Neighborhood: 19029
Nearby schools
Schools provided by the listing agent
- District: Interboro
Source: Bright MLS. This data may not be complete. We recommend contacting the local school district to confirm school assignments for this home.
Similar homes
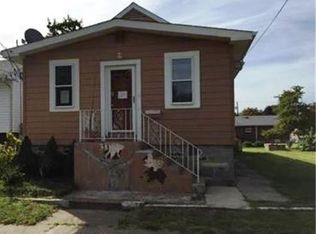
- $299,9003 bd2 ba1.6k sqft1008 Kedron Ave, Morton, PA 19070For Sale

 MLS ID #PADE2124904, Mr. Matthew Fetick, EXP Realty, LLC. Bright MLS
- $339,9003 bd3 ba1.1k sqft507 Crozier Ave, National Park, NJ 08063For Sale
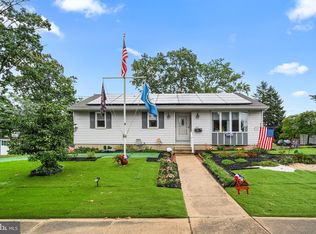 MLS ID #NJGL2078594, Shenna Hines, Redfin. Bright MLS
- $350,0003 bd1 ba1.8k sqft107 Urban Ave, Norwood, PA 19074For Sale
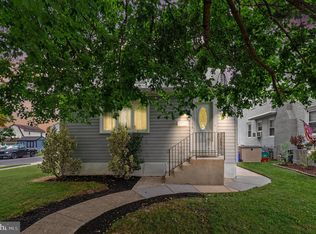 MLS ID #PADE2121726, Naomi Witz, Century 21 Advantage Gold-Trappe. Bright MLS
- $355,0004 bd3 ba1.2k sqft3773 Bridgewater Rd, Brookhaven, PA 19015For Sale
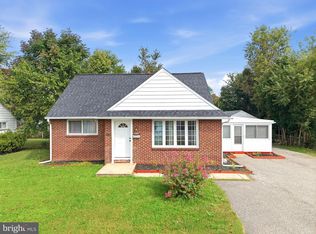 MLS ID #PADE2124824, Alex Lam, EXIT Elevate Realty. Bright MLS
- $319,0003 bd1 ba1.5k sqft69 Hess Ave, Woodbury, NJ 08096For SaleMLS ID #NJGL2079380, Bob Barnhardt, Jr., EXP Realty, LLC. Bright MLS
- $299,9993 bd2 ba1.6k sqft419 Gorsuch St, Folsom, PA 19033For SaleMLS ID #PADE2121338, Joe Darrah, KW Empower. Bright MLS
- $374,9004 bd1 ba1.6k sqft20 Lawrence Ave, Barrington, NJ 08007For SaleMLS ID #NJCD2127456, Josh Haas, Keller Williams Realty - Cherry Hill. Bright MLS
- $289,9004 bd2 ba1.2k sqft622 E Winona Ave, Norwood, PA 19074For SaleMLS ID #PADE2120670, Anjal Bahal, Long & Foster Real Estate, Inc.. Bright MLS
- $375,0004 bd1 ba1.2k sqft824 Quince Ln, Secane, PA 19018For SaleMLS ID #PADE2119100, Rob Lawrence, VRA Realty. Bright MLS
- $355,0003 bd2 ba1.3k sqft29 Green Ln, Aston, PA 19014For SaleMLS ID #PADE2121222, Karen Nader, Monument Sotheby's International Realty. Bright MLS
- $318,9003 bd3 ba1.6k sqft204 Barker Ave, Sharon Hill, PA 19079For SaleMLS ID #PADE2115258, Tony Letizia, VRA Realty. Bright MLS
- $345,0003 bd2 ba1.5k sqft16 Kingsley Rd, Sewell, NJ 08080For SaleMLS ID #NJGL2077300, Nicole Neff, Real Broker, LLC. Bright MLS
- $375,0003 bd2 ba1.7k sqft2660 Mill Rd, Upper Chichester, PA 19061For SaleMLS ID #PADE2123722, Robin Anderson, Keller Williams Real Estate - Media. Bright MLS
- $364,9993 bd2 ba1.7k sqft1310 McKinley Ave, West Deptford, NJ 08096For SaleMLS ID #NJGL2073856, Michael Melloni, KW Empower. Bright MLS
- $384,9904 bd2 ba1.6k sqft157 Walnut St, Westville, NJ 08093For SaleMLS ID #NJGL2079168, Taz Gurcanli, HomeSmart First Advantage Realty. Bright MLS
- $275,0003 bd2 ba1.5k sqft907 Hancock St, Milmont Park, PA 19033For SaleMLS ID #PADE2119172, Beth Endrizzi, Long & Foster Real Estate, Inc.. Bright MLS
- $320,0004 bd2 ba1.7k sqft7441 Rogers Ave, Upper Darby, PA 19082For SaleMLS ID #PADE2121872, Kevin Le, Realty Mark Associates-CC. Bright MLS
- $284,9004 bd2 ba1.1k sqft5152 Gramercy Dr, Clifton Heights, PA 19018For SaleMLS ID #PADE2125814, Annie Smyth, Long & Foster Real Estate, Inc.. Bright MLS
- $329,9993 bd1 ba1.4k sqft142 High St, Woodbury, NJ 08096For SaleMLS ID #NJGL2076264, Liz Fahy, EXP Realty, LLC. Bright MLS
- $389,0004 bd2 ba1.5k sqft1224 Old Ln, Drexel Hill, PA 19026For SaleMLS ID #PADE2121224, Eli Qarkaxhia, Compass RE. Bright MLS
