Don't miss out on this charming 4-bed, 1-full and 1-half bath Cape Cod home in Drexel Hill! The home sets the tone from the inside-out thanks to meticulous landscaping. Inside, hardwood floors flow throughout the home. A traditional Cape Cod layout, the main level of the home features two out of the four spacious bedrooms, as well as a full bathroom with a tub/shower. The kitchen/living area is large and open—great for entertaining or relaxing with friends and family. Recessed lighting is throughout the home, as well as ceiling fans for air circulation. Upstairs, the two remaining bedrooms exist with carpet. The half bath is also on this level. For more living space, future homeowners will enjoy a finished basement—half of which is set up as a living area, while the other half acts as storage and laundry. The backyard is a dream thanks to lush green grass, patio, and catio/chicken coop (included in purchase). The beautiful home has been meticulously maintained and updated by its current owners, including a new AC unit, roof, windows, siding, patio, shed, water heater, and more. Located in Drexel Hill, the home is right across the street from athletic fields and minutes from Llanerch Country Club. Lowes and other shopping conveniences are also right down the street, making errands a breeze. Schedule your tour today! Some photos have been AI enhanced/staged.
For sale
Price cut: $10.9K (10/17)
$389,000
1224 Old Ln, Drexel Hill, PA 19026
4beds
1,585sqft
Single Family Residence
Built in 1950
5,227 Square Feet Lot
$385,300 Zestimate®
$245/sqft
$-- HOA
What's special
Traditional cape cod layoutMeticulous landscaping
- 66 days
- 2,515
- 230
Likely to sell faster than
Zillow last checked:
Listing updated:
Listed by:
Eli Qarkaxhia 215-774-5782,
Compass RE 2674358015,
Listing Team: Eli Qarkaxia Team", Co-Listing Agent: Kiya M Urffer-Gard 908-839-9700,
Compass RE
Source: Bright MLS,MLS#: PADE2121224
Facts & features
Interior
Bedrooms & bathrooms
- Bedrooms: 4
- Bathrooms: 2
- Full bathrooms: 1
- 1/2 bathrooms: 1
- Main level bathrooms: 1
- Main level bedrooms: 2
Basement
- Area: 0
Heating
- Forced Air, Natural Gas
Cooling
- Central Air, Electric
Appliances
- Included: Microwave, Dishwasher, Oven/Range - Electric, Refrigerator, Stainless Steel Appliance(s), Electric Water Heater
- Laundry: In Basement
Features
- Bathroom - Tub Shower, Breakfast Area, Ceiling Fan(s), Dining Area, Entry Level Bedroom, Family Room Off Kitchen, Floor Plan - Traditional, Formal/Separate Dining Room, Kitchen Island, Eat-in Kitchen, Recessed Lighting
- Flooring: Hardwood, Luxury Vinyl, Carpet, Wood
- Basement: Full,Finished
- Has fireplace: No
Interior area
- Total structure area: 1,585
- Total interior livable area: 1,585 sqft
- Finished area above ground: 1,585
- Finished area below ground: 0
Property
Parking
- Total spaces: 2
- Parking features: Asphalt, Driveway
- Uncovered spaces: 2
Accessibility
- Accessibility features: None
Features
- Levels: One and One Half
- Stories: 1.5
- Patio & porch: Patio
- Exterior features: Extensive Hardscape, Lighting
- Pool features: None
- Fencing: Other,Vinyl
Lot
- Size: 5,227 Square Feet
- Dimensions: 50.00 x 100.00
Details
- Additional structures: Above Grade, Below Grade
- Parcel number: 16080227900
- Zoning: RES
- Special conditions: Standard
Construction
Type & style
- Home type: SingleFamily
- Architectural style: Cape Cod
- Property subtype: Single Family Residence
Materials
- Brick
- Foundation: Other
Condition
- Good,Very Good
- New construction: No
- Year built: 1950
Utilities & green energy
- Sewer: Public Sewer
- Water: Public
Community & HOA
Community
- Subdivision: Drexel Park Garden
HOA
- Has HOA: No
Location
- Region: Drexel Hill
- Municipality: UPPER DARBY TWP
Financial & listing details
- Price per square foot: $245/sqft
- Tax assessed value: $193,210
- Annual tax amount: $8,723
- Date on market: 8/14/2026
- Listing agreement: Exclusive Right To Sell
- Listing terms: Cash,Contract,Conventional,FHA,VA Loan
- Inclusions: Appliances, Shed, Chicken Coop / Catio
- Ownership: Fee Simple
Estimated market value
$385,300
$366,000 - $405,000
$2,894/mo
Price history
| Date | Event | Price |
|---|---|---|
| 10/17/2026 | Price change | $389,000-2.7%$245/sqft |
Source:  Bright MLS #PADE2121224 Report a problem Bright MLS #PADE2121224 Report a problem | ||
| 8/14/2026 | Listed for sale | $399,900+158%$252/sqft |
Source: Bright MLS #PADE2121224 Report a problem | ||
| 7/12/2017 | Sold | $155,000-3.1%$98/sqft |
Source: Public Record Report a problem | ||
| 6/2/2017 | Pending sale | $160,000$101/sqft |
Source: Brandywine Valley #6988807 Report a problem | ||
| 5/23/2017 | Listed for sale | $160,000+48.8%$101/sqft |
Source: Keller Williams Real Estate-West Chester #6988807 Report a problem | ||
| 12/4/2000 | Sold | $107,500$68/sqft |
Source: Public Record Report a problem | ||
Public tax history
| Year | Property taxes | Tax assessment |
|---|---|---|
| 2026 | $8,724 +3.2% | $193,210 |
| 2025 | $8,457 +3.5% | $193,210 |
| 2024 | $8,171 +1% | $193,210 |
| 2023 | $8,094 +2.8% | $193,210 |
| 2022 | $7,876 | $193,210 |
| 2021 | $7,876 +1054.6% | $193,210 +54.7% |
| 2020 | $682 -91.4% | $124,920 |
| 2019 | $7,939 +1.2% | $124,920 |
| 2018 | $7,848 +1044.8% | $124,920 |
| 2017 | $686 | $124,920 |
| 2016 | $686 | $124,920 |
| 2015 | $686 | $124,920 |
| 2014 | $686 +2.8% | $124,920 |
| 2013 | $667 +2.8% | $124,920 |
| 2012 | $649 +0.3% | $124,920 |
| 2011 | $647 +2% | $124,920 |
| 2010 | $634 +12.3% | $124,920 +4.5% |
| 2009 | $565 | $119,570 |
| 2008 | $565 +8.3% | $119,570 |
| 2007 | $521 | $119,570 |
| 2006 | $521 -2% | $119,570 |
| 2005 | $532 | $119,570 |
| 2004 | $532 +8.5% | $119,570 |
| 2003 | $490 +7.9% | $119,570 |
| 2002 | $454 | $119,570 |
| 2000 | $454 | $119,570 |
Find assessor info on the county website
Monthly payment
Est. payment
Payment breakdown
Explore the cost of this home by adjusting the details. Changes won't be saved.Climate risks
Neighborhood: 19026
Nearby schools
Schools provided by the listing agent
- District: Upper Darby
Source: Bright MLS. This data may not be complete. We recommend contacting the local school district to confirm school assignments for this home.


Similar homes
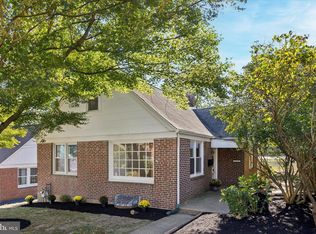
- $424,9004 bd2 ba1.9k sqft4709 Woodland Ave, Drexel Hill, PA 19026For Sale

 MLS ID #PADE2125424, Norm Andrews, RE/MAX Preferred - Newtown Square. Bright MLS
 - $325,0003 bd2 ba1.1k sqft1030 Agnew Dr, Drexel Hill, PA 19026For Sale
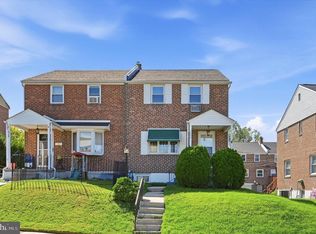 MLS ID #PADE2124054, Nicole Erickson, Keller Williams Main Line. Bright MLS
 - $349,0003 bd2 ba1.9k sqft864 Cricket Rd, Secane, PA 19018For Sale
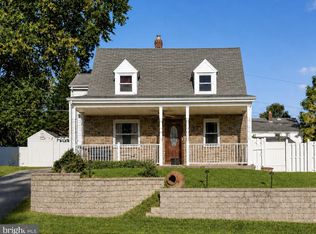 MLS ID #PADE2125592, Jamie McQuaid, EXP Realty, LLC. Bright MLS
 - $399,9003 bd2 ba1.4k sqft319 Powell Rd, Springfield, PA 19064For Sale
 MLS ID #PADE2124986, Nicole Erickson, Keller Williams Main Line. Bright MLS
 - $379,0003 bd2 ba1.5k sqft704 Hill Rd, Philadelphia, PA 19128For SaleMLS ID #PAPH2675026, Christine Ertz, Real of Pennsylvania. Bright MLS
- $340,0003 bd2 ba1.6k sqft309 Printz Ave, Essington, PA 19029For SaleMLS ID #PADE2125468, Dylan Terenick, BHHS Fox & Roach-Media. Bright MLS
- $449,9003 bd1 ba1.2k sqft1309 Harrington Rd, Havertown, PA 19083For SaleMLS ID #PADE2123600, John McAleer, Keller Williams Main Line. Bright MLS
- $374,9004 bd1 ba1.6k sqft20 Lawrence Ave, Barrington, NJ 08007For SaleMLS ID #NJCD2127456, Josh Haas, Keller Williams Realty - Cherry Hill. Bright MLS
- $450,0003 bd1 ba1.4k sqft2131 Darby Rd, Havertown, PA 19083For SaleMLS ID #PADE2124266, Kevin Yurick, Keller Williams Main Line. Bright MLS
- $355,0004 bd3 ba1.2k sqft3773 Bridgewater Rd, Brookhaven, PA 19015For SaleMLS ID #PADE2124824, Alex Lam, EXIT Elevate Realty. Bright MLS
- $439,9004 bd2 ba1.4k sqft834 Belmont Ave, Collingswood, NJ 08108For SaleMLS ID #NJCD2128666, Robert Garofalo, Coldwell Banker Realty. Bright MLS
- $350,0003 bd2 ba1.4k sqft306 Park Ave, Woodbury, NJ 08096For SaleMLS ID #NJGL2079674, Gregory D'Amico, BHHS Fox & Roach - Haddonfield. Bright MLS
- $415,0003 bd3 ba1.5k sqft3 Circle Ave, West Chester, PA 19382For SaleMLS ID #PACT2137182, Mr. Gary A Mercer SR., LPT Realty, LLC. Bright MLS
- $449,9003 bd1 ba1.2k sqft20 N Malin Rd, Broomall, PA 19008For SaleMLS ID #PADE2122304, Christian Will, Keller Williams Elite. Bright MLS
- $399,0004 bd2 ba1.9k sqft546 Muhlenberg Ave, Wenonah, NJ 08090For SaleMLS ID #NJGL2077774, Chris Lang, Real Broker, LLC. Bright MLS
- $375,0004 bd3 ba2k sqft1745 Larkin Rd, Upper Chichester, PA 19061For SaleMLS ID #PADE2122756, Lauren Bondrowski, CG Realty, LLC. Bright MLS
- $299,0003 bd2 ba1.3k sqft741 Cricket Ln, Aldan, PA 19018For SaleMLS ID #PADE2121330, Brana Petrongola, CG Realty, LLC. Bright MLS
- $385,9003 bd2 ba1.3k sqft2806 Anzac Ave, Abington, PA 19001For SaleMLS ID #PAMC2194552, Albert Cianfarini, RE/MAX Regency Realty. Bright MLS
- $265,0003 bd2 ba1.3k sqft7 Oakley Rd, Upper Darby, PA 19082For SaleMLS ID #PADE2121614, Algernong Allen, KW Empower. Bright MLS
- $499,0003 bd2 ba1.1k sqft3315 Rodney Dr, Newtown Square, PA 19073For SaleMLS ID #PADE2125420, Norm Andrews, RE/MAX Preferred - Newtown Square. Bright MLS
