Welcome to this delightful Cape Cod home in the residential Manoa neighborhood of Haverford Township. This property is in a great location: walk to Lynnewood Elementary School in the award-winning Haverford Township School District. Enjoy close proximity to the Manoa Shopping Center, Haverford YMCA, public transportation, and nearby township parks. The home is also close to the Main Line and SEPTA rail, with easy access to I-476, Route 3, Route 1, and I-95. It is less than a 30-minute drive to Center City Philadelphia and the Philadelphia International Airport. From the covered front entrance, the floor plan features a spacious living room with abundant natural light, a dining room, and a modern kitchen with stainless steel appliances including a gas stove, microwave, refrigerator, dishwasher and ample cabinet storage with upgraded countertops. From the kitchen, you can access the rear patio and yard. The first level also includes a full bathroom, linen closet, and the primary bedroom with two closets. On the second level, you will find a second and third bedroom. The lower level offers a full basement with a storage room and a laundry area that includes a utility sink.The home boasts good mechanicals, including a gas hot air heating system, central air conditioning, and a newer gas domestic hot water heater (February 2025). It also features 100-amp electrical service with circuit breakers and newer replacement windows. This well-built, low-maintenance home includes a concrete foundation, repointed brick exterior, and a long driveway with off-street parking for three cars. Don’t miss this wonderful opportunity to own a home in Havertown.
For sale
$475,000
1309 Harrington Rd, Havertown, PA 19083
3beds
1,259sqft
Single Family Residence
Built in 1950
5,663 Square Feet Lot
$-- Zestimate®
$377/sqft
$-- HOA
What's special
Repointed brick exteriorNewer replacement windowsDining roomCovered front entranceCentral air conditioningLinen closetGas stove
- 9 days
- 1,425
- 87
Likely to sell faster than
Zillow last checked:
Listing updated:
Listed by:
John McAleer 610-909-7156,
Keller Williams Main Line 6105200100
Source: Bright MLS,MLS#: PADE2123600
Facts & features
Interior
Bedrooms & bathrooms
- Bedrooms: 3
- Bathrooms: 1
- Full bathrooms: 1
- Main level bathrooms: 1
- Main level bedrooms: 1
Rooms
- Room types: Living Room, Dining Room, Primary Bedroom, Bedroom 2, Bedroom 3, Kitchen, Basement, Laundry, Storage Room, Full Bath
Primary bedroom
- Level: Main
Bedroom 2
- Level: Upper
Bedroom 3
- Level: Upper
Basement
- Level: Lower
Dining room
- Level: Main
Other
- Level: Main
Kitchen
- Level: Main
Laundry
- Level: Lower
Living room
- Level: Main
Storage room
- Level: Lower
Heating
- Forced Air, Natural Gas
Cooling
- Central Air, Electric
Appliances
- Included: Refrigerator, Cooktop, Dishwasher, Washer, Dryer, Gas Water Heater
- Laundry: In Basement, Laundry Room
Features
- Bathroom - Walk-In Shower, Eat-in Kitchen, Kitchen - Table Space
- Flooring: Hardwood, Carpet
- Windows: Double Hung, Replacement
- Basement: Interior Entry,Windows,Full,Shelving,Concrete
- Has fireplace: No
Interior area
- Total structure area: 2,009
- Total interior livable area: 1,259 sqft
- Finished area above ground: 1,259
Property
Parking
- Total spaces: 3
- Parking features: Asphalt, Driveway, Off Street, On Street
- Uncovered spaces: 3
Accessibility
- Accessibility features: None
Features
- Levels: One and One Half
- Stories: 1.5
- Patio & porch: Patio
- Exterior features: Sidewalks, Street Lights
- Pool features: None
Lot
- Size: 5,663 Square Feet
- Dimensions: 48 x 115
- Features: Front Yard, Landscaped, Rear Yard, Suburban
Details
- Additional structures: Above Grade
- Parcel number: 22010056000
- Zoning: RESIDENTIAL
- Special conditions: Standard
Construction
Type & style
- Home type: SingleFamily
- Architectural style: Cape Cod
- Property subtype: Single Family Residence
Materials
- Brick, Aluminum Siding
- Foundation: Concrete Perimeter
- Roof: Architectural Shingle,Pitched
Condition
- Good
- New construction: No
- Year built: 1950
Utilities & green energy
- Electric: 100 Amp Service, Circuit Breakers
- Sewer: Public Sewer
- Water: Public
- Utilities for property: Cable Connected, Cable
Community & HOA
Community
- Subdivision: Lynnewood Gdns
HOA
- Has HOA: No
Location
- Region: Havertown
- Municipality: HAVERFORD TWP
Financial & listing details
- Price per square foot: $377/sqft
- Tax assessed value: $244,160
- Annual tax amount: $7,069
- Date on market: 9/10/2026
- Listing agreement: Exclusive Right To Sell
- Listing terms: Cash,Conventional,FHA,VA Loan
- Inclusions: Refrigerator, Washer And Dryer. Storage Shed.
- Ownership: Fee Simple
Estimated market value
Not available
Estimated sales range
Not available
Not available
Price history
| Date | Event | Price |
|---|---|---|
| 9/11/2026 | Listed for sale | $475,000$377/sqft |
Source:  Bright MLS #PADE2123600 Report a problem Bright MLS #PADE2123600 Report a problem | ||
Public tax history
| Year | Property taxes | Tax assessment |
|---|---|---|
| 2026 | $7,070 +6% | $244,160 |
| 2025 | $6,669 +6.2% | $244,160 |
| 2024 | $6,278 +2.9% | $244,160 |
| 2023 | $6,100 +2.4% | $244,160 |
| 2022 | $5,957 | $244,160 |
| 2021 | $5,957 +806% | $244,160 +102.8% |
| 2020 | $658 -88% | $120,400 |
| 2019 | $5,493 +1.7% | $120,400 |
| 2018 | $5,399 +717.1% | $120,400 |
| 2017 | $661 -2% | $120,400 |
| 2016 | $674 +2% | $120,400 |
| 2015 | $661 -2% | $120,400 |
| 2014 | $674 +4.9% | $120,400 |
| 2013 | $643 +0.8% | $120,400 |
| 2012 | $638 +2.3% | $120,400 |
| 2011 | $624 | $120,400 |
| 2010 | $624 +9.7% | $120,400 |
| 2009 | $569 | $120,400 |
| 2008 | $569 +6.1% | $120,400 |
| 2007 | $536 | $120,400 |
| 2006 | $536 | $120,400 |
| 2005 | $536 | $120,400 |
| 2004 | $536 +8.5% | $120,400 |
| 2003 | $494 +7.9% | $120,400 |
| 2002 | $458 | $120,400 |
| 2000 | $458 | $120,400 |
Find assessor info on the county website
Monthly payment
Est. payment
Payment breakdown
Explore the cost of this home by adjusting the details. Changes won't be saved.Climate risks
Neighborhood: 19083
Nearby schools
Schools provided by the listing agent
- Elementary: Lynnewood
- Middle: Haverford
- High: Haverford
- District: Haverford Township
Source: Bright MLS. This data may not be complete. We recommend contacting the local school district to confirm school assignments for this home.
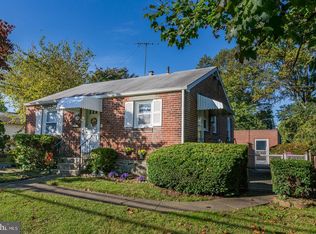
Similar homes
- $444,0003 bd2 ba1.3k sqft152 Shelbourne Rd, Havertown, PA 19083For Sale
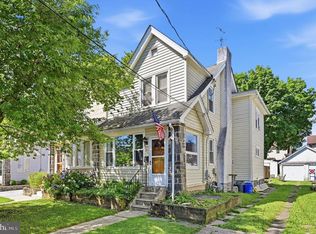
 MLS ID #PADE2118122, Dan Mancini, EXP Realty, LLC. Bright MLS
 - $389,9003 bd1 ba1k sqft603 Naylors Run Rd, Havertown, PA 19083For Sale
 MLS ID #PADE2120640, Derek Ducky Ryan, Keller Williams Real Estate -Exton. Bright MLS
 - $474,9003 bd2 ba1.7k sqft328 Morris Rd, Wayne, PA 19087For Sale
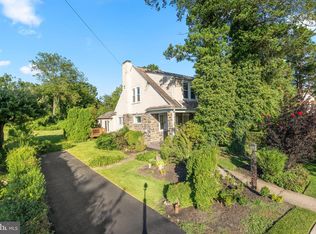 MLS ID #PADE2123770, Dana Hospodar, BHHS Fox & Roach Wayne-Devon. Bright MLS
 - $410,0004 bd2 ba1.3k sqft622 Country Club Ln, Havertown, PA 19083For Sale
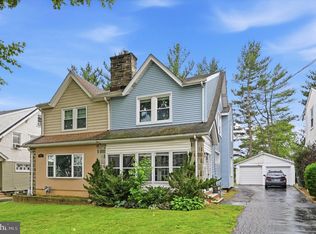 MLS ID #PADE2115904, Tim Moore, BHHS Fox & Roach-Collegeville. Bright MLS
 - $459,9003 bd1 ba1.2k sqft20 N Malin Rd, Broomall, PA 19008For SaleMLS ID #PADE2122304, Christian Will, Keller Williams Elite. Bright MLS
- $495,0003 bd2 ba1.4k sqft3027 Crescent Ave, Lafayette Hill, PA 19444For SaleMLS ID #PAMC2193798, Lori-Nan Engler, Redfin Corporation. Bright MLS
- $295,0003 bd3 ba1.2k sqft1210 Harding Dr, Havertown, PA 19083For SaleMLS ID #PADE2116440, Bryn Lynch, Keller Williams Real Estate - Media. Bright MLS
- $295,0003 bd2 ba1.4k sqft1103 Agnew Dr, Drexel Hill, PA 19026For SaleMLS ID #PADE2123522, Brian Griffin, Keller Williams Main Line. Bright MLS
- $449,9003 bd3 ba1.6k sqft197 Greyhorse Rd, Willow Grove, PA 19090For SaleMLS ID #PAMC2193736, Patrick Joos, Keller Williams Real Estate-Blue Bell. Bright MLS
- $424,9994 bd2 ba1.3k sqft102 Garrett Ave, Bryn Mawr, PA 19010For SaleMLS ID #PADE2120718, Eli Qarkaxhia, Compass RE. Bright MLS
- $399,9004 bd2 ba1.5k sqft1224 Old Ln, Drexel Hill, PA 19026For SaleMLS ID #PADE2121224, Eli Qarkaxhia, Compass RE. Bright MLS
- $525,0003 bd3 ba1.7k sqft945 Mystic Ln, Norristown, PA 19403For SaleMLS ID #PAMC2193998, Jennifer McKnight, Keller Williams Real Estate-Horsham. Bright MLS
- $695,0003 bd1 ba1.4k sqftNone Available, Strafford, PA 19087For SaleMLS ID #PACT2135030, Sarah Forti, Keller Williams Realty Devon-Wayne. Bright MLS
- $539,9005 bd3 ba1.8k sqft124 N Line Rd, Newtown Square, PA 19073For SaleMLS ID #PADE2120428, Rob Gerrard, CG Realty, LLC. Bright MLS
- $375,0003 bd2 ba1.1k sqft535 Valley Park Rd, Phoenixville, PA 19460For SaleMLS ID #PACT2135412, Mike Eagle, Keller Williams Realty Devon-Wayne. Bright MLS
- $535,0003 bd2 ba1.8k sqft634 N Monroe St, Media, PA 19063For SaleMLS ID #PADE2122690, Kim Knaub, CG Realty, LLC. Bright MLS
- $457,9003 bd2 ba1.8k sqft733 Main St, Upland, PA 19015For SaleMLS ID #PADE2119330, Ken Van Every, Keller Williams Realty Wilmington. Bright MLS
- $485,0004 bd1 ba1.7k sqft1013 Oakwood Rd, Haddonfield, NJ 08033For SaleMLS ID #NJCD2126654, Kelcey Brown, Jack Pedersen Realty, LLC. Bright MLS
- $359,9003 bd2 ba1.8k sqft12 Linden Ave, Rutledge, PA 19070For SaleMLS ID #PADE2123690, Anthony DiGregorio, Long & Foster Real Estate, Inc.. Bright MLS
