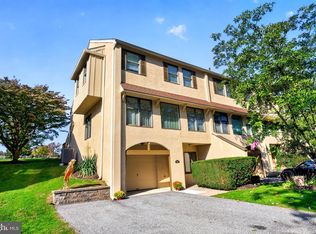
Nestled in the charming community of Swarthmorewood, this delightful Colonial twin home offers a perfect blend of comfort and functionality. Built in 1956, this residence has been thoughtfully designed to meet the needs of modern living while retaining its classic appeal. Step inside to discover a warm and inviting atmosphere, accentuated by an open floor plan that seamlessly connects the family room to the galley kitchen. The spacious family room is perfect for gatherings, allowing for easy interaction while preparing meals or entertaining guests. Natural light pours in through the living room bay window, creating a bright, cheerful ambiance throughout the home. The kitchen features essential appliances, including a built-in range, gas oven, microwave, and dishwasher, making meal prep a breeze. Ample cabinetry provides plenty of storage, while the convenient layout keeps everything you need within reach. This home features three cozy bedrooms, providing comfortable space for relaxation. Additional highlights include ceiling fans for comfort, a dedicated basement laundry area, and off and on-street parking with a shared driveway, ensuring convenience for you and your visitors. The exterior boasts a charming blend of aluminum siding and brick, enhancing the home's curb appeal. The fenced rear yard offers just the right amount of outdoor space for gardening or enjoying a quiet moment in the fresh air, without the burden of extensive maintenance. With its prime location in Swarthmorewood, this home is not just a place to live; it's a place to create lasting memories. Don't miss the opportunity to make this house your home!
For sale
$345,000
1420 Greenway Rd, Swarthmore, PA 19081
3beds
1,726sqft
Single Family Residence
Built in 1956
3,485 Square Feet Lot
$340,200 Zestimate®
$200/sqft
$-- HOA
What's special
Fenced rear yardDedicated basement laundry areaOpen floor planNatural light pours inBuilt-in rangeGas ovenSpacious family room
- --
- on Zillow
- 372
- views
- 22
- saves
Zillow last checked:
Listing updated:
Listed by:
Matthew DiDomenico 610-353-6200,
BHHS Fox&Roach-Newtown Square (610) 353-6200
Source: Bright MLS,MLS#: PADE2126942
Facts & features
Interior
Bedrooms & bathrooms
- Bedrooms: 3
- Bathrooms: 2
- Full bathrooms: 1
- 1/2 bathrooms: 1
- Main level bathrooms: 1
Basement
- Description: Percent Finished: 90.0
- Area: 500
Heating
- Forced Air, Natural Gas
Cooling
- Central Air, Electric
Appliances
- Included: Built-In Range, Dishwasher, Disposal, Dryer, Exhaust Fan, Microwave, Oven/Range - Gas, Refrigerator, Washer, Water Heater, Gas Water Heater
- Laundry: In Basement
Features
- Ceiling Fan(s), Family Room Off Kitchen, Open Floorplan, Kitchen - Galley
- Flooring: Wood, Carpet, Ceramic Tile
- Windows: Bay/Bow
- Basement: Exterior Entry
- Has fireplace: No
Interior area
- Total structure area: 1,976
- Total interior livable area: 1,726 sqft
- Finished area above ground: 1,476
- Finished area below ground: 250
Property
Parking
- Total spaces: 2
- Parking features: Shared Driveway, Off Street
- Has uncovered spaces: Yes
Accessibility
- Accessibility features: None
Features
- Levels: Two
- Stories: 2
- Pool features: None
- Fencing: Wood
Lot
- Size: 3,485 Square Feet
Details
- Additional structures: Above Grade, Below Grade
- Parcel number: 38020108600
- Zoning: RESIDENTIAL
- Special conditions: Standard
Construction
Type & style
- Home type: SingleFamily
- Architectural style: Colonial
- Property subtype: Single Family Residence
- Attached to another structure: Yes
Materials
- Aluminum Siding, Brick
- Foundation: Concrete Perimeter
- Roof: Architectural Shingle
Condition
- New construction: No
- Year built: 1956
Utilities & green energy
- Sewer: Public Sewer
- Water: Public
Community & HOA
Community
- Subdivision: Swarthmorewood
HOA
- Has HOA: No
Location
- Region: Swarthmore
- Municipality: RIDLEY TWP
Financial & listing details
- Price per square foot: $200/sqft
- Tax assessed value: $178,730
- Annual tax amount: $7,401
- Date on market: 11/2/2026
- Listing agreement: Exclusive Right To Sell
- Listing terms: Cash,Conventional,FHA,VA Loan
- Ownership: Fee Simple
Estimated market value
$340,200
$323,000 - $357,000
$2,869/mo
Price history
| Date | Event | Price |
|---|---|---|
| 11/2/2026 | Listing removed | $2,900$2/sqft |
Source: Bright MLS #PADE2124716 Report a problem | ||
| 9/27/2026 | Listed for rent | $2,900$2/sqft |
Source: Bright MLS #PADE2124716 Report a problem | ||
Public tax history
| Year | Property taxes | Tax assessment |
|---|---|---|
| 2026 | $7,160 +13% | $178,730 |
| 2025 | $6,335 +2.1% | $178,730 |
| 2024 | $6,206 +4.5% | $178,730 |
| 2023 | $5,936 +3.3% | $178,730 |
| 2022 | $5,745 | $178,730 |
| 2021 | $5,745 +863.9% | $178,730 +63.7% |
| 2020 | $596 -1.5% | $109,150 |
| 2019 | $605 -89.9% | $109,150 |
| 2018 | $5,978 +898% | $109,150 |
| 2017 | $599 -2% | $109,150 |
| 2016 | $611 +2% | $109,150 |
| 2015 | $599 -2% | $109,150 |
| 2014 | $611 +2.8% | $109,150 |
| 2013 | $595 +2.8% | $109,150 |
| 2012 | $578 +2.3% | $109,150 |
| 2011 | $565 | $109,150 |
| 2010 | $565 +7.5% | $109,150 |
| 2009 | $526 | $109,150 |
| 2008 | $526 +8.3% | $109,150 |
| 2007 | $486 | $109,150 |
| 2006 | $486 | $109,150 |
| 2005 | $486 | $109,150 |
| 2004 | $486 +8.5% | $109,150 |
| 2003 | $448 +7.9% | $109,150 |
| 2002 | $415 | $109,150 |
| 2000 | $415 | $109,150 |
Find assessor info on the county website
Monthly payment
Est. payment
Payment breakdown
Explore the cost of this home by adjusting the details. Changes won't be saved.Climate risks
Neighborhood: 19081
Nearby schools
Schools provided by the listing agent
- Middle: Ridley
- High: Ridley
- District: Ridley
Source: Bright MLS. This data may not be complete. We recommend contacting the local school district to confirm school assignments for this home.

Similar homes
- $364,9003 bd2 ba2.2k sqft247 Morris Ave, Woodlyn, PA 19094For Sale

 MLS ID #PADE2126696, Matt Russo, BHHS Fox & Roach-Media. Bright MLS
- $389,0003 bd2 ba1.2k sqft911 Springhaven Rd, Springfield, PA 19064For Sale
 MLS ID #PADE2123806, Jo Ann Furey, BHHS Fox & Roach-Media. Bright MLS
- $399,0003 bd3 ba1.8k sqft607 Niblick Ln #41, Wallingford, PA 19086For Sale
 MLS ID #PADE2122608, Kathy Smith, CG Realty, LLC. Bright MLS
- $375,0003 bd2 ba1.5k sqft546 Arlington Ave, Milmont Park, PA 19033For Sale
 MLS ID #PADE2116320, William Holder, Real of Pennsylvania. Bright MLS
- $325,0003 bd2 ba1.4k sqft319 Sloan St, Crum Lynne, PA 19022For SaleMLS ID #PADE2126296, Joe Anthony Jr, CG Realty, LLC. Bright MLS
- $300,0004 bd2 ba1.1k sqft193 Balignac Ave, Woodlyn, PA 19094For SaleMLS ID #PADE2125668, Vincent Cyr, Real of Pennsylvania. Bright MLS
- $385,0003 bd3 ba1.5k sqft625 Cambridge Rd, Brookhaven, PA 19015For SaleMLS ID #PADE2124542, Mark Furia, Premier Property Management & Realty LLC. Bright MLS
- $415,0003 bd2 ba1.4k sqft519 Walnut Ln #1, Swarthmore, PA 19081For SaleMLS ID #PADE2123254, Susan Kauffman, BHHS Fox & Roach-Chadds Ford. Bright MLS
- $499,0003 bd2 ba2k sqft409 Michigan Ave, Swarthmore, PA 19081For SaleMLS ID #PADE2116428, Eric Ruffenach, Keller Williams Real Estate - Media. Bright MLS
- $400,0004 bd2 ba1.9k sqft125 E Sylvan Ave, Rutledge, PA 19070For SaleMLS ID #PADE2126458, Alec Schwartz, BHHS Fox&Roach-Newtown Square. Bright MLS
- $369,9003 bd2 ba1k sqft209 Henderson Ave, Ridley Park, PA 19078For SaleMLS ID #PADE2125392, Kevin Gallagher, RE/MAX Town & Country. Bright MLS
- $339,0003 bd2 ba1.5k sqft1224 Prospect Ave, Prospect Park, PA 19076For SaleMLS ID #PADE2117658, Matt Curry, Keller Williams Real Estate - Media. Bright MLS
- $324,9903 bd1 ba1.8k sqft214-216 Beech Rd, Wallingford, PA 19086For SaleMLS ID #PADE2122796, Matt Gorham, Keller Williams Real Estate -Exton. Bright MLS
- $350,0004 bd1 ba1.3k sqft2213 Pershing Ave, Morton, PA 19070For SaleMLS ID #PADE2124000, Christine Hallman, SCOTT REALTY GROUP. Bright MLS
- $457,0003 bd2 ba1.7k sqft410 Belmont Ave, Milmont Park, PA 19033For SaleMLS ID #PADE2126360, Svetlana Frolenko, PA Homes Realty. Bright MLS
- $294,9003 bd2 ba1.3k sqft119 E Ln, Ridley Park, PA 19078For SaleMLS ID #PADE2126412, Dan Deckelbaum, Compass RE. Bright MLS
