Huge Price Reduction, Seller says Sell ASAP and will consider a seller assist to buy down the interest rate!!!!!! Great location for this nice cape cod with big detached garage! Very versatile layout featuring generous sized rooms and neutral fresh paint! Enter into a large living room with new luxury vinyl plank flooring that extends into the hall and eat in kitchen. There is the conveniently located full bath, followed by 2 (of the 4) entry level, nice sized bedrooms with new carpet. The first floor main bedroom features built in book shelves, and doubles as a family room or office. Upstairs has 2 more large bedrooms, both with neutral paint and ceiling fans. Lots of attic space and closets. There is a full basement with tons of storage, shelving, utility area and laundry. The back yard is flat and green. The oversized garage is fantastic for a car enthusiast or as a workshop. Half of it has a high ceiling (formally had a lift in there) and the other half has an elevated storage area with window A/C unit to keep the garage cool. There is a driveway that comes off Rose Ave, adjacent to the garage. This home was well maintained for many years, newer roof (2020), hot water heater (2021), chimney liner (2017), replacement windows and just overall pride of ownership! Can't say enough about the location, typical quiet neighborhood street, but walk to the Media/Wawa Train, YMCA, public transportation and just a short drive to Target, local restaurants and shopping!
For sale
Price cut: $30K (10/14)
$350,000
2213 Pershing Ave, Morton, PA 19070
4beds
1,349sqft
Single Family Residence
Built in 1950
7,841 Square Feet Lot
$348,000 Zestimate®
$259/sqft
$-- HOA
What's special
Big detached garageGenerous sized roomsNew carpetNeutral fresh paintNeutral paintNice sized bedroomsOversized garage
- 35 days
- 839
- 48
Zillow last checked:
Listing updated:
Listed by:
Christine Hallman 610-636-6800,
SCOTT REALTY GROUP 6108918300
Source: Bright MLS,MLS#: PADE2124000
Facts & features
Interior
Bedrooms & bathrooms
- Bedrooms: 4
- Bathrooms: 1
- Full bathrooms: 1
- Main level bathrooms: 1
- Main level bedrooms: 2
Basement
- Area: 0
Heating
- Forced Air, Oil
Cooling
- Central Air, Electric
Appliances
- Included: Electric Water Heater
- Laundry: In Basement
Features
- Ceiling Fan(s), Entry Level Bedroom, Floor Plan - Traditional, Eat-in Kitchen
- Flooring: Carpet, Luxury Vinyl
- Basement: Concrete
- Has fireplace: No
Interior area
- Total structure area: 1,349
- Total interior livable area: 1,349 sqft
- Finished area above ground: 1,349
- Finished area below ground: 0
Property
Parking
- Total spaces: 4
- Parking features: Storage, Garage Faces Side, Oversized, Crushed Stone, Gravel, Detached, Driveway
- Garage spaces: 2
- Uncovered spaces: 2
Accessibility
- Accessibility features: None
Features
- Levels: Three
- Stories: 3
- Pool features: None
Lot
- Size: 7,841 Square Feet
Details
- Additional structures: Above Grade, Below Grade
- Parcel number: 38040163900
- Zoning: RESIDENTIAL
- Special conditions: Standard
Construction
Type & style
- Home type: SingleFamily
- Architectural style: Cape Cod
- Property subtype: Single Family Residence
Materials
- Frame
- Foundation: Concrete Perimeter
- Roof: Architectural Shingle
Condition
- New construction: No
- Year built: 1950
Utilities & green energy
- Sewer: Public Sewer
- Water: Public
Community & HOA
Community
- Subdivision: None Available
HOA
- Has HOA: No
Location
- Region: Morton
- Municipality: RIDLEY TWP
Financial & listing details
- Price per square foot: $259/sqft
- Tax assessed value: $186,090
- Annual tax amount: $7,706
- Date on market: 9/16/2026
- Listing agreement: Exclusive Right To Sell
- Listing terms: Cash,Conventional,FHA,VA Loan
- Inclusions: Washer, Dryer, Refrigerator, Garage Window A / C Unit
- Ownership: Fee Simple
Estimated market value
$348,000
$331,000 - $365,000
$2,815/mo
Price history
| Date | Event | Price |
|---|---|---|
| 10/14/2026 | Price change | $350,000-7.9%$259/sqft |
Source:  Bright MLS #PADE2124000 Report a problem | ||
| 9/28/2026 | Price change | $380,000-5%$282/sqft |
Source: Bright MLS #PADE2124000 Report a problem | ||
| 9/16/2026 | Listed for sale | $399,900$296/sqft |
Source: Bright MLS #PADE2124000 Report a problem | ||
Public tax history
| Year | Property taxes | Tax assessment |
|---|---|---|
| 2026 | $7,455 +13% | $186,090 |
| 2025 | $6,596 +2.1% | $186,090 |
| 2024 | $6,461 +4.5% | $186,090 |
| 2023 | $6,180 +3.3% | $186,090 |
| 2022 | $5,982 | $186,090 |
| 2021 | $5,982 +950.8% | $186,090 +78.5% |
| 2020 | $569 -1.5% | $104,250 |
| 2019 | $578 -89.9% | $104,250 |
| 2018 | $5,710 +898% | $104,250 |
| 2017 | $572 -2% | $104,250 |
| 2016 | $584 | $104,250 |
| 2015 | $584 | $104,250 |
| 2014 | $584 +4.9% | $104,250 |
| 2013 | $557 +0.8% | $104,250 |
| 2012 | $553 +2.3% | $104,250 |
| 2011 | $540 +2% | $104,250 |
| 2010 | $529 +7.5% | $104,250 |
| 2009 | $492 | $104,250 |
| 2008 | $492 +8.3% | $104,250 |
| 2007 | $455 -2% | $104,250 |
| 2006 | $464 | $104,250 |
| 2005 | $464 | $104,250 |
| 2004 | $464 +8.5% | $104,250 |
| 2003 | $427 +7.9% | $104,250 |
| 2002 | $396 | $104,250 |
| 2000 | $396 | $104,250 |
Find assessor info on the county website
Monthly payment
Est. payment
Payment breakdown
Explore the cost of this home by adjusting the details. Changes won't be saved.Climate risks
Neighborhood: 19070
Nearby schools
Schools provided by the listing agent
- District: Ridley
Source: Bright MLS. This data may not be complete. We recommend contacting the local school district to confirm school assignments for this home.

Similar homes
- $299,9003 bd2 ba1.6k sqft1008 Kedron Ave, Morton, PA 19070For Sale

 MLS ID #PADE2124904, Mr. Matthew Fetick, EXP Realty, LLC. Bright MLS
- $350,0003 bd1 ba1.8k sqft107 Urban Ave, Norwood, PA 19074For Sale
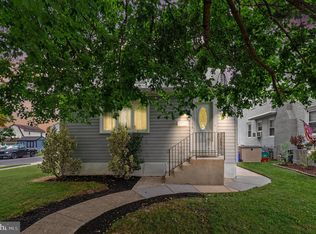 MLS ID #PADE2121726, Naomi Witz, Century 21 Advantage Gold-Trappe. Bright MLS
- $355,0004 bd3 ba1.2k sqft3773 Bridgewater Rd, Brookhaven, PA 19015For Sale
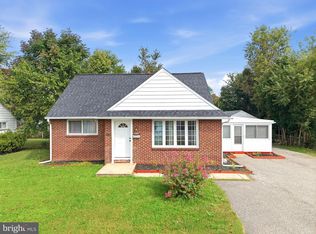 MLS ID #PADE2124824, Alex Lam, EXIT Elevate Realty. Bright MLS
- $325,0002 bd2 ba1.5k sqft2 Myrtle Ave, Ridley Park, PA 19078For Sale
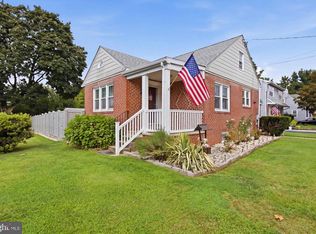 MLS ID #PADE2125102, Amy Fizzano Krauter, Fizzano Family of Associates LLC. Bright MLS
- $340,0003 bd2 ba1.6k sqft309 Printz Ave, Essington, PA 19029For SaleMLS ID #PADE2125468, Dylan Terenick, BHHS Fox & Roach-Media. Bright MLS
- $395,0003 bd2 ba1.5k sqft546 Arlington Ave, Milmont Park, PA 19033For SaleMLS ID #PADE2116320, William Holder, Real Broker, LLC. Bright MLS
- $355,0003 bd2 ba1.3k sqft29 Green Ln, Aston, PA 19014For SaleMLS ID #PADE2121222, Karen Nader, Monument Sotheby's International Realty. Bright MLS
- $299,9003 bd1 ba1.3k sqft300 Nassau Ave, Paulsboro, NJ 08066For SaleMLS ID #NJGL2078888, Anthony Morda, Century 21 Town & Country Realty - Woodstown. Bright MLS
- $335,0003 bd1 ba1.3k sqft2220 Baldwin Run Dr, Aston, PA 19014For SaleMLS ID #PADE2118544, Sherri Bramble, Keller Williams Real Estate - Media. Bright MLS
- $324,9903 bd1 ba1.8k sqft214-216 Beech Rd, Wallingford, PA 19086For SaleMLS ID #PADE2122796, Matt Gorham, Keller Williams Real Estate -Exton. Bright MLS
- $319,0003 bd1 ba1.5k sqft69 Hess Ave, Woodbury, NJ 08096For SaleMLS ID #NJGL2079380, Bob Barnhardt, Jr., EXP Realty, LLC. Bright MLS
- $349,9003 bd2 ba1k sqft88 Manor Ave, Oaklyn, NJ 08107For SaleMLS ID #NJCD2128362, Donna Halgas, Weichert Realtors - Moorestown. Bright MLS
- $400,0004 bd3 ba1.7k sqft40 Johns Rd, Cheltenham, PA 19012For SaleMLS ID #PAMC2197946, Nate Boda, Realty Mark Associates - KOP. Bright MLS
- $425,0004 bd3 ba1.8k sqft2623 Burning Tree Rd, Pennsauken, NJ 08109For SaleMLS ID #NJCD2128374, Karen C Hinger, BHHS Fox & Roach-Moorestown. Bright MLS
- $295,0004 bd1 ba1.7k sqft122 N Repauno Ave, Gibbstown, NJ 08027For SaleMLS ID #NJGL2076638, Richard DiCintio, Township Realty. Bright MLS
- $324,9003 bd1 ba1k sqft260 Beacon Ave, Paulsboro, NJ 08066For SaleMLS ID #NJGL2074924, Steve Laszczyk, Home and Heart Realty. Bright MLS
- $345,0003 bd2 ba1.5k sqft16 Kingsley Rd, Sewell, NJ 08080For SaleMLS ID #NJGL2077300, Nicole Neff, Real Broker, LLC. Bright MLS
- $270,0003 bd2 ba1.3k sqft201 Summit Ave, Glenolden, PA 19036For SaleMLS ID #PADE2119404, Lorna Kozlowski, Keller Williams Real Estate - Media. Bright MLS
- $275,0003 bd2 ba1.5k sqft907 Hancock St, Milmont Park, PA 19033For SaleMLS ID #PADE2119172, Beth Endrizzi, Long & Foster Real Estate, Inc.. Bright MLS
- $329,0003 bd1 ba1.1k sqft501 Johnson Ave, Oaklyn, NJ 08107For Sale
 MLS ID #2703781R, ROBERT DEKANSKI. All Jersey MLS
