CHARMING CAPE COD HOME IN THE HEART OF MORTON! A LOVELY FAMILY RESIDENCE WITH ENHANCED CURB APPEAL BOASTING WITH MATURE LANDSCAPING. AS YOU ENTER THE FRONT DOOR THERE IS A COMFORTABLE LIVING ROOM WITH CROWN/BASE MOLDINGS AND A LARGE BAY WINDOW THAT PROVIDES ABUNDANT LIGHT.THE UPDATED KITCHEN FEATURES STAINLESS APPLIANCES, NEW GRANITE COUNTERTOPS AND BACKSPLASH. THERE IS AN EAT-IN AREA AND A BACK DOOR ACCESS TO THE SIDE DECK FOR OUTDOOR ENTERTAINING. THE FIRST FLOOR BEDROOM HAS AMPLE CLOSET SPACE AND TWO SUNNY WINDOWS.THE MAIN BATHROOM HAS BEEN TOTALLY RENOVATED WITH NEW SHOWER SURROUND,VANITY, DECORATIVE LIGHT FIXTURES AND TILE FLOORING. TO COMPLETE THE FIRST FLOOR IS A DINING ROOM CURRENTLY BEING USED AS A HOME OFFICE WITH HARDWOODS. IT CAN EASILY BE CONVERTED BACK TO A DINING ROOM. THE UPPER LEVEL PROVIDES A SPACIOUS MASTER BEDROOM AND SECONDARY BEDROOM WITH AMPLE CLOSET SPACE AND NEWLY INSTALLED CARPETING. THE LOWER LEVEL COMPRISES A SPACIOUS RECREATION ROOM WHICH INCLUDES A FULL KITCHEN WITH GRANITE COUNTER TOPS AND ESPRESSO CABINETRY. THE FULL LOWER LEVEL BATH IS A STUNNING RENOVATION WITH SUBWAY TILE,NEW FIXTURES, DECORATIVE LIGHTING AND TILE FLOORING. THERE IS A SEPARATE LAUNDRY ROOM WITH A FULL WASHER & DRYER AND UTILITY SINK FOR YOUR CONVENIENCE PLUS AN ADDITIONAL STORAGE ROOM. THE EXTERIOR OF THE PROPERTY INCLUDES AN EXPANSIVE REAR YARD PARTIALLY FENCED, SIDE DECK AND NEWLY PAVED DRIVEWAY. PERFECT PERSHING AVE. HOME! HURRY WON'T LAST 2019-06-14
Sold for $425,000
Street View
$425,000
2215 Pershing Ave, Morton, PA 19070
3beds
2baths
1,750sqft
SingleFamily
Built in 1950
7,405 Square Feet Lot
$413,100 Zestimate®
$243/sqft
$2,774 Estimated rent
Home value
$413,100
$392,000 - $434,000
$2,774/mo
Zestimate® history
Owner options
List your home for rent
$2,774/mo
Rent Zestimate®
Find your next renter with Zillow Rental Manager. Plus, with online applications, you can quickly screen prospective tenants – for free.
$2,774/mo
Rent Zestimate®
Refinance and save
$3,070/mo
Est. payment
Refinancing to a lower rate could help reduce your monthly payments and save thousands over the life of the loan.
$3,070/mo
Est. payment
Explore your selling options
Work with a Zillow partner agent
Leverage their expertise and Zillow's premium Showcase listings to get your home seen by more buyers.
Get startedList with your own agent
Get your home in front of millions of buyers by listing it on Zillow.
Learn how to do itSell it yourself
Take full control of how buyers see your home on Zillow by listing For Sale by Owner (FSBO).
List your homeWhat's special
Facts & features
Interior
Bedrooms & bathrooms
- Bedrooms: 3
- Bathrooms: 2
Heating
- Forced air, Gas
Cooling
- Central
Appliances
- Included: Dishwasher, Dryer, Microwave, Washer
Features
- Floor Plan - Traditional, Crown Moldings, Recessed Lighting, Chair Railings, Wainscotting, CeilngFan(s), 2nd Kitchen, Kitchen - Table Space, Kitchen - Eat-In, Kitchenette, Carpet
- Has fireplace: Yes
Interior area
- Total interior livable area: 1,750 sqft
Property
Features
- Exterior features: Other
Lot
- Size: 7,405 Square Feet
Details
- Parcel number: 38040164000
Construction
Type & style
- Home type: SingleFamily
Condition
- Year built: 1950
Community & HOA
Location
- Region: Morton
Financial & listing details
- Price per square foot: $243/sqft
- Tax assessed value: $192,330
- Annual tax amount: $7,705
Price history
| Date | Event | Price |
|---|---|---|
| 7/23/2026 | Sold | $425,000+62.2%$243/sqft |
Source: Public Record Report a problem | ||
| 6/21/2019 | Sold | $262,000+4.8%$150/sqft |
Source: Public Record Report a problem | ||
| 5/18/2019 | Pending sale | $249,900$143/sqft |
Source: BHHS Fox & Roach Media Home Marketing Center #PADE491420 Report a problem | ||
| 5/15/2019 | Listed for sale | $249,900+70.6%$143/sqft |
Source: BHHS Fox & Roach-Media #PADE491420 Report a problem | ||
| 8/13/2012 | Sold | $146,500$84/sqft |
Source: Public Record Report a problem | ||
Public tax history
| Year | Property taxes | Tax assessment |
|---|---|---|
| 2026 | $7,705 +13% | $192,330 |
| 2025 | $6,817 +2.1% | $192,330 |
| 2024 | $6,678 +4.5% | $192,330 |
| 2023 | $6,387 +3.3% | $192,330 |
| 2022 | $6,183 | $192,330 |
| 2021 | $6,183 +1051% | $192,330 +95.5% |
| 2020 | $537 -1.5% | $98,360 |
| 2019 | $545 -89.9% | $98,360 |
| 2018 | $5,387 +898% | $98,360 |
| 2017 | $540 | $98,360 |
| 2016 | $540 | $98,360 |
| 2015 | $540 | $98,360 |
| 2014 | $540 +2.8% | $98,360 |
| 2013 | $525 +0.8% | $98,360 |
| 2012 | $521 +2.3% | $98,360 |
| 2011 | $510 +2% | $98,360 |
| 2010 | $499 +7.5% | $98,360 |
| 2009 | $465 | $98,360 |
| 2008 | $465 +8.3% | $98,360 |
| 2007 | $429 | $98,360 |
| 2006 | $429 -2% | $98,360 |
| 2005 | $438 | $98,360 |
| 2004 | $438 +8.5% | $98,360 |
| 2003 | $403 +7.9% | $98,360 |
| 2002 | $374 | $98,360 |
| 2000 | $374 | $98,360 |
Find assessor info on the county website
Neighborhood: 19070
Nearby homes
- $350,0004 bd1 ba1.3k sqft2213 Pershing Ave, Morton, PA 19070For Sale
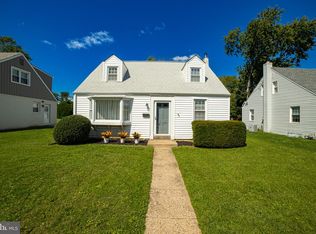
- $325,9003 bd1 ba1.6k sqft2217 Pershing Ave, Morton, PA 19070Off Market
- $296,7003 bd1 ba1.3k sqft2219 Pershing Ave, Morton, PA 19070Off Market
- $382,5004 bd2 ba1.5k sqft2211 Pershing Ave, Morton, PA 19070Off Market

- $380,0003 bd2 ba1.6k sqft818 Rose Ave, Morton, PA 19070Off Market
- $320,0003 bd1 ba1.4k sqft2209 Pershing Ave, Morton, PA 19070Off Market
- $348,6003 bd2 ba1.3k sqft2221 Pershing Ave, Morton, PA 19070Off Market
- $322,000-- bd-- ba-- sqftBrooke Ave, Morton, PA 19070Off Market
Nearby schools
GreatSchools rating
- 8/10Amosland El SchoolGrades: K-5Distance: 0.5 mi
- 5/10Ridley Middle SchoolGrades: 6-8Distance: 2.1 mi
- 7/10Ridley High SchoolGrades: 9-12Distance: 1.5 mi
Schools provided by the listing agent
- Elementary: Amosland
- Middle: Ridley
- High: Ridley
- District: Ridley
Source: The MLS. This data may not be complete. We recommend contacting the local school district to confirm school assignments for this home.
Get a cash offer in 3 minutes
Find out how much your home could sell for in as little as 3 minutes with a no-obligation cash offer.
Estimated market value
$413,100
Get a cash offer in 3 minutes
Find out how much your home could sell for in as little as 3 minutes with a no-obligation cash offer.
Estimated market value
$413,100
- Pennsylvania
- Delaware County
- Morton
- 19070
- 2215 Pershing Ave
