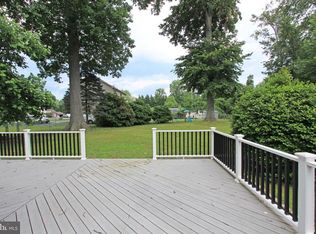
Lovely home in Bridgewater community on a large corner lot. This home is well built with brick and vinyl siding. The added wrap around addition/porch allows for addition living space and/or entertaining or playroom for the kids. This is a 3 bedroom home with a new bathroom, nice size eat-in-kitchen, hardwood floors throughout. Nice size living room and and professionally fully finished basement w/bar and plenty of storage. Other features included a newer roof, newer vinyl windows throughout, new hot water heater, newer Central air condiitoning, newer oil tank. It offers an awesome long doublewide driveway allows for plenty of parking. New shed in back yard. Newer washer/dryer, refrigerator and freezer in basement are included in this sale. Newly painted kitchen and bedrooms. Priced reduced for a quick sale. Great solid rancher for a great price just add your personal touches. Plumbing is right there to add another bathroom in the basement.
For sale
Price cut: $5.1K (10/12)
$344,900
2220 Baldwin Run Dr, Aston, PA 19014
3beds
1,370sqft
Single Family Residence
Built in 1954
8,712 Square Feet Lot
$347,300 Zestimate®
$252/sqft
$-- HOA
What's special
Brick and vinyl sidingPlenty of storageNewer roofLarge corner lotNew bathroomHardwood floors throughoutNewer vinyl windows throughout
- 107 days
- 1,380
- 68
Zillow last checked:
Listing updated:
Listed by:
Sherri Bramble 484-620-1905,
Keller Williams Real Estate - Media 6105651995
Source: Bright MLS,MLS#: PADE2118544
Facts & features
Interior
Bedrooms & bathrooms
- Bedrooms: 3
- Bathrooms: 1
- Full bathrooms: 1
- Main level bathrooms: 1
- Main level bedrooms: 3
Basement
- Area: 0
Heating
- Forced Air, Oil
Cooling
- Central Air, Electric
Appliances
- Included: Electric Water Heater
- Laundry: Lower Level
Features
- Basement: Finished
- Has fireplace: No
Interior area
- Total structure area: 1,370
- Total interior livable area: 1,370 sqft
- Finished area above ground: 1,370
- Finished area below ground: 0
Property
Parking
- Total spaces: 6
- Parking features: Asphalt, Driveway
- Uncovered spaces: 6
Accessibility
- Accessibility features: None
Features
- Levels: One
- Stories: 1
- Pool features: None
Lot
- Size: 8,712 Square Feet
- Dimensions: 119.00 x 100.00
Details
- Additional structures: Above Grade, Below Grade
- Parcel number: 02000279200
- Zoning: RESIDENTIAL
- Special conditions: Standard
Construction
Type & style
- Home type: SingleFamily
- Architectural style: Ranch/Rambler
- Property subtype: Single Family Residence
Materials
- Brick, Vinyl Siding
- Foundation: Block
- Roof: Architectural Shingle
Condition
- Very Good
- New construction: No
- Year built: 1954
Utilities & green energy
- Sewer: Public Sewer
- Water: Public
Community & HOA
Community
- Subdivision: Bridgewater
HOA
- Has HOA: No
Location
- Region: Aston
- Municipality: ASTON TWP
Financial & listing details
- Price per square foot: $252/sqft
- Tax assessed value: $208,520
- Annual tax amount: $6,102
- Date on market: 6/27/2026
- Listing agreement: Exclusive Right To Sell
- Listing terms: Cash,Conventional,FHA
- Inclusions: Refrigerator, Washer / Dryer And Freezer
- Ownership: Fee Simple
Estimated market value
$347,300
$330,000 - $365,000
$2,515/mo
Price history
| Date | Event | Price |
|---|---|---|
| 10/12/2026 | Price change | $344,900-1.5%$252/sqft |
Source:  Bright MLS #PADE2118544 Report a problem Bright MLS #PADE2118544 Report a problem | ||
| 10/1/2026 | Price change | $350,000-2.8%$255/sqft |
Source: Bright MLS #PADE2118544 Report a problem | ||
| 8/25/2026 | Price change | $359,900-1.4%$263/sqft |
Source: Bright MLS #PADE2118544 Report a problem | ||
| 7/18/2026 | Price change | $364,900-1.4%$266/sqft |
Source: Bright MLS #PADE2118544 Report a problem | ||
| 7/9/2026 | Price change | $369,999-1.3%$270/sqft |
Source: Bright MLS #PADE2118544 Report a problem | ||
| 7/1/2026 | Price change | $374,900-1.3%$274/sqft |
Source: Bright MLS #PADE2118544 Report a problem | ||
| 6/27/2026 | Listed for sale | $379,900+111.1%$277/sqft |
Source: Bright MLS #PADE2118544 Report a problem | ||
| 4/27/2010 | Sold | $180,000-7.7%$131/sqft |
Source: Public Record Report a problem | ||
| 4/16/2010 | Price change | $195,000-11.3%$142/sqft |
Source: RE/MAX Town & Country #5561481 Report a problem | ||
| 3/9/2010 | Price change | $219,900+12.8%$161/sqft |
Source: RE/MAX Town & Country #5502165 Report a problem | ||
| 11/3/2009 | Price change | $195,000-4.9%$142/sqft |
Source: RE/MAX Town & Country #5561481 Report a problem | ||
| 7/12/2009 | Listed for sale | $205,000-6.8%$150/sqft |
Source: RE/MAX Town & Country #5561481 Report a problem | ||
| 11/16/2008 | Price change | $219,900-4.3%$161/sqft |
Source: Listhub #5502165 Report a problem | ||
| 8/26/2008 | Listed for sale | $229,900$168/sqft |
Source: Listhub #5502165 Report a problem | ||
Public tax history
| Year | Property taxes | Tax assessment |
|---|---|---|
| 2026 | $6,102 +5.8% | $208,520 |
| 2025 | $5,769 +6.6% | $208,520 |
| 2024 | $5,411 +4.7% | $208,520 |
| 2023 | $5,168 +3.7% | $208,520 |
| 2022 | $4,984 +0.3% | $208,520 |
| 2021 | $4,967 +653.8% | $208,520 +72.8% |
| 2020 | $659 -86.4% | $120,650 |
| 2019 | $4,833 +4.4% | $120,650 |
| 2018 | $4,628 +599% | $120,650 |
| 2017 | $662 | $120,650 |
| 2016 | $662 | $120,650 |
| 2015 | $662 | $120,650 |
| 2014 | $662 +2.8% | $120,650 |
| 2013 | $644 +2.8% | $120,650 |
| 2012 | $627 +0.3% | $120,650 |
| 2011 | $625 +2% | $120,650 |
| 2010 | $612 +7.5% | $120,650 |
| 2009 | $570 | $120,650 |
| 2008 | $570 +8.3% | $120,650 |
| 2007 | $526 | $120,650 |
| 2006 | $526 -2% | $120,650 |
| 2005 | $537 +2% | $120,650 |
| 2004 | $526 +6.4% | $120,650 |
| 2003 | $495 +7.9% | $120,650 |
| 2002 | $458 | $120,650 |
| 2000 | $458 | $120,650 |
Find assessor info on the county website
Monthly payment
Est. payment
Payment breakdown
Explore the cost of this home by adjusting the details. Changes won't be saved.Climate risks
Neighborhood: 19014
Nearby schools
Schools provided by the listing agent
- Elementary: Pennell
- Middle: Northley
- High: Sun Valley
- District: Penn-delco
Source: Bright MLS. This data may not be complete. We recommend contacting the local school district to confirm school assignments for this home.



Similar homes
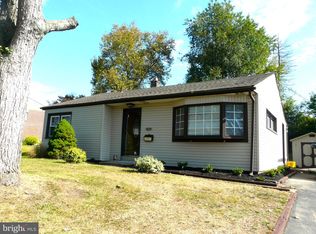
- $355,0004 bd3 ba1.2k sqft3773 Bridgewater Rd, Brookhaven, PA 19015For Sale
 MLS ID #PADE2124824, Alex Lam, EXIT Elevate Realty. Bright MLS
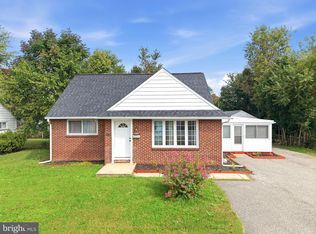
 - $304,9003 bd1 ba1.1k sqft330 Ruth Ave, Upper Chichester, PA 19014For Sale
 MLS ID #PADE2116420, Phyllis Lynch, Keller Williams Real Estate - Media. Bright MLS
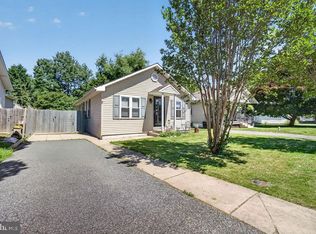
 - $375,0002 bd1 ba1.1k sqft1850 Larkin Rd, Upper Chichester, PA 19061For Sale
 MLS ID #PADE2125210, Kevin Houghton, KW Greater West Chester. Bright MLS
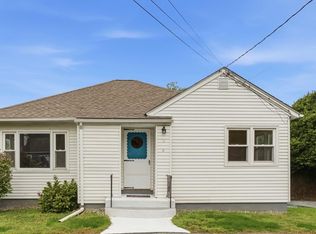
 - $299,9003 bd1 ba1.2k sqft929 Cherry Tree Rd, Aston, PA 19014For Sale
 MLS ID #PADE2118022, Patricia Wolf, Tesla Realty Group, LLC. Bright MLS
 - $325,0002 bd2 ba1.5k sqft2 Myrtle Ave, Ridley Park, PA 19078For SaleMLS ID #PADE2125102, Amy Fizzano Krauter, Fizzano Family of Associates LLC. Bright MLS
- $324,9903 bd1 ba1.8k sqft214-216 Beech Rd, Wallingford, PA 19086For SaleMLS ID #PADE2122796, Matt Gorham, Keller Williams Real Estate -Exton. Bright MLS
- $330,0004 bd2 ba1.7k sqft711 Appletree Ct, Claymont, DE 19703For SaleMLS ID #DENC2107412, Frankie Atkinson, BHHS Fox & Roach-Christiana. Bright MLS
- $350,0003 bd2 ba1.4k sqft1919 Bellevue Ave, Deptford, NJ 08096For SaleMLS ID #NJGL2078992, Meghan Brown, Keller Williams Realty - Cherry Hill. Bright MLS
- $299,9993 bd3 ba1.1k sqft2614 Osborne St, Upper Chichester, PA 19061For SaleMLS ID #PADE2112534, Jacqueline Much, Keller Williams Real Estate - West Chester. Bright MLS
- $364,9003 bd3 ba1.7k sqft1130 Putnam Blvd #86, Wallingford, PA 19086For SaleMLS ID #PADE2124776, Joymarie DeFruscio, Keller Williams Realty Group. Bright MLS
- $367,5004 bd1 ba1.3k sqft1907 Armstrong Ave, Morton, PA 19070For SaleMLS ID #PADE2123542, Greg Moore, BHHS Fox&Roach-Newtown Square. Bright MLS
- $299,9003 bd1 ba1.3k sqft300 Nassau Ave, Paulsboro, NJ 08066For SaleMLS ID #NJGL2078888, Anthony Morda, Century 21 Town & Country Realty - Woodstown. Bright MLS
- $380,0004 bd1 ba1.3k sqft2213 Pershing Ave, Morton, PA 19070For SaleMLS ID #PADE2124000, Christine Hallman, SCOTT REALTY GROUP. Bright MLS
- $395,0004 bd2 ba1.6k sqft1033 Galbreath Ave, Marcus Hook, PA 19061For SaleMLS ID #PADE2122342, Christina Sutherland, Coldwell Banker Realty. Bright MLS
- $375,0004 bd1 ba1.2k sqft824 Quince Ln, Secane, PA 19018For SaleMLS ID #PADE2119100, Rob Lawrence, VRA Realty. Bright MLS
- $365,0003 bd1 ba1.8k sqft107 Urban Ave, Norwood, PA 19074For SaleMLS ID #PADE2121726, Naomi Witz, Century 21 Advantage Gold-Trappe. Bright MLS
- $324,9003 bd1 ba1k sqft260 Beacon Ave, Paulsboro, NJ 08066For SaleMLS ID #NJGL2074924, Steve Laszczyk, Home and Heart Realty. Bright MLS
- $345,0004 bd2 ba1.5k sqft38 Ellen Dr, Bellmawr, NJ 08031For SaleMLS ID #NJCD2128178, John Lauk, Coldwell Banker Realty. Bright MLS
- $279,9004 bd2 ba1.6k sqft228 Hoffman Rd, Ridley Park, PA 19078For SaleMLS ID #PADE2124998, Mark Barone, CG Realty, LLC. Bright MLS
- $345,0003 bd2 ba1.5k sqft16 Kingsley Rd, Sewell, NJ 08080For SaleMLS ID #NJGL2077300, Nicole Neff, Real Broker, LLC. Bright MLS
