Welcome to 38 Ellen Drive in Bellmawr, NJ. This 3 bed 1.5 bath home has been well maintained over the years and waiting for its next owners. The home features a ground level den with a half bath, and a room that can double as a bedroom or an office. There is a rear door leading out to a nice sized back yard perfect for entertaining. The main floor of this tri level home features original wood floors, a family room with large newer windows, an eat in kitchen, and a dining room. Through the kitchen is a wonderful composite deck perfect for morning retreats of outdoor dining. The upper level of this home also features original hardwood flooring, 3 bedrooms, and an updated full bathroom. This home is a great reflection to the original neighborhood and with a small amount of tlc, will shine with equity!
Pending
$349,900
38 Ellen Dr, Bellmawr, NJ 08031
4beds
1,566sqft
Single Family Residence
Built in 1960
5,898 Square Feet Lot
$-- Zestimate®
$223/sqft
$-- HOA
What's special
Eat in kitchenOriginal wood floorsDining room
- 46 days
- 303
- 11
Zillow last checked:
Listing updated:
Listed by:
John Lauk 609-923-0326,
Coldwell Banker Realty
Source: Bright MLS,MLS#: NJCD2128178
Facts & features
Interior
Bedrooms & bathrooms
- Bedrooms: 4
- Bathrooms: 2
- Full bathrooms: 1
- 1/2 bathrooms: 1
- Main level bathrooms: 1
- Main level bedrooms: 1
Basement
- Area: 0
Heating
- Central, Natural Gas
Cooling
- Central Air, Electric
Appliances
- Included: Gas Water Heater
Features
- Has basement: No
- Has fireplace: No
Interior area
- Total structure area: 1,566
- Total interior livable area: 1,566 sqft
- Finished area above ground: 1,566
- Finished area below ground: 0
Video & virtual tour
Property
Parking
- Parking features: Driveway, Off Street
- Has uncovered spaces: Yes
Accessibility
- Accessibility features: 2+ Access Exits
Features
- Levels: Bi-Level,Two and One Half
- Stories: 2.5
- Patio & porch: Deck
- Pool features: None
Lot
- Size: 5,898 Square Feet
Details
- Additional structures: Above Grade, Below Grade
- Parcel number: 0400136 0700018
- Zoning:
- Special conditions: Standard
Construction
Type & style
- Home type: SingleFamily
- Property subtype: Single Family Residence
Materials
- Frame
- Foundation: Block
Condition
- New construction: No
- Year built: 1960
Utilities & green energy
- Sewer: Public Sewer
- Water: Public
Community & HOA
Community
- Subdivision: None Available
HOA
- Has HOA: No
Location
- Region: Bellmawr
- Municipality: BELLMAWR BORO
Financial & listing details
- Price per square foot: $223/sqft
- Tax assessed value: $174,400
- Annual tax amount: $6,703
- Date on market: 10/4/2026
- Listing agreement: Exclusive Right To Sell
- Listing terms: Cash,Conventional
- Ownership: Fee Simple
Estimated market value
Not available
Estimated sales range
Not available
Not available
Price history
Price history is unavailable.
Public tax history
| Year | Property taxes | Tax assessment |
|---|---|---|
| 2026 | $6,454 -3.7% | $174,400 |
| 2025 | $6,704 +1.6% | $174,400 |
| 2024 | $6,596 +4.1% | $174,400 |
| 2023 | $6,335 -1.3% | $174,400 |
| 2022 | $6,419 -2% | $174,400 |
| 2021 | $6,550 +2.6% | $174,400 |
| 2020 | $6,386 +1.7% | $174,400 |
| 2019 | $6,281 +1.2% | $174,400 |
| 2018 | $6,205 +2.1% | $174,400 |
| 2017 | $6,079 +2% | $174,400 |
| 2016 | $5,957 +3.1% | $174,400 |
| 2015 | $5,776 +2.6% | $174,400 |
| 2014 | $5,627 +3.8% | $174,400 |
| 2013 | $5,421 +5.3% | $174,400 |
| 2012 | $5,148 +4% | $174,400 |
| 2011 | $4,951 +7.1% | $174,400 |
| 2010 | $4,624 +0.9% | $174,400 |
| 2009 | $4,581 | $174,400 +95.5% |
| 2008 | -- | $89,200 |
| 2007 | -- | $89,200 |
| 2006 | -- | $89,200 |
| 2005 | -- | $89,200 |
| 2004 | -- | $89,200 |
| 2003 | -- | $89,200 |
| 2002 | -- | $89,200 |
| 2001 | -- | $89,200 |
Find assessor info on the county website
Monthly payment
Est. payment
Payment breakdown
Explore the cost of this home by adjusting the details. Changes won't be saved.Climate risks
Neighborhood: 08031
Nearby schools
Schools provided by the listing agent
- District: Bellmawr Public Schools
Source: Bright MLS. This data may not be complete. We recommend contacting the local school district to confirm school assignments for this home.

Similar homes
- $359,9004 bd2 ba1.5k sqft308 W Monroe Ave, Magnolia, NJ 08049For Sale
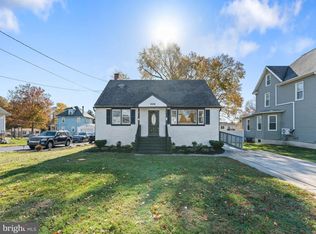
 MLS ID #NJCD2130670, Bill Souders, BHHS Fox & Roach - Haddonfield. Bright MLS
- $339,9004 bd2 ba1.5k sqft10 E Batten Ave, Blackwood, NJ 08012For Sale
 MLS ID #NJCD2126720, Nicole Nicholson, Century 21 Nicholson. Bright MLS
- $349,9002 bd1 ba1.2k sqft103 Erie Ave, Barrington, NJ 08007For Sale
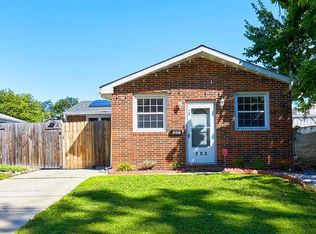 MLS ID #NJCD2123208, Renee Walsh, Keller Williams Realty - Moorestown. Bright MLS
- $289,9003 bd2 ba1.8k sqft309 Spruce Ave, Gloucester City, NJ 08030For Sale
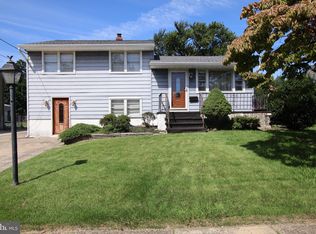 MLS ID #NJCD2126560, Robin Lundquist, Real Broker, LLC. Bright MLS
- $345,0003 bd2 ba1.4k sqft1919 Bellevue Ave, Deptford, NJ 08096For SaleMLS ID #NJGL2078992, Meghan Brown, Keller Williams Realty - Cherry Hill. Bright MLS
- $349,0002 bd1 ba1.5k sqft1235 Haddonfield Berlin Rd, Voorhees, NJ 08043For SaleMLS ID #NJCD2130464, hanan ali, New and Modern Group, LLC. Bright MLS
- $265,0003 bd1 ba1.1k sqft17 Bergen Ave, Bellmawr, NJ 08031For SaleMLS ID #NJCD2128156, Meghan Brown, Keller Williams Realty - Cherry Hill. Bright MLS
- $380,0004 bd2 ba1.4k sqft3444 New Jersey Ave, Pennsauken, NJ 08109For SaleMLS ID #NJCD2130378, Ivan Kiyatkin, BHHS Fox & Roach-Marlton. Bright MLS
- $449,9004 bd3 ba2.1k sqft129 Ashbrook Rd, Cherry Hill, NJ 08034For SaleMLS ID #NJCD2129508, Vanessa Maldonado, Tesla Realty Group LLC. Bright MLS
- $320,0003 bd1 ba1.6k sqft909 Bentley Rd, Lindenwold, NJ 08021For SaleMLS ID #NJCD2121400, Artie Bey, Imani Realty & Associates. Bright MLS
- $324,9993 bd2 ba1.8k sqft10 Pennsylvania Ave, Berlin, NJ 08009For SaleMLS ID #NJCD2130112, Denise V Christinzio, Keller Williams Realty - Washington Township. Bright MLS
- $329,9003 bd3 ba1.9k sqft8801 E Roosevelt Blvd, Philadelphia, PA 19152For SaleMLS ID #PAPH2670762, Beth J Yohe, Corcoran Sawyer Smith. Bright MLS
- $289,0003 bd1 ba1k sqft464 Center Ave, Runnemede, NJ 08078For SaleMLS ID #NJCD2121686, Christopher Corso, Coldwell Banker Realty. Bright MLS
- $299,9004 bd2 ba1.6k sqft222 Ogden Station Rd, Wenonah, NJ 08090For SaleMLS ID #NJGL2076340, Mustafa Noor, Long & Foster Real Estate, Inc.. Bright MLS
- $350,0003 bd2 ba1.8k sqft244 S Lynn Blvd, Upper Darby, PA 19082For SaleMLS ID #PADE2127442, Ronald Pierce, Carr Real Estate Company. Bright MLS
- $389,0003 bd3 ba1.8k sqft4210 Garden Ave, Pennsauken, NJ 08109For SaleMLS ID #NJCD2122088, Elizabeth Negron, Keller Williams Realty - Cherry Hill. Bright MLS
- $399,0004 bd3 ba1.8k sqft8303 Dorcas St, Philadelphia, PA 19152For SaleMLS ID #PAPH2685502, Michael Lisitsa, Elite Realty Group Unl. Inc.. Bright MLS
- $333,9002 bd2 ba972 sqft609 Hurffville Crosskeys Rd, Sewell, NJ 08080For SaleMLS ID #NJGL2070168, Val Earley, Opus Elite Real Estate of NJ, LLC. Bright MLS
