Nestled in a serene setting, this Colonial-style residence offers a unique blend of classic elegance and modern comfort. With 1,680 square feet of thoughtfully designed living space, this home is perfect for those seeking a tranquil retreat while still enjoying the conveniences of contemporary life. Step inside to discover interior, where the rich textures of engineered wood and plush carpeting create a cozy atmosphere. The spacious layout features four well-appointed bedrooms, providing ample space for relaxation and personalization. The bathrooms are designed for both functionality and comfort, showcasing a stall shower and a tub shower that invite you to unwind after a long day. The heart of the home is the well-equipped kitchen, complete with essential appliances, including a gas dryer and a dishwasher, making daily tasks a breeze. Large casement windows allow natural light to flood the space, enhancing the inviting ambiance and offering views of the surrounding neighborhood. The fully finished basement presents endless possibilities, whether you envision a home office, a playroom, or a cozy entertainment area. This versatile space adds significant value and enhances the overall living experience. Outside, the property boasts a generous 0.24-acre lot, providing a private oasis that is not in a development, allowing for a sense of peace and seclusion. The attached garage and driveway offer convenient parking options, ensuring that you and your guests feel welcomed from the moment you arrive. Enjoy the ease of access to local amenities, with a bus stop less than a mile away and the airport just a short drive within 10 miles. This prime location allows for a lifestyle that balances tranquility with accessibility. Imagine evenings spent on the porch, soaking in the street views, or hosting gatherings in your spacious backyard. This home is not just a place to live; it's a canvas for creating cherished memories and a lifestyle that reflects your aspirations. With a little vision and care, this property can be transformed into your dream home, offering a luxurious lifestyle in a desirable setting. Embrace the opportunity to make this residence your own and experience the comfort and elegance it has to offer.
For sale
Price cut: $19.1K (9/21)
$299,900
222 Ogden Station Rd, Wenonah, NJ 08090
4beds
1,680sqft
Single Family Residence
Built in 1974
10,454 Square Feet Lot
$-- Zestimate®
$179/sqft
$-- HOA
What's special
Attached garageFully finished basementWell-equipped kitchenTub showerStall showerFour well-appointed bedroomsSpacious backyard
- 93 days
- 1,363
- 77
Zillow last checked:
Listing updated:
Listed by:
Mustafa Noor 856-977-6700,
Long & Foster Real Estate, Inc.
Source: Bright MLS,MLS#: NJGL2076340
Facts & features
Interior
Bedrooms & bathrooms
- Bedrooms: 4
- Bathrooms: 2
- Full bathrooms: 1
- 1/2 bathrooms: 1
- Main level bathrooms: 1
- Main level bedrooms: 3
Basement
- Area: 0
Heating
- Forced Air, Natural Gas
Cooling
- Central Air, Electric
Appliances
- Included: Dishwasher, Dryer, Gas Water Heater
Features
- Bathroom - Stall Shower, Bathroom - Tub Shower, Dry Wall
- Flooring: Carpet, Engineered Wood
- Windows: Casement
- Basement: Finished
- Has fireplace: No
Interior area
- Total structure area: 1,680
- Total interior livable area: 1,680 sqft
- Finished area above ground: 1,680
- Finished area below ground: 0
Property
Parking
- Total spaces: 1
- Parking features: Garage Faces Front, Attached, Driveway
- Attached garage spaces: 1
- Has uncovered spaces: Yes
Accessibility
- Accessibility features: None
Features
- Levels: One and One Half
- Stories: 1.5
- Pool features: None
- Fencing: Barbed Wire
- Has view: Yes
- View description: Street
Lot
- Size: 10,454 Square Feet
- Dimensions: 78 x 34
- Features: Not In Development
Details
- Additional structures: Above Grade, Below Grade
- Parcel number: 020061900010
- Zoning: RESIDENTIAL
- Zoning description: residential
- Special conditions: Standard
Construction
Type & style
- Home type: SingleFamily
- Architectural style: Colonial
- Property subtype: Single Family Residence
Materials
- Vinyl Siding
- Foundation: Block
- Roof: Asbestos Shingle
Condition
- Fixer
- New construction: No
- Year built: 1974
Utilities & green energy
- Electric: 100 Amp Service
- Sewer: Public Septic
- Water: Public
- Utilities for property: Natural Gas Available, Cable
Community & HOA
Community
- Subdivision: Oak Valley
HOA
- Has HOA: No
- Amenities included: Other
Location
- Region: Wenonah
- Municipality: DEPTFORD TWP
Financial & listing details
- Price per square foot: $179/sqft
- Tax assessed value: $158,300
- Annual tax amount: $5,796
- Date on market: 7/25/2026
- Listing agreement: Exclusive Agency
- Listing terms: Cash,Conventional
- Ownership: Fee Simple
Estimated market value
Not available
Estimated sales range
Not available
Not available
Price history
| Date | Event | Price |
|---|---|---|
| 9/21/2026 | Price change | $299,900-6%$179/sqft |
Source:  Bright MLS #NJGL2076340 Report a problem Bright MLS #NJGL2076340 Report a problem | ||
| 7/25/2026 | Listed for sale | $319,000$190/sqft |
Source: Bright MLS #NJGL2076340 Report a problem | ||
Public tax history
Tax history is unavailable.
Monthly payment
Est. payment
Payment breakdown
Explore the cost of this home by adjusting the details. Changes won't be saved.Climate risks
Neighborhood: 08090
Nearby schools
Schools provided by the listing agent
- Elementary: Oak Valley E.s.
- Middle: Deptford
- High: Deptford Township H.s.
- District: Deptford Township Public Schools
Source: Bright MLS. This data may not be complete. We recommend contacting the local school district to confirm school assignments for this home.
Similar homes
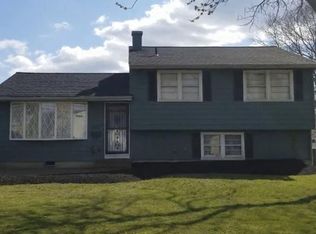
- $285,0003 bd2 ba1.4k sqft824 Wick Blvd, Woodbury, NJ 08096For Sale

 MLS ID #NJGL2078118, Mr. Christopher Stout, Sureway Realty. Bright MLS
 - $275,0004 bd1 ba1.7k sqft28 Cedar Ln, Clementon, NJ 08021For Sale
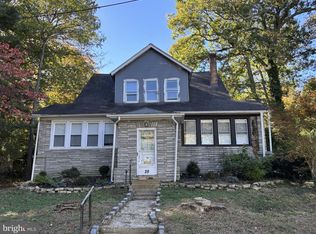 MLS ID #NJCD2129054, John DiPierro, Premier Real Estate Corp.. Bright MLS
 - $299,0003 bd2 ba1.5k sqft1034 Sykes Ln, Williamstown, NJ 08094For Sale
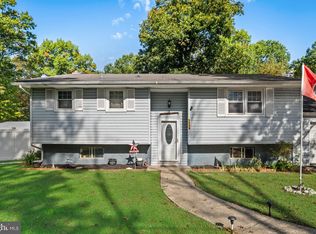 MLS ID #NJGL2079706, Mrs. Regina Marie Parks, Garden State Properties Group - Merchantville. Bright MLS
 - $299,9003 bd2 ba1.8k sqft309 Spruce Ave, Gloucester City, NJ 08030For Sale
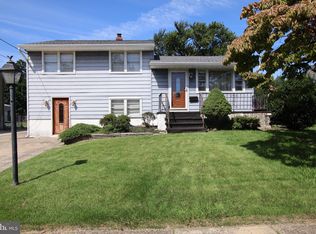 MLS ID #NJCD2126560, Robin Lundquist, Real Broker, LLC. Bright MLS
 - $315,0003 bd3 ba1.4k sqft107 Pendragon Way, Mantua, NJ 08051For SaleMLS ID #NJGL2078772, Mustafa Noor, Long & Foster Real Estate, Inc.. Bright MLS
- $315,0004 bd2 ba1.7k sqft711 Appletree Ct, Claymont, DE 19703For SaleMLS ID #DENC2107412, Frankie Atkinson, BHHS Fox & Roach-Christiana. Bright MLS
- $289,0003 bd1 ba1k sqft464 Center Ave, Runnemede, NJ 08078For SaleMLS ID #NJCD2121686, Christopher Corso, Coldwell Banker Realty. Bright MLS
- $310,0003 bd1 ba1.1k sqft164 W Chestnut St, Clayton, NJ 08312For SaleMLS ID #NJGL2079452, Stefan Whyatt-Reeves, BHHS Fox & Roach-Washington-Gloucester. Bright MLS
- $320,0003 bd1 ba1.6k sqft909 Bentley Rd, Lindenwold, NJ 08021For SaleMLS ID #NJCD2121400, Artie Bey, Imani Realty & Associates. Bright MLS
- $350,0002 bd2 ba1.3k sqft960 Winslow Rd, Williamstown, NJ 08094For SaleMLS ID #NJGL2079432, Cathie Galanti, HomeSmart First Advantage Realty. Bright MLS
- $235,0004 bd2 ba1.5k sqft148 Worthman Ave, Bellmawr, NJ 08031For SaleMLS ID #NJCD2127326, Todd Hahn, RE/MAX Preferred - Mullica Hill. Bright MLS
- $329,9004 bd2 ba2.1k sqft308 Pine St, Carneys Pt, NJ 08069For SaleMLS ID #NJSA2019612, Ant Martinez, Garden State Properties Group - Merchantville. Bright MLS
- $295,0004 bd2 ba1k sqft220 Linden Ave, Woodlynne, NJ 08107For SaleMLS ID #NJCD2120672, Ronnie Glomb, Your Town Realty. Bright MLS
- $275,0003 bd1 ba1k sqft720 Harrison Ave, Magnolia, NJ 08049For SaleMLS ID #NJCD2128468, Ronnie Glomb, Your Town Realty. Bright MLS
- $319,9003 bd2 ba1.3k sqft149 Fellowship Ln, Mullica Hill, NJ 08062For SaleMLS ID #NJGL2078610, Shannon O'Malley, Sky Brook Realty LLC. Bright MLS
- $295,0003 bd1 ba1k sqft231 Delaware Ave, Newfield, NJ 08344For SaleMLS ID #NJGL2077936, Jamal Ellis, Fathom Realty NJ, LLC. Bright MLS
- $399,0004 bd3 ba1.7k sqft23 Pembrook Rd, Blackwood, NJ 08012For SaleMLS ID #NJGL2078962, Marie Gavin, Real Broker, LLC. Bright MLS
- $350,0003 bd1 ba1k sqft36 Park Ave, Berlin, NJ 08009For SaleMLS ID #NJCD2127732, Cherie Faltenbacher, Century 21 Reilly Realtors. Bright MLS
- $349,9003 bd2 ba1.5k sqft310 E 3rd Ave, Runnemede, NJ 08078For SaleMLS ID #NJCD2125896, Ann Chain, Family Five Homes. Bright MLS
- $360,0006 bd2 ba2.1k sqft274 S Pennsville Auburn Rd, Penns Grove, NJ 08069For SaleMLS ID #NJSA2020456, Ronnie Glomb, Your Town Realty. Bright MLS
