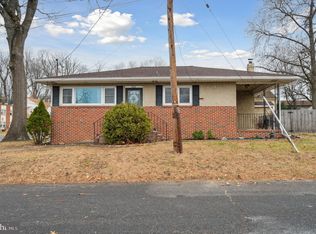
This charming ranch-style residence, built in 2002, offers a well-maintained living space of 1,508 square feet. The interior features include three spacious bedrooms and two full bathrooms, with a convenient main floor laundry area. The partially finished basement provides additional versatility, has additional finished room being used as a bedroom or even ideal for recreation or storage. The home is equipped with essential appliances, including a gas oven/range, microwave and a dishwasher, ensuring functionality for everyday living. Set on a 0.14-acre interior lot in a suburban location, this property boasts a concrete driveway with space for two vehicles. The insulated windows enhance natural light throughout the home, while the attic offers extra storage options. Conveniently located less than a mile from public transportation, this residence combines comfort and accessibility, making it an excellent choice for those seeking a peaceful suburban lifestyle. Newer items include York gas forced air heating and central air conditioning systems as well as new Bradford/White gas hot water heater.
For sale
$349,900
310 E 3rd Ave, Runnemede, NJ 08078
3beds
1,508sqft
Single Family Residence
Built in 2002
6,251 Square Feet Lot
$350,000 Zestimate®
$232/sqft
$-- HOA
What's special
Partially finished basementMain floor laundry areaThree spacious bedrooms
- 32 days
- 609
- 41
Likely to sell faster than
Zillow last checked:
Listing updated:
Listed by:
Ann Chain 856-939-0668,
Family Five Homes
Source: Bright MLS,MLS#: NJCD2125896
Facts & features
Interior
Bedrooms & bathrooms
- Bedrooms: 3
- Bathrooms: 2
- Full bathrooms: 2
- Main level bathrooms: 2
- Main level bedrooms: 3
Basement
- Area: 0
Heating
- Forced Air, Natural Gas
Cooling
- Central Air, Electric
Appliances
- Included: Dishwasher, Oven/Range - Gas, Gas Water Heater
- Laundry: Main Level
Features
- Attic, Bathroom - Tub Shower, Dry Wall
- Flooring: Carpet, Vinyl
- Doors: Sliding Glass
- Windows: Double Hung
- Basement: Full,Partially Finished,Concrete,Sump Pump
- Has fireplace: No
Interior area
- Total structure area: 1,508
- Total interior livable area: 1,508 sqft
- Finished area above ground: 1,508
- Finished area below ground: 0
Property
Parking
- Total spaces: 2
- Parking features: Concrete, Driveway
- Uncovered spaces: 2
Accessibility
- Accessibility features: None
Features
- Levels: One
- Stories: 1
- Pool features: None
- Fencing: Wood
Lot
- Size: 6,251 Square Feet
- Dimensions: 50 x 125
- Features: Interior Lot, Suburban
Details
- Additional structures: Above Grade, Below Grade
- Parcel number: 300012500005
- Zoning: R
- Zoning description: residential
- Special conditions: Bankruptcy Property
Construction
Type & style
- Home type: SingleFamily
- Architectural style: Ranch/Rambler
- Property subtype: Single Family Residence
Materials
- Frame, Vinyl Siding
- Foundation: Concrete Perimeter
- Roof: Shingle
Condition
- Good
- New construction: No
- Year built: 2002
Utilities & green energy
- Electric: 200+ Amp Service
- Sewer: Public Sewer
- Water: Public
- Utilities for property: Cable
Community & HOA
Community
- Security: Smoke Detector(s)
- Subdivision: None Available
HOA
- Has HOA: No
Location
- Region: Runnemede
- Municipality: RUNNEMEDE BORO
Financial & listing details
- Price per square foot: $232/sqft
- Tax assessed value: $179,400
- Annual tax amount: $8,577
- Date on market: 8/31/2026
- Listing agreement: Exclusive Right To Sell
- Listing terms: Cash,Conventional,FHA,VA Loan
- Inclusions: Range, Dishwasher
- Exclusions: Refrigerator
- Ownership: Fee Simple
- Road surface type: Paved
Estimated market value
$350,000
$333,000 - $368,000
$2,824/mo
Price history
| Date | Event | Price |
|---|---|---|
| 9/1/2026 | Listed for sale | $349,900+169.2%$232/sqft |
Source:  Bright MLS #NJCD2125896 Report a problem Bright MLS #NJCD2125896 Report a problem | ||
| 2/10/2003 | Sold | $130,000+409.8%$86/sqft |
Source: Public Record Report a problem | ||
| 6/15/2002 | Sold | $25,500$17/sqft |
Source: Public Record Report a problem | ||
Public tax history
| Year | Property taxes | Tax assessment |
|---|---|---|
| 2026 | $8,327 -2.9% | $179,400 |
| 2025 | $8,577 +6.1% | $179,400 |
| 2024 | $8,084 +37.7% | $179,400 |
| 2023 | $5,869 +3.2% | $179,400 |
| 2022 | $5,689 -22.5% | $179,400 |
| 2021 | $7,336 +1.9% | $179,400 |
| 2020 | $7,201 +11.3% | $179,400 |
| 2019 | $6,470 | $179,400 |
| 2018 | $6,470 -4.8% | $179,400 |
| 2017 | $6,796 -0.3% | $179,400 |
| 2016 | $6,815 +1.3% | $179,400 |
| 2015 | $6,728 +2.5% | $179,400 |
| 2014 | $6,566 -4.5% | $179,400 |
| 2013 | $6,878 +2.8% | $179,400 +43.5% |
| 2012 | $6,689 +4.8% | $125,000 |
| 2011 | $6,380 +1.1% | $125,000 |
| 2010 | $6,309 +1.4% | $125,000 |
| 2009 | $6,223 | $125,000 |
| 2008 | -- | $125,000 |
| 2007 | -- | $125,000 |
| 2006 | -- | $125,000 |
| 2005 | -- | $125,000 |
| 2004 | -- | $125,000 |
Find assessor info on the county website
Monthly payment
Est. payment
Payment breakdown
Explore the cost of this home by adjusting the details. Changes won't be saved.Climate risks
Neighborhood: 08078
Nearby schools
Schools provided by the listing agent
- Elementary: Downing E.s.
- Middle: Voltz Middle School
- High: Triton Regional
- District: Black Horse Pike Regional Schools
Source: Bright MLS. This data may not be complete. We recommend contacting the local school district to confirm school assignments for this home.
Similar homes
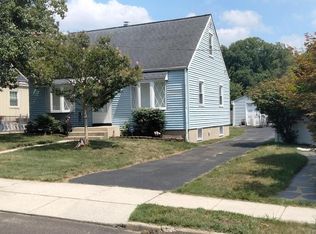
- $289,0003 bd1 ba1k sqft464 Center Ave, Runnemede, NJ 08078For Sale
 MLS ID #NJCD2121686, Christopher Corso, Coldwell Banker Realty. Bright MLS
 - $350,0003 bd1 ba1k sqft36 Park Ave, Berlin, NJ 08009For Sale
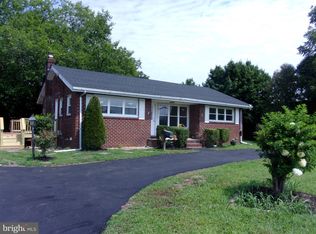 MLS ID #NJCD2127732, Cherie Faltenbacher, Century 21 Reilly Realtors. Bright MLS
 - $305,0003 bd2 ba1.4k sqft824 Wick Blvd, Woodbury, NJ 08096For Sale
 MLS ID #NJGL2078118, Mr. Christopher Stout, Sureway Realty. Bright MLS
 - $309,0003 bd2 ba1.8k sqft309 Spruce Ave, Gloucester City, NJ 08030For Sale
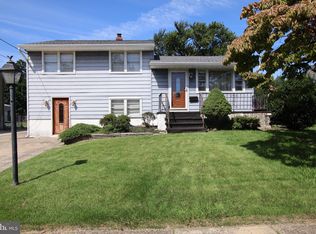 MLS ID #NJCD2126560, Robin Lundquist, Real Broker, LLC. Bright MLS
 - $347,9003 bd2 ba1.2k sqft88 Grove St, West Deptford, NJ 08086For SaleMLS ID #NJGL2074354, Millie Irizarry, Keller Williams Prime Realty. Bright MLS
- $415,0003 bd2 ba2.1k sqft1025 Chews Landing Rd, Clementon, NJ 08021For SaleMLS ID #NJCD2126954, Gregory Costello, AM Realty Advisors LLC. Bright MLS
- $320,0003 bd1 ba1.6k sqft909 Bentley Rd, Lindenwold, NJ 08021For SaleMLS ID #NJCD2121400, Artie Bey, Imani Realty & Associates. Bright MLS
- $374,9004 bd1 ba1k sqft45 N Logan Ave, Audubon, NJ 08106For SaleMLS ID #NJCD2114466, Mr. Charles Thomas, Thomas Realty Inc.. Bright MLS
- $399,0004 bd3 ba1.7k sqft23 Pembrook Rd, Blackwood, NJ 08012For SaleMLS ID #NJGL2078962, Marie Gavin, Real Broker, LLC. Bright MLS
- $299,9004 bd2 ba1.6k sqft222 Ogden Station Rd, Wenonah, NJ 08090For SaleMLS ID #NJGL2076340, Mustafa Noor, Long & Foster Real Estate, Inc.. Bright MLS
- $319,9003 bd2 ba1.3k sqft149 Fellowship Ln, Mullica Hill, NJ 08062For SaleMLS ID #NJGL2078610, Shannon O'Malley, Sky Brook Realty LLC. Bright MLS
- $329,9003 bd2 ba1.5k sqft419 Madison Ave, Williamstown, NJ 08094For SaleMLS ID #NJGL2078562, Mark Ellis, Ellis Group Property Management LLC. Bright MLS
- $329,9003 bd3 ba1.6k sqft1923 Hartel Ave, Philadelphia, PA 19111For SaleMLS ID #PAPH2664660, Mr. Muhammad L Rahman, Realty Mark Associates-CC. Bright MLS
- $370,0003 bd2 ba1.2k sqft101 Moods Rd, Mullica Hill, NJ 08062For SaleMLS ID #NJGL2074956, Ramona Torres, Weichert Realtors-Haddonfield. Bright MLS
- $349,9003 bd2 ba1.4k sqft14 Village Green Ln, Sicklerville, NJ 08081For SaleMLS ID #NJCD2123862, Tim Belko, BHHS Fox & Roach-Washington-Gloucester. Bright MLS
- $350,0003 bd1 ba1.3k sqft2220 Baldwin Run Dr, Aston, PA 19014For SaleMLS ID #PADE2118544, Sherri Bramble, Keller Williams Real Estate - Media. Bright MLS
- $360,0004 bd2 ba1.8k sqft1008 Brown Ln, Clayton, NJ 08312For SaleMLS ID #NJGL2077980, Leah Bolden, Realty Mark Advantage. Bright MLS
- $330,0003 bd2 ba1k sqft8116 Leonard St, Philadelphia, PA 19152For SaleMLS ID #PAPH2666092, James Victor, JB Victor Realtors & Business Brokers. Bright MLS
- $324,9003 bd2 ba1.1k sqft3 Eagle Ct, Sicklerville, NJ 08081For SaleMLS ID #NJCD2124804, Tim Belko, BHHS Fox & Roach-Washington-Gloucester. Bright MLS
- $400,0004 bd2 ba1.4k sqft2414 New Albany Rd, Cinnaminson, NJ 08077For SaleMLS ID #NJBL2118542, Jo Mortimer, Long & Foster Real Estate, Inc.. Bright MLS
