Welcome to 308 W. Monroe Avenue! This four-bedroom, two full bath home has been lovingly renovated. It has a newer eat-in kitchen with a breakfast bar, granite countertops, a built-in microwave, gas cooking, a brand new ceramic tile backsplash and a half wall that has been opened to the living room. There are refinished hardwood floors on the main floor and fresh paint throughout. There are two bedrooms on the first floor as well as a brand new bathroom with ceramic tile. There are brand new lighting fixtures throughout. On the second floor there are two large bedrooms with full double closets featuring brand new carpets. There is an upgraded full bathroom on this floor as well. The deck on the back of the home is accessed from the kitchen and overlooks a spacious fenced rear yard. There is a ramp that leads to the back door and deck. This home features a six-year roof, vinyl windows and siding, full basement and gas heat and central air. Make an appointment to see this lovely home today.
For sale
$359,900
308 W Monroe Ave, Magnolia, NJ 08049
4beds
1,500sqft
Single Family Residence
Built in 1954
7,000 Square Feet Lot
$-- Zestimate®
$240/sqft
$-- HOA
What's special
Newer eat-in kitchenBuilt-in microwaveGas cookingBrand new carpetsFresh paint throughoutSpacious fenced rear yardBreakfast bar
- 5 days
- 227
- 31
Zillow last checked:
Listing updated:
Listed by:
Bill Souders 856-834-4968,
BHHS Fox & Roach - Haddonfield
Source: Bright MLS,MLS#: NJCD2130670
Facts & features
Interior
Bedrooms & bathrooms
- Bedrooms: 4
- Bathrooms: 2
- Full bathrooms: 2
- Main level bathrooms: 2
- Main level bedrooms: 4
Basement
- Area: 803
Heating
- Forced Air, Natural Gas
Cooling
- Central Air, Electric
Appliances
- Included: Washer, Dryer, Dishwasher, Refrigerator, Oven/Range - Gas, Gas Water Heater
- Laundry: In Basement
Features
- Eat-in Kitchen
- Flooring: Wood, Carpet, Laminate, Tile/Brick
- Windows: Vinyl Clad
- Basement: Full,Unfinished
- Has fireplace: No
Interior area
- Total structure area: 2,303
- Total interior livable area: 1,500 sqft
- Finished area above ground: 1,500
- Finished area below ground: 0
Property
Parking
- Total spaces: 2
- Parking features: Driveway, On Street
- Uncovered spaces: 2
Accessibility
- Accessibility features: None
Features
- Levels: Two
- Stories: 2
- Patio & porch: Deck
- Exterior features: Sidewalks, Street Lights
- Pool features: None
- Fencing: Full
Lot
- Size: 7,000 Square Feet
- Dimensions: 50.00 x 140.00
- Features: Suburban
Details
- Additional structures: Above Grade, Below Grade
- Parcel number: 2300001 0700008
- Zoning: RESIDENTIAL
- Special conditions: Standard
Construction
Type & style
- Home type: SingleFamily
- Architectural style: Cape Cod
- Property subtype: Single Family Residence
Materials
- Frame
- Foundation: Block
- Roof: Shingle
Condition
- New construction: No
- Year built: 1954
Utilities & green energy
- Sewer: Public Sewer
- Water: Public
- Utilities for property: Cable Connected, Phone, Cable
Community & HOA
Community
- Subdivision: Magnolia Gardens
HOA
- Has HOA: No
Location
- Region: Magnolia
- Municipality: MAGNOLIA BORO
Financial & listing details
- Price per square foot: $240/sqft
- Tax assessed value: $146,200
- Annual tax amount: $7,261
- Date on market: 11/12/2026
- Listing agreement: Exclusive Right To Sell
- Listing terms: Cash,Conventional,FHA,VA Loan
- Inclusions: Washer, Dryer, Refrigerator, And Dishwasher
- Exclusions: All Personal Property
- Ownership: Fee Simple
Estimated market value
Not available
Estimated sales range
Not available
$2,708/mo
Price history
| Date | Event | Price |
|---|---|---|
| 11/12/2026 | Listed for sale | $359,900+56.5%$240/sqft |
Source:  Bright MLS #NJCD2130670 Report a problem | ||
| 10/5/2026 | Sold | $230,000-11.5%$153/sqft |
Source: Bright MLS #NJCD2124948 Report a problem | ||
| 9/26/2026 | Pending sale | $260,000$173/sqft |
Source: Bright MLS #NJCD2124948 Report a problem | ||
| 8/27/2026 | Listing removed | $260,000$173/sqft |
Source: Bright MLS #NJCD2124948 Report a problem | ||
| 8/18/2026 | Listed for sale | $260,000+130.1%$173/sqft |
Source: Bright MLS #NJCD2124948 Report a problem | ||
| 10/5/2001 | Sold | $113,000+25.6%$75/sqft |
Source: Public Record Report a problem | ||
| 9/18/1995 | Sold | $90,000$60/sqft |
Source: Public Record Report a problem | ||
Public tax history
| Year | Property taxes | Tax assessment |
|---|---|---|
| 2026 | $7,262 | $146,200 |
| 2025 | $7,262 +3.5% | $146,200 |
| 2024 | $7,019 +2.5% | $146,200 |
| 2023 | $6,848 +2.7% | $146,200 |
| 2022 | $6,670 +2.9% | $146,200 |
| 2021 | $6,480 +1.9% | $146,200 |
| 2020 | $6,357 +2.1% | $146,200 |
| 2019 | $6,225 | $146,200 |
| 2018 | $6,225 +5.9% | $146,200 |
| 2017 | $5,877 +3.6% | $146,200 |
| 2016 | $5,674 +1.4% | $146,200 |
| 2015 | $5,594 +2.7% | $146,200 |
| 2014 | $5,446 +2% | $146,200 |
| 2013 | $5,341 +4.8% | $146,200 |
| 2012 | $5,094 +1.8% | $146,200 +67.1% |
| 2011 | $5,002 +1.3% | $87,500 |
| 2010 | $4,937 +2.6% | $87,500 |
| 2009 | $4,813 | $87,500 |
| 2008 | -- | $87,500 |
| 2007 | -- | $87,500 |
| 2006 | -- | $87,500 |
| 2005 | -- | $87,500 |
| 2004 | -- | $87,500 |
| 2003 | -- | $87,500 |
| 2002 | -- | $87,500 |
| 2001 | -- | $87,500 |
Find assessor info on the county website
Monthly payment
Est. payment
Payment breakdown
Explore the cost of this home by adjusting the details. Changes won't be saved.Climate risks
Neighborhood: 08049
Nearby schools
Schools provided by the listing agent
- Elementary: Magnolia E.s.
- Middle: Magnolia
- High: Sterling H.s.
- District: Magnolia Borough Public Schools
Source: Bright MLS. This data may not be complete. We recommend contacting the local school district to confirm school assignments for this home.
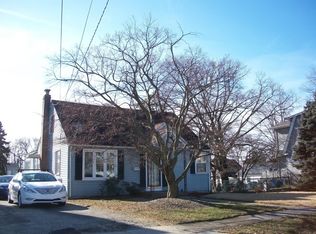
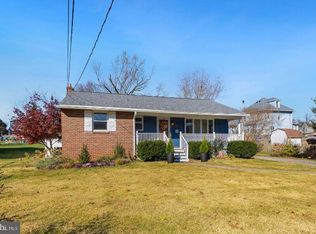
Similar homes
- $339,9004 bd2 ba1.5k sqft10 E Batten Ave, Blackwood, NJ 08012For Sale

 MLS ID #NJCD2126720, Nicole Nicholson, Century 21 Nicholson. Bright MLS
- $349,9993 bd1 ba1.6k sqft234 Boyer Ave, West Berlin, NJ 08091For Sale
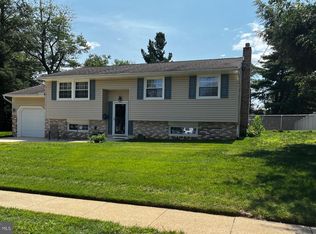 MLS ID #NJCD2130174, Karen Dunbar, BHHS Fox & Roach-Washington-Gloucester. Bright MLS
- $430,0003 bd2 ba1.6k sqft1634 S Bowling Green Dr, Cherry Hill, NJ 08003For Sale
 MLS ID #NJCD2130494, Tina Batten, Keller Williams Realty - Cherry Hill. Bright MLS
- $345,0003 bd2 ba1.4k sqft1919 Bellevue Ave, Deptford, NJ 08096For Sale
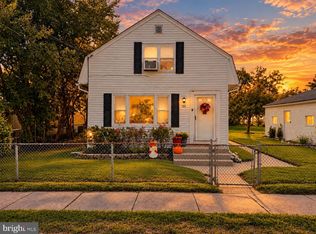 MLS ID #NJGL2078992, Meghan Brown, Keller Williams Realty - Cherry Hill. Bright MLS
- $365,0004 bd2 ba1.5k sqft1941 S 30th St, Philadelphia, PA 19145For SaleMLS ID #PAPH2685980, Ms. Nicole Peranteau, Real Broker, LLC. Bright MLS
- $320,0003 bd1 ba1.6k sqft909 Bentley Rd, Lindenwold, NJ 08021For SaleMLS ID #NJCD2121400, Artie Bey, Imani Realty & Associates. Bright MLS
- $345,0003 bd2 ba1.2k sqft7424 Battersby St, Philadelphia, PA 19152For SaleMLS ID #PAPH2688816, Serena Lin, Keller Williams Main Line. Bright MLS
- $439,9004 bd2 ba1.7k sqft16 Orion Way, Sewell, NJ 08080For SaleMLS ID #NJGL2080808, Francesco Pullella, HOF Realty. Bright MLS
- $275,0004 bd1 ba1.7k sqft28 Cedar Ln, Clementon, NJ 08021For SaleMLS ID #NJCD2129054, John DiPierro, Premier Real Estate Corp.. Bright MLS
- $389,0003 bd3 ba1.8k sqft4210 Garden Ave, Pennsauken, NJ 08109For SaleMLS ID #NJCD2122088, Elizabeth Negron, Keller Williams Realty - Cherry Hill. Bright MLS
- $320,0004 bd2 ba1.6k sqft20 Blueberry Ln, Willingboro, NJ 08046For SaleMLS ID #NJBL2123888, Jennifer Figueroa, Keller Williams Premier. Bright MLS
- $389,9004 bd2 ba2.1k sqft6144 Rogers Ave, Pennsauken, NJ 08109For SaleMLS ID #NJCD2116692, Rita Miloshevsky, Peze & Associates. Bright MLS
- $320,0003 bd2 ba1.2k sqft7665 Rudderow Ave, Pennsauken, NJ 08109For SaleMLS ID #NJCD2128954, KAREN ORNELAS, Weichert Realtors - Moorestown. Bright MLS
- $359,9003 bd3 ba1.5k sqft807 Brighton St, Philadelphia, PA 19111For SaleMLS ID #PAPH2653462, Irina Bernatskaya, Long & Foster Real Estate, Inc.. Bright MLS
- $265,0003 bd1 ba1.1k sqft17 Bergen Ave, Bellmawr, NJ 08031For SaleMLS ID #NJCD2128156, Meghan Brown, Keller Williams Realty - Cherry Hill. Bright MLS
- $339,0003 bd2 ba1.3k sqft130 Merion Ave, Aldan, PA 19018For SaleMLS ID #PADE2123826, Brett Rosenthal, Compass RE. Bright MLS
- $275,0003 bd2 ba1.4k sqft321 Dalton St, Philadelphia, PA 19111For SaleMLS ID #PAPH2684830, Paul Moore, Opus Elite Real Estate. Bright MLS
- $350,0003 bd3 ba1.3k sqft1733 Megargee St, Philadelphia, PA 19152For SaleMLS ID #PAPH2640554, XIAOJING PAN, Home Vista Realty. Bright MLS
- $439,0004 bd2 ba1.9k sqft1307 Highland Ave, Cinnaminson, NJ 08077For SaleMLS ID #NJBL2116398, David Leipert, City & Suburban Real Estate. Bright MLS
