Welcome to this beautifully maintained 3-bedroom, 2.5-bathroom twin home nestled on one of the best blocks in Northeast Philadelphia! Location is everything, and this home delivers. Enjoy the convenience of being within walking distance to Northeast High School and just a short drive to both the Fox Chase and Cheltenham Regional Rail Stations, making commuting to Center City and beyond a breeze. You'll also be just minutes from shopping, dining, parks, and major roadways. Combining modern updates, generous living space, and exceptional convenience, this move-in-ready home offers the perfect balance of comfort, style, and everyday functionality. Step inside to discover a beautifully updated chef's kitchen that serves as the heart of the home. Featuring sleek quartz countertops, abundant cabinetry and counter space, a stainless steel gas range, and gorgeous tile flooring, this space is designed for both everyday living and effortless entertaining. Enjoy casual meals at the countertop or gather with family and friends in the adjoining dining area. The bright and spacious living room offers endless possibilities for furniture placement, creating a warm and inviting atmosphere for relaxing or hosting guests. A convenient powder room completes the main level. Upstairs, the spacious primary suite provides a private retreat with its own ensuite full bathroom. Two additional generously sized bedrooms share a well-appointed hall bathroom, offering plenty of space for family, guests, or a home office. The finished lower level offers even more versatile living space and can easily serve as a family room, playroom, fitness area, home office, or media room. A recently updated full second kitchen adds incredible flexibility, making the space ideal for entertaining, extended family, or everyday convenience. The lower level also provides access to the laundry area and attached garage. Outside, you'll appreciate the beautifully landscaped front yard and lovely patio, creating the perfect setting for gardening, outdoor entertaining, or simply relaxing. Rear parking adds to the home's everyday practicality. Offering numerous modern updates, flexible living spaces, and an unbeatable Northeast Philadelphia location, this exceptional home is ready for its next owner. Don't miss the opportunity to make it yours!
For sale
Price cut: $10K (8/10)
$359,900
807 Brighton St, Philadelphia, PA 19111
3beds
1,551sqft
Single Family Residence
Built in 1950
2,741 Square Feet Lot
$356,200 Zestimate®
$232/sqft
$-- HOA
What's special
Warm and inviting atmosphereSleek quartz countertopsBeautifully landscaped front yardAttached garageLovely patioLaundry areaRear parking
- 64 days
- 342
- 11
Zillow last checked:
Listing updated:
Listed by:
Irina Bernatskaya 610-658-8900,
Long & Foster Real Estate, Inc. (610) 853-2700
Source: Bright MLS,MLS#: PAPH2653462
Facts & features
Interior
Bedrooms & bathrooms
- Bedrooms: 3
- Bathrooms: 3
- Full bathrooms: 2
- 1/2 bathrooms: 1
- Main level bathrooms: 1
Basement
- Area: 0
Heating
- Forced Air, Natural Gas
Cooling
- Central Air, Electric, Natural Gas
Appliances
- Included: Cooktop, Oven, Dishwasher, Disposal, Gas Water Heater
- Laundry: In Basement
Features
- Primary Bath(s), Kitchen Island, Ceiling Fan(s), Dining Area
- Flooring: Wood, Carpet
- Windows: Skylight(s)
- Basement: Full,Finished
- Has fireplace: No
Interior area
- Total structure area: 1,551
- Total interior livable area: 1,551 sqft
- Finished area above ground: 1,551
- Finished area below ground: 0
Property
Parking
- Total spaces: 1
- Parking features: Garage Faces Rear, Inside Entrance, Basement, Storage, Driveway, On Street, Attached
- Attached garage spaces: 1
- Has uncovered spaces: Yes
Accessibility
- Accessibility features: None
Features
- Levels: Two
- Stories: 2
- Patio & porch: Patio
- Pool features: None
Lot
- Size: 2,741 Square Feet
- Dimensions: 25.00 x 110.00
- Features: Front Yard, Rear Yard, SideYard(s)
Details
- Additional structures: Above Grade, Below Grade
- Parcel number: 532257600
- Zoning: R5
- Special conditions: Standard
Construction
Type & style
- Home type: SingleFamily
- Architectural style: Straight Thru
- Property subtype: Single Family Residence
- Attached to another structure: Yes
Materials
- Brick, Stone
- Foundation: Concrete Perimeter
- Roof: Flat
Condition
- New construction: No
- Year built: 1950
Utilities & green energy
- Electric: 100 Amp Service
- Sewer: Public Sewer
- Water: Public
- Utilities for property: Natural Gas Available, Electricity Available, Cable Available
Community & HOA
Community
- Subdivision: Burholme
HOA
- Has HOA: No
Location
- Region: Philadelphia
- Municipality: PHILADELPHIA
Financial & listing details
- Price per square foot: $232/sqft
- Tax assessed value: $293,400
- Annual tax amount: $4,107
- Date on market: 7/29/2026
- Listing agreement: Exclusive Agency
- Listing terms: Cash,Conventional,FHA,PHFA,VA Loan,Negotiable
- Ownership: Fee Simple
Estimated market value
$356,200
$338,000 - $374,000
$1,922/mo
Price history
| Date | Event | Price |
|---|---|---|
| 8/10/2026 | Price change | $359,900-2.7%$232/sqft |
Source:  Bright MLS #PAPH2653462 Report a problem Bright MLS #PAPH2653462 Report a problem | ||
| 7/29/2026 | Listed for sale | $369,900+112%$238/sqft |
Source: Bright MLS #PAPH2653462 Report a problem | ||
| 5/30/2012 | Sold | $174,500-20.6%$113/sqft |
Source: Public Record Report a problem | ||
| 6/11/2008 | Listing removed | $219,900$142/sqft |
Source: Prudential Real Estate #5124207 Report a problem | ||
| 5/29/2008 | Listed for sale | $219,900$142/sqft |
Source: Prudential Real Estate #5124207 Report a problem | ||
Public tax history
| Year | Property taxes | Tax assessment |
|---|---|---|
| 2025 | $4,131 +18.8% | $295,100 +18.8% |
| 2024 | $3,479 | $248,500 |
| 2023 | $3,479 +38.4% | $248,500 |
| 2022 | $2,514 | -- |
| 2021 | $2,514 +4.2% | -- |
| 2018 | $2,412 | -- |
| 2017 | $2,412 +1% | -- |
| 2016 | $2,388 | -- |
| 2015 | $2,388 | -- |
| 2014 | $2,388 +4.5% | $170,600 +684% |
| 2012 | $2,286 | $21,760 |
Find assessor info on the county website
Monthly payment
Est. payment
Payment breakdown
Explore the cost of this home by adjusting the details. Changes won't be saved.Climate risks
Neighborhood: Oxford Circle
Nearby schools
Schools provided by the listing agent
- District: The School District Of Philadelphia
Source: Bright MLS. This data may not be complete. We recommend contacting the local school district to confirm school assignments for this home.
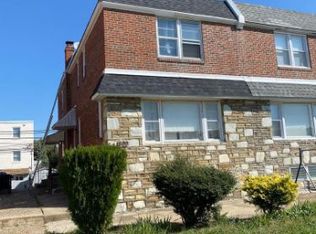
Similar homes
- $299,0003 bd2 ba1.3k sqft1128 Bleigh Ave, Philadelphia, PA 19111For Sale

 MLS ID #PAPH2663588, Chris Wagenhoffer, Philadelphia Area Realty. Bright MLS
 - $335,0002 bd2 ba964 sqft1716 Napfle Ave, Philadelphia, PA 19111For Sale
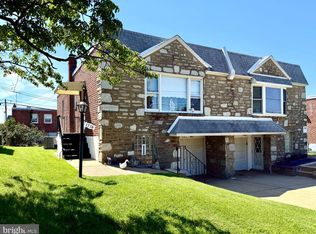 MLS ID #PAPH2662530, Joseph Fasy, Joseph F X Fasy Realtors. Bright MLS
 - $279,9003 bd2 ba1.1k sqft7038 Shelbourne St, Philadelphia, PA 19111For Sale
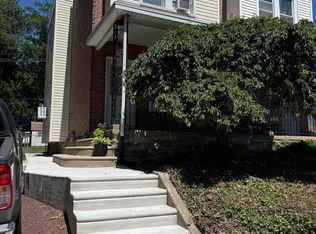 MLS ID #PAPH2635516, Joseph F Gioia, RE/MAX 2000. Bright MLS
 - $439,9004 bd3 ba1.3k sqft7320 Hasbrook Ave, Philadelphia, PA 19111For Sale
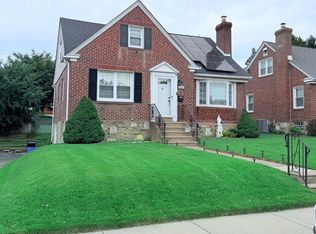 MLS ID #PAPH2669792, Angela Vinas, MIS Realty. Bright MLS
 - $350,0003 bd3 ba1.3k sqft1733 Megargee St, Philadelphia, PA 19152For SaleMLS ID #PAPH2640554, XIAOJING PAN, Home Vista Realty. Bright MLS
- $319,0002 bd2 ba1k sqft1026 Chandler St, Philadelphia, PA 19111For SaleMLS ID #PAPH2637886, Pumsu Lim, Cheltenham Realty. Bright MLS
- $355,0004 bd3 ba1.6k sqft1827 Arnold St, Philadelphia, PA 19152For SaleMLS ID #PAPH2628236, Christopher Chang, Realty Mark Associates-CC. Bright MLS
- $335,0003 bd3 ba1.5k sqft7722 Fairfield St, Philadelphia, PA 19152For SaleMLS ID #PAPH2632448, Rick Chan, Home Vista Realty. Bright MLS
- $329,9004 bd3 ba1k sqft2025 Napfle Ave, Philadelphia, PA 19152For SaleMLS ID #PAPH2665256, Shahzad Faisal, Century 21 Advantage Gold-Southampton. Bright MLS
- $379,0003 bd3 ba1.5k sqft7408 Brous Ave, Philadelphia, PA 19152For SaleMLS ID #PAPH2606786, Kelly Huang, HK99 Realty LLC. Bright MLS
- $354,0003 bd3 ba1.7k sqft2888 Walnut Hill St, Philadelphia, PA 19152For SaleMLS ID #PAPH2587634, Mike Lin, Target Realty. Bright MLS
- $350,0003 bd4 ba1.7k sqft1023 E Durham St, Philadelphia, PA 19150For SaleMLS ID #PAPH2656934, Bob Dandi, RE/MAX Central - Center Valley. Bright MLS
- $244,0002 bd1 ba1.7k sqft7415 Whitaker Ave, Philadelphia, PA 19111For SaleMLS ID #PAPH2665070, Carol Mccann, RE/MAX One Realty. Bright MLS
- $309,0003 bd2 ba1k sqft2133 Faunce St, Philadelphia, PA 19152For SaleMLS ID #PAPH2670602, Mostofa Kamal, Keller Williams Real Estate Tri-County. Bright MLS
- $349,9993 bd2 ba1.1k sqft8942 Blue Grass Rd, Philadelphia, PA 19152For SaleMLS ID #PAPH2659844, Irina Wynn, Wynn Real Estate LLC. Bright MLS
- $330,0003 bd2 ba1k sqft8116 Leonard St, Philadelphia, PA 19152For SaleMLS ID #PAPH2666092, James Victor, JB Victor Realtors & Business Brokers. Bright MLS
- $315,0003 bd2 ba1.5k sqft1836 Evarts St, Philadelphia, PA 19152For SaleMLS ID #PAPH2663278, Scott Geller, RE/MAX Centre Realtors. Bright MLS
- $359,9994 bd2 ba1.4k sqft1504 Willow Ave, Elkins Park, PA 19027For SaleMLS ID #PAMC2188870, Mr. Robert Quattlebaum, Coldwell Banker Hearthside Realtors. Bright MLS
- $329,9502 bd2 ba820 sqft8519 Benton Ave, Philadelphia, PA 19152For SaleMLS ID #PAPH2671392, Igor Asnis, Market Force Realty. Bright MLS
- $300,0003 bd2 ba1.2k sqft1818 Strahle St, Philadelphia, PA 19152For SaleMLS ID #PAPH2653430, Ella Thang, Canaan Realty Services INC. Bright MLS
