Experience the epitome of luxury living in this meticulously renovated twin home in the prestigious Crispin Gardens. This stunning ranch-style residence, originally built in 1954, has undergone a comprehensive transformation in 2026, blending timeless charm with modern sophistication. Step inside to discover an expansive 1,070 square feet of exquisite living space, featuring high-end finishes throughout. The open-concept layout is adorned with engineered wood and ceramic tile flooring, creating a seamless flow that enhances the home's airy ambiance. The fully finished basement offers additional versatility, perfect for a home theater or private retreat. The luxurious bathrooms have been thoughtfully designed, showcasing contemporary fixtures and elegant tile work that exude a spa-like atmosphere. Outside, the property boasts a charming facade with masonry construction, complemented by an attached garage and driveway for convenient parking. The low-maintenance lot allows for effortless outdoor enjoyment, while the surrounding neighborhood offers a serene escape from the hustle and bustle of city life. This residence is not just a home; it's a lifestyle. Embrace the exclusive comforts and sophisticated design that await in this remarkable property, where every detail has been curated for the discerning homeowner.
For sale
$389,000
8208 Narvon St, Philadelphia, PA 19136
3beds
1,870sqft
Single Family Residence
Built in 1954
3,693 Square Feet Lot
$-- Zestimate®
$208/sqft
$-- HOA
What's special
Contemporary fixturesHigh-end finishes throughoutAttached garageFully finished basementDriveway for convenient parkingSpa-like atmosphereLow-maintenance lot
- --
- on Zillow
- 252
- views
- 24
- saves
Likely to sell faster than
Zillow last checked:
Listing updated:
Listed by:
Art Mefsha 267-688-0830,
Coldwell Banker Hearthside Realtors (215) 379-2002,
Co-Listing Agent: Curt Gasper 215-947-1811,
Coldwell Banker Hearthside Realtors
Source: Bright MLS,MLS#: PAPH2686168
Facts & features
Interior
Bedrooms & bathrooms
- Bedrooms: 3
- Bathrooms: 2
- Full bathrooms: 1
- 1/2 bathrooms: 1
- Main level bathrooms: 1
- Main level bedrooms: 3
Basement
- Area: 800
Heating
- Forced Air, Natural Gas
Cooling
- Central Air, Electric
Appliances
- Included: Gas Water Heater
Features
- Flooring: Ceramic Tile, Engineered Wood, Laminate
- Basement: Finished
- Has fireplace: No
Interior area
- Total structure area: 1,870
- Total interior livable area: 1,870 sqft
- Finished area above ground: 1,070
- Finished area below ground: 800
Property
Parking
- Total spaces: 1
- Parking features: Basement, Garage Faces Front, Attached, Driveway, On Street
- Attached garage spaces: 1
- Has uncovered spaces: Yes
Accessibility
- Accessibility features: Accessible Doors, 2+ Access Exits, Doors - Swing In, Accessible Entrance
Features
- Levels: One
- Stories: 1
- Pool features: None
Lot
- Size: 3,693 Square Feet
Details
- Additional structures: Above Grade, Below Grade
- Parcel number: 572197705
- Zoning: RSA2
- Special conditions: Standard
Construction
Type & style
- Home type: SingleFamily
- Architectural style: Ranch/Rambler
- Property subtype: Single Family Residence
- Attached to another structure: Yes
Materials
- Masonry
- Foundation: Stone
- Roof: Flat
Condition
- Excellent
- New construction: No
- Year built: 1954
- Major remodel year: 2026
Utilities & green energy
- Sewer: Public Sewer
- Water: Public
Community & HOA
Community
- Subdivision: Crispin Gardens
HOA
- Has HOA: No
Location
- Region: Philadelphia
- Municipality: PHILADELPHIA
Financial & listing details
- Price per square foot: $208/sqft
- Tax assessed value: $315,300
- Annual tax amount: $4,413
- Date on market: 10/30/2026
- Listing agreement: Exclusive Right To Sell
- Listing terms: Cash,Conventional,FHA,VA Loan
- Ownership: Fee Simple
Estimated market value
Not available
Estimated sales range
Not available
Not available
Price history
| Date | Event | Price |
|---|---|---|
| 4/23/2024 | Sold | $212,500$114/sqft |
Source: Public Record Report a problem | ||
Public tax history
| Year | Property taxes | Tax assessment |
|---|---|---|
| 2025 | $4,122 +22.1% | $294,500 +22.1% |
| 2024 | $3,375 | $241,100 |
| 2023 | $3,375 +19.2% | $241,100 |
| 2022 | $2,832 | -- |
| 2021 | $2,832 +6.2% | -- |
| 2018 | $2,667 | -- |
| 2017 | $2,667 +29% | -- |
| 2016 | $2,068 | -- |
| 2015 | $2,068 | -- |
| 2014 | $2,068 +4.5% | $177,700 +605.6% |
| 2012 | $1,979 | $25,184 |
| 2011 | -- | $25,184 |
| 2010 | -- | $25,184 |
| 2009 | -- | $25,184 |
| 2008 | -- | $25,184 |
| 2007 | -- | $25,184 +7.5% |
| 2006 | -- | $23,424 |
| 2005 | -- | $23,424 |
Find assessor info on the county website
Monthly payment
Est. payment
Payment breakdown
Explore the cost of this home by adjusting the details. Changes won't be saved.Climate risks
Neighborhood: Winchester Park
Nearby schools

Similar homes
- $365,0003 bd2 ba1.3k sqft7913 Bradford St, Philadelphia, PA 19152For Sale
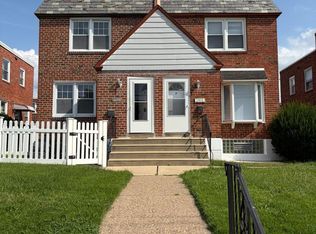
 MLS ID #PAPH2665016, Ivy Zou, Global Hubs Realty Group, LLC. Bright MLS
- $309,0003 bd2 ba1.1k sqft3322 Fordham Rd, Philadelphia, PA 19114For Sale
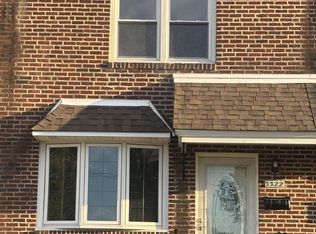 MLS ID #PAPH2686074, Edward Rueter, Charles Rueter Inc. Bright MLS
- $359,9003 bd3 ba1.5k sqft807 Brighton St, Philadelphia, PA 19111For Sale
 MLS ID #PAPH2653462, Irina Bernatskaya, Long & Foster Real Estate, Inc.. Bright MLS
- $288,0003 bd2 ba1.5k sqft8100 Terry St, Philadelphia, PA 19136For Sale
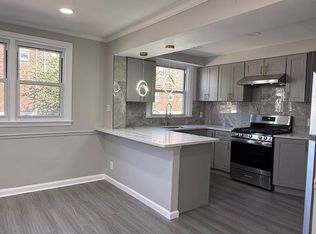 MLS ID #PAPH2667566, Anny Ding, First Choice Real Estate Group. Bright MLS
- $285,0003 bd1 ba1.3k sqft3617 Hartel Ave, Philadelphia, PA 19136For SaleMLS ID #PAPH2653212, Bei Chen, Appreciation Realty LLC. Bright MLS
- $425,0003 bd3 ba2.1k sqft122 Pocasset Rd, Philadelphia, PA 19115For SaleMLS ID #PAPH2642554, Natalie Lekishvili, Realty Mark Cityscape-Huntingdon Valley. Bright MLS
- $350,0004 bd3 ba1.6k sqft1827 Arnold St, Philadelphia, PA 19152For SaleMLS ID #PAPH2628236, Christopher Chang, Realty Mark Associates-CC. Bright MLS
- $339,0003 bd2 ba1k sqft1121 Ripley St, Philadelphia, PA 19111For SaleMLS ID #PAPH2655554, Joseph Fasy Jr, Joseph F X Fasy Realtors. Bright MLS
- $329,9993 bd3 ba1.2k sqft3628 Morrell Ave, Philadelphia, PA 19114For SaleMLS ID #PAPH2682508, Bill McDowell, Realty Mark Associates. Bright MLS
- $318,0003 bd2 ba1.3k sqft1836 Faunce St, Philadelphia, PA 19111For SaleMLS ID #PAPH2608516, Kelly Huang, HK99 Realty LLC. Bright MLS
- $525,0003 bd2 ba1.6k sqft249 Hill Ave, Horsham, PA 19044For SaleMLS ID #PAMC2198990, Liliana Satell, Redfin Corporation. Bright MLS
- $375,0004 bd4 ba1.6k sqft521 W Venango St, Philadelphia, PA 19140For SaleMLS ID #PAPH2683186, Phill Noeun, Canaan Realty Services INC. Bright MLS
- $345,0004 bd3 ba1.7k sqft414 Acker St, Philadelphia, PA 19126For SaleMLS ID #PAPH2643882, Donnell Evans, HomeSmart Nexus Realty Group - Blue Bell. Bright MLS
- $339,9003 bd2 ba1.3k sqft10919 Carey Pl, Philadelphia, PA 19154For SaleMLS ID #PAPH2660480, Walter Marchowsky, 20/20 Real Estate - Bensalem. Bright MLS
- $365,0003 bd2 ba1.3k sqft12712 Elnora Rd, Philadelphia, PA 19154For SaleMLS ID #PAPH2644234, Ella Thang, Canaan Realty Services INC. Bright MLS
- $349,9004 bd3 ba1.8k sqft232 S Lynn Blvd, Upper Darby, PA 19082For SaleMLS ID #PADE2126686, Rav Walia, Tesla Realty Group, LLC. Bright MLS
- $270,0003 bd2 ba1.3k sqft7133 Large St, Philadelphia, PA 19149For SaleMLS ID #PAPH2665854, David Liu, Homestarr Realty. Bright MLS
- $327,9004 bd3 ba2.3k sqft6723 N Carlisle St, Philadelphia, PA 19126For SaleMLS ID #PAPH2663798, Gary Umansky, Absolute Realty Group. Bright MLS
- $299,0003 bd2 ba1.7k sqft4200 Magee Ave, Philadelphia, PA 19135For SaleMLS ID #PAPH2629324, Yuting Zheng, Tesla Realty Group, LLC. Bright MLS
- $414,9003 bd3 ba1.6k sqft127 Toledo Ln, Willingboro, NJ 08046For SaleMLS ID #NJBL2117596, Carleton Badger, EXP Realty, LLC. Bright MLS
