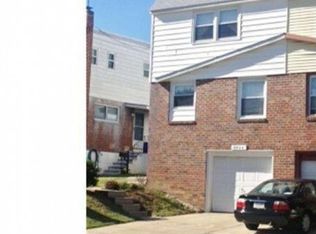
This charming Colonial twin home in the desirable Pennypack neighborhood offers a perfect blend of comfort and modern living. With three spacious bedrooms and two and a half bathrooms, this residence is designed to meet your everyday needs. Step inside to discover a traditional floor plan that flows seamlessly from room to room. The eat-in kitchen is equipped with a built-in range, microwave, and dishwasher, ensuring meal prep is a breeze. Natural light fills the home, enhancing the inviting atmosphere throughout. The bathrooms feature both a tub shower and a walk-in shower, catering to your preferences for relaxation and convenience. Outside, enjoy the benefits of a well-maintained lot with sidewalks and street lights, perfect for evening strolls. Parking is a breeze with a driveway accommodating two vehicles, along with ample on-street options. Significant renovations to the full bathrooms and kitchen completed recently, adding to the charm of the home. .
For sale
Price cut: $11K (9/28)
$369,000
8802 Dewees St, Philadelphia, PA 19152
3beds
1,368sqft
Single Family Residence
Built in 1968
2,614 Square Feet Lot
$360,600 Zestimate®
$270/sqft
$-- HOA
What's special
Three spacious bedroomsEat-in kitchenBuilt-in rangeDriveway accommodating two vehicles
- 55 days
- 401
- 12
Zillow last checked:
Listing updated:
Listed by:
Jeffy Joseph 215-917-1111,
Emmanuel Realty (267) 731-6652
Source: Bright MLS,MLS#: PAPH2664348
Facts & features
Interior
Bedrooms & bathrooms
- Bedrooms: 3
- Bathrooms: 3
- Full bathrooms: 2
- 1/2 bathrooms: 1
- Main level bathrooms: 3
- Main level bedrooms: 3
Heating
- Forced Air, Natural Gas
Cooling
- Central Air, Natural Gas
Appliances
- Included: Built-In Range, Dishwasher, Dryer, Exhaust Fan, Microwave, Refrigerator, Washer, Gas Water Heater
- Laundry: In Basement
Features
- Bathroom - Tub Shower, Bathroom - Walk-In Shower, Floor Plan - Traditional, Eat-in Kitchen
- Flooring: Carpet
- Doors: Storm Door(s)
- Basement: Finished
- Has fireplace: No
Interior area
- Total structure area: 1,368
- Total interior livable area: 1,368 sqft
- Finished area above ground: 1,368
Property
Parking
- Total spaces: 2
- Parking features: Driveway, On Street
- Uncovered spaces: 2
Accessibility
- Accessibility features: None
Features
- Levels: Three
- Stories: 3
- Exterior features: Sidewalks, Street Lights
- Pool features: None
Lot
- Size: 2,614 Square Feet
Details
- Additional structures: Above Grade
- Parcel number: 571255100
- Zoning: RESIDENTIAL
- Special conditions: Standard
Construction
Type & style
- Home type: SingleFamily
- Architectural style: Colonial
- Property subtype: Single Family Residence
- Attached to another structure: Yes
Materials
- Brick
- Foundation: Concrete Perimeter
Condition
- New construction: No
- Year built: 1968
- Major remodel year: 2025
Utilities & green energy
- Sewer: Public Sewer
- Water: Public
- Utilities for property: Cable Connected, Phone, Electricity Available, Natural Gas Available, Water Available, Broadband, Cable, Fiber Optic
Community & HOA
Community
- Subdivision: Pennypack
HOA
- Has HOA: No
Location
- Region: Philadelphia
- Municipality: PHILADELPHIA
Financial & listing details
- Price per square foot: $270/sqft
- Tax assessed value: $380,000
- Annual tax amount: $4,660
- Date on market: 8/27/2026
- Listing agreement: Exclusive Right To Sell
- Listing terms: Cash,Conventional,FHA,VA Loan
- Inclusions: All Kitchen Appliances
- Ownership: Fee Simple
Estimated market value
$360,600
$343,000 - $379,000
$2,406/mo
Price history
| Date | Event | Price |
|---|---|---|
| 9/28/2026 | Price change | $369,000-2.9%$270/sqft |
Source:  Bright MLS #PAPH2664348 Report a problem Bright MLS #PAPH2664348 Report a problem | ||
| 9/3/2026 | Listed for sale | $380,000+458.8%$278/sqft |
Source: Bright MLS #PAPH2664348 Report a problem | ||
| 2/11/1998 | Sold | $68,000$50/sqft |
Source: Public Record Report a problem | ||
Public tax history
| Year | Property taxes | Tax assessment |
|---|---|---|
| 2025 | $4,317 +26% | $308,400 +26% |
| 2024 | $3,427 | $244,800 |
| 2023 | $3,427 +22% | $244,800 |
| 2022 | $2,809 | -- |
| 2021 | $2,809 +6.2% | -- |
| 2018 | $2,646 +26.8% | -- |
| 2017 | $2,086 +1.8% | -- |
| 2016 | $2,049 | -- |
| 2015 | $2,049 | -- |
| 2014 | $2,049 +4.5% | $176,400 +663.5% |
| 2012 | $1,962 | $23,104 |
Find assessor info on the county website
Monthly payment
Est. payment
Payment breakdown
Explore the cost of this home by adjusting the details. Changes won't be saved.Climate risks
Neighborhood: Pennypack
Nearby schools
Schools provided by the listing agent
- Elementary: Pollack
- Middle: Austin Meehan
- High: Abraham Lincoln
- District: The School District Of Philadelphia
Source: Bright MLS. This data may not be complete. We recommend contacting the local school district to confirm school assignments for this home.
Similar homes
- $376,2003 bd3 ba1.1k sqft8927 Revere St, Philadelphia, PA 19152For Sale

 MLS ID #PAPH2676110, Leo Chen, Legacy Landmark Realty LLC. Bright MLS
 - $337,0003 bd2 ba1.1k sqft8942 Blue Grass Rd, Philadelphia, PA 19152For Sale
 MLS ID #PAPH2659844, Irina Wynn, Wynn Real Estate LLC. Bright MLS
 - $353,0003 bd3 ba1.7k sqft2888 Walnut Hill St, Philadelphia, PA 19152For Sale
 MLS ID #PAPH2587634, Mike Lin, Target Realty. Bright MLS
 - $320,0003 bd3 ba1k sqft8520 Castor Ave, Philadelphia, PA 19152For Sale
 MLS ID #PAPH2661426, Andrew Drobonick, Century 21 Advantage Gold-Lower Bucks. Bright MLS
 - $335,0003 bd3 ba1.5k sqft7722 Fairfield St, Philadelphia, PA 19152For SaleMLS ID #PAPH2632448, Rick Chan, Home Vista Realty. Bright MLS
- $389,9003 bd4 ba1.8k sqft2333 Ripley St, Philadelphia, PA 19152For SaleMLS ID #PAPH2651544, Art Mefsha, Coldwell Banker Hearthside Realtors. Bright MLS
- $300,0003 bd2 ba1.5k sqft1836 Evarts St, Philadelphia, PA 19152For SaleMLS ID #PAPH2663278, Scott Geller, RE/MAX Centre Realtors. Bright MLS
- $319,9004 bd3 ba1k sqft2025 Napfle Ave, Philadelphia, PA 19152For SaleMLS ID #PAPH2665256, Shahzad Faisal, Century 21 Advantage Gold-Southampton. Bright MLS
- $300,0003 bd2 ba1.2k sqft1818 Strahle St, Philadelphia, PA 19152For SaleMLS ID #PAPH2653430, Ella Thang, Canaan Realty Services INC. Bright MLS
- $394,9003 bd3 ba1.2k sqft9730 Chapelcroft St, Philadelphia, PA 19115For SaleMLS ID #PAPH2663906, Dolores A Sell, Re/Max One Realty. Bright MLS
- $359,9003 bd3 ba1.5k sqft807 Brighton St, Philadelphia, PA 19111For SaleMLS ID #PAPH2653462, Irina Bernatskaya, Long & Foster Real Estate, Inc.. Bright MLS
- $439,9993 bd3 ba1.8k sqft111 Pleasant Hill Rd, Cheltenham, PA 19012For SaleMLS ID #PAMC2194782, Michelle Williams, Liberty Bell Real Estate Brokerage LLC. Bright MLS
- $299,0003 bd2 ba1.2k sqft3456 Holyoke Rd, Philadelphia, PA 19114For SaleMLS ID #PAPH2646930, Reenie Isaacs, Re/Max One Realty. Bright MLS
- $329,9003 bd3 ba1k sqft7382 Shelbourne St, Philadelphia, PA 19111For SaleMLS ID #PAPH2611972, Garba Adam, RE/MAX Select Group. Bright MLS
- $365,0003 bd2 ba1.3k sqft12712 Elnora Rd, Philadelphia, PA 19154For SaleMLS ID #PAPH2644234, Ella Thang, Canaan Realty Services INC. Bright MLS
- $450,0004 bd3 ba1.3k sqft313 Church Rd, Jenkintown, PA 19046For SaleMLS ID #PAMC2197910, Emily Wang, Century 21 Advantage Gold-South Philadelphia. Bright MLS
- $339,9003 bd2 ba1.3k sqft10919 Carey Pl, Philadelphia, PA 19154For SaleMLS ID #PAPH2660480, Walter Marchowsky, 20/20 Real Estate - Bensalem. Bright MLS
- $424,9005 bd2 ba2k sqft9316 Academy Rd, Philadelphia, PA 19114For SaleMLS ID #PAPH2673954, Joe Cunningham, Keller Williams Real Estate Tri-County. Bright MLS
- $349,0003 bd2 ba1.5k sqft4401 Deerpath Ln, Philadelphia, PA 19154For SaleMLS ID #PAPH2645052, Maurice Lista, RE/MAX Access. Bright MLS
- $339,9003 bd2 ba1.2k sqft3520 Churchill Ln, Philadelphia, PA 19114For SaleMLS ID #PAPH2677064, Matthew Cunningham, Keller Williams Real Estate Tri-County. Bright MLS
