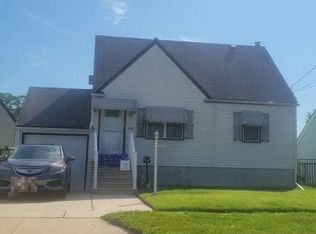
Welcome to 17 Bergen Ave, a charming home offering plenty of space, flexibility, and potential! The main level features two bedrooms, while a spacious third bedroom upstairs provides additional privacy and versatility. A breezeway connects the home to the attached garage, adding both convenience and character to the layout. The basement offers even more possibilities, with an existing toilet and plumbing in place, providing a great starting point for a future additional bathroom. With great bones and plenty of opportunity to update and make it your own, this home is ready for its next chapter. Conveniently located near shopping, dining, major roadways, and everyday amenities. If you’ve been waiting for a home where you can add your own style, build equity, and unlock its full potential, this could be the opportunity you’ve been looking for. Bring your ideas, roll up your sleeves, and make 17 Bergen Ave your own—schedule your showing and come see the possibilities for yourself! Property is being sold as-is.
For sale
$275,000
17 Bergen Ave, Bellmawr, NJ 08031
3beds
1,111sqft
Single Family Residence
Built in 1944
3,807 Square Feet Lot
$279,900 Zestimate®
$248/sqft
$-- HOA
What's special
- 19 days
- 1,429
- 159
Likely to sell faster than
Zillow last checked:
Listing updated:
Listed by:
Meghan Brown 215-828-6995,
Keller Williams Realty - Cherry Hill
Source: Bright MLS,MLS#: NJCD2128156
Facts & features
Interior
Bedrooms & bathrooms
- Bedrooms: 3
- Bathrooms: 1
- Full bathrooms: 1
- Main level bathrooms: 1
- Main level bedrooms: 3
Basement
- Area: 0
Heating
- Forced Air, Natural Gas
Cooling
- Central Air, Electric
Appliances
- Included: Gas Water Heater
- Laundry: In Basement
Features
- Eat-in Kitchen
- Basement: Full,Finished
- Has fireplace: No
Interior area
- Total structure area: 1,111
- Total interior livable area: 1,111 sqft
- Finished area above ground: 1,111
- Finished area below ground: 0
Property
Parking
- Total spaces: 1
- Parking features: Garage Faces Front, Garage Faces Side, Inside Entrance, Garage Faces Rear, Attached, Driveway
- Attached garage spaces: 1
- Has uncovered spaces: Yes
Accessibility
- Accessibility features: None
Features
- Levels: One and One Half
- Stories: 1.5
- Pool features: None
Lot
- Size: 3,807 Square Feet
- Dimensions: 25 x 94
Details
- Additional structures: Above Grade, Below Grade
- Parcel number: 040002700001
- Zoning: RES
- Special conditions: Standard
Construction
Type & style
- Home type: SingleFamily
- Architectural style: Bungalow
- Property subtype: Single Family Residence
Materials
- Frame
- Foundation: Block
Condition
- Good
- New construction: No
- Year built: 1944
Utilities & green energy
- Sewer: Public Sewer
- Water: Public
Community & HOA
Community
- Subdivision: None Available
HOA
- Has HOA: No
Location
- Region: Bellmawr
- Municipality: BELLMAWR BORO
Financial & listing details
- Price per square foot: $248/sqft
- Tax assessed value: $155,100
- Annual tax amount: $5,962
- Date on market: 10/7/2026
- Listing agreement: Exclusive Right To Sell
- Exclusions: Washer, Dryer, Fridge, Surround Sound
- Ownership: Fee Simple
Estimated market value
$279,900
$266,000 - $294,000
$2,301/mo
Price history
| Date | Event | Price |
|---|---|---|
| 10/7/2026 | Listed for sale | $275,000+106.8%$248/sqft |
Source:  Bright MLS #NJCD2128156 Report a problem | ||
| 12/11/2013 | Sold | $133,000-7.6%$120/sqft |
Source: Public Record Report a problem | ||
| 6/26/2013 | Price change | $144,000-2.7%$130/sqft |
Source: RE/MAX Preferred - Mullica Hill #6161075 Report a problem | ||
| 6/8/2013 | Price change | $148,000-0.7%$133/sqft |
Source: RE/MAX Preferred - Mullica Hill #6161075 Report a problem | ||
| 5/10/2013 | Price change | $149,000-0.7%$134/sqft |
Source: RE/MAX Preferred - Mullica Hill #6161075 Report a problem | ||
| 3/26/2013 | Price change | $149,990-2%$135/sqft |
Source: RE/MAX Preferred - Mullica Hill #6161075 Report a problem | ||
| 10/24/2012 | Price change | $153,000-2.5%$138/sqft |
Source: CENTURY 21 Premier Realty #6094355 Report a problem | ||
| 9/5/2012 | Price change | $157,000-1.8%$141/sqft |
Source: CENTURY 21 Premier Realty #6094355 Report a problem | ||
| 8/9/2012 | Listed for sale | $159,900-4.5%$144/sqft |
Source: Century 21 Premier Realty #6094355 Report a problem | ||
| 11/21/2011 | Listing removed | $167,500$151/sqft |
Source: Weichert Realtors #5874652 Report a problem | ||
| 4/23/2011 | Listed for sale | $167,500+0.3%$151/sqft |
Source: WEICHERT REALTORS #5874652 Report a problem | ||
| 5/8/2008 | Sold | $167,000+1.2%$150/sqft |
Source: Public Record Report a problem | ||
| 2/21/2008 | Listed for sale | $165,000+83.3%$149/sqft |
Source: NCI Report a problem | ||
| 12/29/1999 | Sold | $90,000+7.1%$81/sqft |
Source: Public Record Report a problem | ||
| 6/6/1994 | Sold | $84,000$76/sqft |
Source: Public Record Report a problem | ||
Public tax history
| Year | Property taxes | Tax assessment |
|---|---|---|
| 2026 | $5,962 | $155,100 |
| 2025 | $5,962 +1.6% | $155,100 |
| 2024 | $5,866 -18.6% | $155,100 |
| 2023 | $7,206 -0.8% | $155,100 |
| 2022 | $7,263 +20.1% | $155,100 |
| 2021 | $6,047 +2.5% | $155,100 |
| 2020 | $5,902 +1.6% | $155,100 |
| 2019 | $5,809 +1.2% | $155,100 |
| 2018 | $5,740 +2% | $155,100 |
| 2017 | $5,629 +2% | $155,100 |
| 2016 | $5,520 +3% | $155,100 |
| 2015 | $5,359 +2.5% | $155,100 |
| 2014 | $5,227 +3.6% | $155,100 |
| 2013 | $5,044 +5.1% | $155,100 |
| 2012 | $4,800 +3.8% | $155,100 |
| 2011 | $4,625 +6.7% | $155,100 |
| 2010 | $4,335 +5.5% | $155,100 |
| 2009 | $4,111 | $155,100 +104.3% |
| 2008 | -- | $75,900 |
| 2007 | -- | $75,900 |
| 2006 | -- | $75,900 |
| 2005 | -- | $75,900 |
| 2004 | -- | $75,900 |
| 2003 | -- | $75,900 |
| 2002 | -- | $75,900 |
| 2001 | -- | $75,900 |
Find assessor info on the county website
Monthly payment
Est. payment
Payment breakdown
Explore the cost of this home by adjusting the details. Changes won't be saved.Climate risks
Neighborhood: 08031
Nearby schools
Schools provided by the listing agent
- District: Black Horse Pike Regional Schools
Source: Bright MLS. This data may not be complete. We recommend contacting the local school district to confirm school assignments for this home.
Similar homes
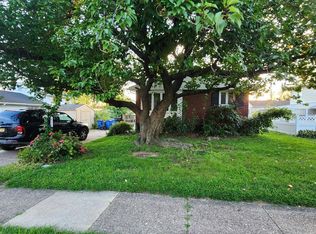
- $235,0004 bd2 ba1.5k sqft148 Worthman Ave, Bellmawr, NJ 08031For Sale
 MLS ID #NJCD2127326, Todd Hahn, RE/MAX Preferred - Mullica Hill. Bright MLS
- $280,0003 bd1 ba1.2k sqft27 5th Ave, Mount Ephraim, NJ 08059For Sale
 MLS ID #NJCD2125654, Rosemary Colamesta, Weichert Realtors-Medford. Bright MLS
- $315,0005 bd2 ba1.5k sqft121 Edgewood Ave, Bellmawr, NJ 08031For Sale
 MLS ID #NJCD2125974, Alex Convery, HomeSmart First Advantage Realty. Bright MLS
- $250,0003 bd1 ba1k sqft334 Evergreen Ave, Woodlynne, NJ 08107For Sale
 MLS ID #NJCD2127382, ALBERT MOORE, Better Homes and Gardens Real Estate Realty Connect. Bright MLS
- $312,5003 bd2 ba1.3k sqft347 Marion Ave, Westville, NJ 08093For SaleMLS ID #NJGL2078140, Mehdi Raza, Smires & Associates. Bright MLS
- $239,0002 bd1 ba980 sqft205 N 5th St, National Park, NJ 08063For SaleMLS ID #NJGL2079140, Bonnie Kulesa, Weichert Realtors-Cherry Hill. Bright MLS
- $225,0003 bd1 ba912 sqft115 Phillips Ave, Magnolia, NJ 08049For SaleMLS ID #NJCD2123288, Kimberlee McClellan, Ai Brokers LLC. Bright MLS
- $289,9003 bd2 ba1.1k sqft21 Holly Rd, Clementon, NJ 08021For SaleMLS ID #NJCD2126026, Johnny Jones, Keller Williams Realty - Marlton. Bright MLS
- $288,0004 bd2 ba1.5k sqft305 Evergreen Ave, Woodlynne, NJ 08107For SaleMLS ID #NJCD2114874, sumin chen, Keller Williams Realty - Cherry Hill. Bright MLS
- $260,0003 bd1 ba1.3k sqft41 Beech Ave, Aldan, PA 19018For SaleMLS ID #PADE2123708, Jacki Sop, C-21 Executive Group. Bright MLS
- $270,0002 bd1 ba738 sqft57 Ohio Ave, Blackwood, NJ 08012For SaleMLS ID #NJCD2115406, Meghan Brown, Keller Williams Realty - Cherry Hill. Bright MLS
- $279,9004 bd2 ba1.4k sqft1022 Penn Line Rd, Paulsboro, NJ 08066For SaleMLS ID #NJGL2072962, Kat Quarterman, Quarterman Realty Group Inc.. Bright MLS
- $279,0004 bd2 ba1.6k sqft407 Tuckahoe Rd, Sewell, NJ 08080For SaleMLS ID #NJGL2076480, Dorothea Iannacone, BHHS Fox & Roach-Mullica Hill South. Bright MLS
- $310,0003 bd1 ba1.1k sqft164 W Chestnut St, Clayton, NJ 08312For SaleMLS ID #NJGL2079452, Stefan Whyatt-Reeves, BHHS Fox & Roach-Washington-Gloucester. Bright MLS
- $350,0003 bd2 ba1.4k sqft1919 Bellevue Ave, Deptford, NJ 08096For SaleMLS ID #NJGL2078992, Meghan Brown, Keller Williams Realty - Cherry Hill. Bright MLS
- $329,0003 bd2 ba1.5k sqft35 Arline Ave, Deptford, NJ 08096For SaleMLS ID #NJGL2077166, Elaine Dugary, BHHS Fox & Roach-Mullica Hill South. Bright MLS
- $275,0003 bd1 ba960 sqft454 Florence Blvd, Williamstown, NJ 08094For SaleMLS ID #NJGL2078216, Jill Simmermon, Real Broker, LLC. Bright MLS
- $260,0003 bd3 ba1.3k sqft852 School Ln, Folcroft, PA 19032For SaleMLS ID #PADE2124792, John Curtis, Keller Williams Main Line. Bright MLS
- $299,0003 bd2 ba1.5k sqft1034 Sykes Ln, Williamstown, NJ 08094For SaleMLS ID #NJGL2079706, Mrs. Regina Marie Parks, Garden State Properties Group - Merchantville. Bright MLS
- $279,9003 bd2 ba1.1k sqft63 S Kirklyn Ave, Upper Darby, PA 19082For SaleMLS ID #PADE2125350, Bobby Parambath, United Real Estate. Bright MLS
