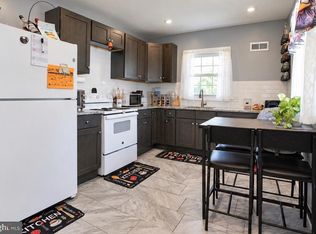
Welcome to your amazing home! This gorgeously updated ranch home in Lindenwold is sure to be the ONE! Starting with your drive down a quiet road, you arrive at the house, and are already falling in love. Entering the home, the huge family room offers plenty of space to relax and enjoy family and friends. Before you get lost in those daydreams, you step into the kitchen and cannot help but smile. The stunningly renovated kitchen space offers the most discriminating chef a perfect place to create those masterpieces. You continue your tour, enjoying each of the nicely sized three bedrooms, and the updated full bath. Then you step out to the rear yard. The ample deck space fills your mind with images of blissful summer afternoons. With off street parking, shed, and proximity to parks, entertainment and restaurants, this house truly has it all.
For sale
$285,000
49 Fairmount Ave, Lindenwold, NJ 08021
3beds
1,136sqft
Single Family Residence
Built in 1954
7,802 Square Feet Lot
$289,000 Zestimate®
$251/sqft
$-- HOA
What's special
Off street parkingStunningly renovated kitchen spaceQuiet roadHuge family roomAmple deck spaceNicely sized three bedrooms
- 11 days
- 637
- 78
Likely to sell faster than
Zillow last checked:
Listing updated:
Listed by:
Andrew Bailey 215-200-7650,
Long & Foster Real Estate, Inc.
Source: Bright MLS,MLS#: NJCD2129888
Facts & features
Interior
Bedrooms & bathrooms
- Bedrooms: 3
- Bathrooms: 1
- Full bathrooms: 1
- Main level bathrooms: 1
- Main level bedrooms: 3
Rooms
- Room types: Living Room, Primary Bedroom, Bedroom 2, Bedroom 3, Kitchen, Family Room, Full Bath
Primary bedroom
- Level: Main
- Area: 120 Square Feet
- Dimensions: 12 X 10
Bedroom 2
- Level: Main
- Area: 108 Square Feet
- Dimensions: 12 X 9
Bedroom 3
- Level: Main
- Area: 108 Square Feet
- Dimensions: 12 X 9
Family room
- Level: Main
- Area: 210 Square Feet
- Dimensions: 14 X 15
Other
- Level: Main
- Area: 56 Square Feet
- Dimensions: 7 X 8
Kitchen
- Level: Main
- Area: 144 Square Feet
- Dimensions: 12 X 12
Living room
- Level: Main
- Area: 231 Square Feet
- Dimensions: 11 X 21
Heating
- Forced Air, Natural Gas
Cooling
- Ceiling Fan(s), Central Air, Electric
Appliances
- Included: Dishwasher, Dryer, Refrigerator, Cooktop, Washer, Gas Water Heater
- Laundry: Main Level
Features
- Attic, Bathroom - Tub Shower, Ceiling Fan(s), Combination Kitchen/Dining, Family Room Off Kitchen, Upgraded Countertops
- Has basement: No
- Has fireplace: No
Interior area
- Total structure area: 1,136
- Total interior livable area: 1,136 sqft
- Finished area above ground: 1,136
- Finished area below ground: 0
Property
Parking
- Total spaces: 2
- Parking features: Driveway, On Street
- Uncovered spaces: 2
Accessibility
- Accessibility features: None
Features
- Levels: One
- Stories: 1
- Pool features: None
Lot
- Size: 7,802 Square Feet
Details
- Additional structures: Above Grade, Below Grade
- Parcel number: 220010900003 12
- Zoning: RES
- Special conditions: Standard
Construction
Type & style
- Home type: SingleFamily
- Architectural style: Ranch/Rambler
- Property subtype: Single Family Residence
Materials
- Aluminum Siding
- Foundation: Crawl Space
Condition
- Excellent
- New construction: No
- Year built: 1954
Utilities & green energy
- Sewer: Public Sewer
- Water: Public
Community & HOA
Community
- Subdivision: None Available
HOA
- Has HOA: No
Location
- Region: Lindenwold
- Municipality: LINDENWOLD BORO
Financial & listing details
- Price per square foot: $251/sqft
- Tax assessed value: $132,500
- Annual tax amount: $6,585
- Date on market: 11/1/2026
- Listing agreement: Exclusive Right To Sell
- Listing terms: Cash,Conventional,FHA,VA Loan
- Inclusions: Washer, Dryer And Refrigerator.
- Ownership: Fee Simple
Estimated market value
$289,000
$275,000 - $303,000
$2,549/mo
Price history
| Date | Event | Price |
|---|---|---|
| 11/1/2026 | Listed for sale | $285,000+109.7%$251/sqft |
Source:  Bright MLS #NJCD2129888 Report a problem | ||
| 4/1/2020 | Sold | $135,900$120/sqft |
Source: Public Record Report a problem | ||
| 12/19/2019 | Sold | $135,900+2.3%$120/sqft |
Source: Berkshire Hathaway HomeServices Fox & Roach #NJCD377508_08021 Report a problem | ||
| 10/25/2019 | Price change | $132,900-5.1%$117/sqft |
Source: Weichert Realtors #NJCD377508 Report a problem | ||
| 9/26/2019 | Listed for sale | $140,000+233.3%$123/sqft |
Source: Weichert Realtors #NJCD377508 Report a problem | ||
| 9/19/2019 | Sold | $42,000$37/sqft |
Source: Public Record Report a problem | ||
Public tax history
| Year | Property taxes | Tax assessment |
|---|---|---|
| 2026 | $6,587 +4.2% | $230,800 +74.2% |
| 2025 | $6,319 +0.5% | $132,500 |
| 2024 | $6,284 -4.6% | $132,500 |
| 2023 | $6,588 +0.1% | $132,500 |
| 2022 | $6,581 +21.3% | $132,500 |
| 2021 | $5,424 -0.9% | $132,500 +23.9% |
| 2020 | $5,472 +0.3% | $106,900 |
| 2019 | $5,458 | $106,900 |
| 2018 | $5,458 +5.5% | $106,900 |
| 2017 | $5,176 +4.4% | $106,900 |
| 2016 | $4,958 +4.6% | $106,900 |
| 2015 | $4,742 +3.2% | $106,900 |
| 2014 | $4,593 -1.2% | $106,900 |
| 2013 | $4,650 +1.2% | $106,900 +49.3% |
| 2012 | $4,597 +2.8% | $71,600 |
| 2011 | $4,474 +3.3% | $71,600 |
| 2010 | $4,330 -3.6% | $71,600 |
| 2009 | $4,493 | $71,600 |
| 2008 | -- | $71,600 |
| 2007 | -- | $71,600 |
| 2006 | -- | $71,600 |
| 2005 | -- | $71,600 |
| 2004 | -- | $71,600 |
| 2003 | -- | $71,600 +5.1% |
| 2002 | -- | $68,100 |
| 2001 | -- | $68,100 |
Find assessor info on the county website
Monthly payment
Est. payment
Payment breakdown
Explore the cost of this home by adjusting the details. Changes won't be saved.Climate risks
Neighborhood: 08021
Nearby schools
Schools provided by the listing agent
- District: Lindenwold Borough Public Schools
Source: Bright MLS. This data may not be complete. We recommend contacting the local school district to confirm school assignments for this home.

Similar homes
- $320,0003 bd1 ba1.6k sqft909 Bentley Rd, Lindenwold, NJ 08021For Sale

 MLS ID #NJCD2121400, Artie Bey, Imani Realty & Associates. Bright MLS
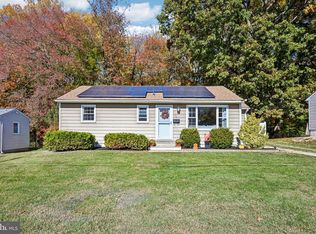
- $285,0003 bd1 ba1k sqft121 S Jackson St, Woodbury, NJ 08096For Sale
 MLS ID #NJGL2078846, Kat Quarterman, Quarterman Realty Group Inc.. Bright MLS
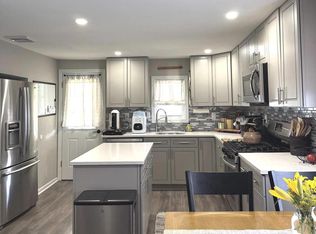
- $289,9002 bd1 ba936 sqft113 King Ave, Woodbury Heights, NJ 08097For Sale
 MLS ID #NJGL2080552, William Mercogliano III, RE/MAX Preferred - Mullica Hill. Bright MLS
- $299,9002 bd1 ba1k sqft1935 Bellevue Ave, Deptford, NJ 08096For Sale
 MLS ID #NJGL2077234, Sandra Quigley, BHHS Fox & Roach-Washington-Gloucester. Bright MLS
- $345,0003 bd2 ba1.5k sqft23 Dover Ln, Sicklerville, NJ 08081For SaleMLS ID #NJCD2129928, Flor Yomary Castellano, Weichert Realtors - Moorestown. Bright MLS
- $302,0003 bd1 ba1.1k sqft164 W Chestnut St, Clayton, NJ 08312For SaleMLS ID #NJGL2079452, Stefan Whyatt-Reeves, BHHS Fox & Roach-Washington-Gloucester. Bright MLS
- $289,9003 bd1 ba876 sqft528 S Maple Ave, Maple Shade, NJ 08052For SaleMLS ID #NJBL2119658, Jim Large, RE/MAX at Home. Bright MLS
- $339,9004 bd2 ba1.5k sqft10 E Batten Ave, Blackwood, NJ 08012For SaleMLS ID #NJCD2126720, Nicole Nicholson, Century 21 Nicholson. Bright MLS
- $329,0003 bd2 ba1.5k sqft35 Arline Ave, Deptford, NJ 08096For SaleMLS ID #NJGL2077166, Elaine Dugary, BHHS Fox & Roach-Mullica Hill South. Bright MLS
- $250,0004 bd2 ba1.6k sqft407 Tuckahoe Rd, Sewell, NJ 08080For SaleMLS ID #NJGL2076480, Dorothea Iannacone, BHHS Fox & Roach-Mullica Hill South. Bright MLS
- $289,0002 bd2 ba1.2k sqft2301 Wimbledon Way, Blackwood, NJ 08012For SaleMLS ID #NJCD2129176, Amanda Harrell, Pro Agent Realty LLC. Bright MLS
- $320,0004 bd2 ba1.6k sqft20 Blueberry Ln, Willingboro, NJ 08046For SaleMLS ID #NJBL2123888, Jennifer Figueroa, Keller Williams Premier. Bright MLS
- $324,9003 bd2 ba1.4k sqft560 Salem Ave, Woodbury, NJ 08096For SaleMLS ID #NJGL2079632, Wanda McIlvaine, BHHS Fox & Roach-Mullica Hill South. Bright MLS
- $345,0003 bd2 ba1.4k sqft1919 Bellevue Ave, Deptford, NJ 08096For SaleMLS ID #NJGL2078992, Meghan Brown, Keller Williams Realty - Cherry Hill. Bright MLS
- $314,9003 bd2 ba1.1k sqft3 Eagle Ct, Sicklerville, NJ 08081For SaleMLS ID #NJCD2124804, Tim Belko, BHHS Fox & Roach-Washington-Gloucester. Bright MLS
- $279,9993 bd2 ba1.1k sqft1079 Stratford Rd, Glenolden, PA 19036For SaleMLS ID #PADE2125684, Zach Neild, Real of Pennsylvania. Bright MLS
- $299,9002 bd1 ba1.1k sqft69 Sheffield Pl, Southampton, NJ 08088For SaleMLS ID #NJBL2123916, Rebecca Holland, RE/MAX ONE Realty-Moorestown. Bright MLS
- $319,9003 bd2 ba1.5k sqft419 Madison Ave, Williamstown, NJ 08094For SaleMLS ID #NJGL2078562, Mark Ellis, Ellis Group Property Management LLC. Bright MLS
- $291,9993 bd1 ba1.2k sqft3530 Mercer St, Philadelphia, PA 19134For SaleMLS ID #PAPH2662324, Sebrina Mejias, RE/MAX Access. Bright MLS
- $332,0003 bd2 ba1.2k sqft7665 Rudderow Ave, Pennsauken, NJ 08109For SaleMLS ID #NJCD2128954, KAREN ORNELAS, Weichert Realtors - Moorestown. Bright MLS
