One-level living on 0.20 acres, minutes from downtown Woodbury. This 3-bedroom ranch pairs a smart, open main level with a full basement, a detached garage, a covered patio, and a shed, so there is room for everything. Hardwood floors, recessed lighting and crown molding run through the main level, and the updated kitchen has shaker cabinets, granite counters, a subway tile backsplash and room for a kitchen table. The bath features a tiled shower surround with a rain showerhead. The big-ticket items are already handled: new roof and HVAC in 2021 and a new water heater in November 2025. Downstairs, the full basement with interior access holds the laundry and leaves plenty of room for storage, a home gym, a workshop, or future finished space. Outside, the 75 x 115 lot gives you a backyard big enough for a garden, a fire pit, and play space, with a long driveway that parks three cars. Close to Woodbury's shops and restaurants with easy access to major commuter routes. Home warranty included.
For sale
$285,000
121 S Jackson St, Woodbury, NJ 08096
3beds
1,020sqft
Single Family Residence
Built in 1956
8,625 Square Feet Lot
$-- Zestimate®
$279/sqft
$-- HOA
What's special
Updated kitchenDetached garageOne-level livingRecessed lightingHardwood floorsCrown moldingRain showerhead
- 13 days
- 814
- 65
Likely to sell faster than
Zillow last checked:
Listing updated:
Listed by:
Kat Quarterman 646-249-7985,
Quarterman Realty Group Inc.
Source: Bright MLS,MLS#: NJGL2078846
Facts & features
Interior
Bedrooms & bathrooms
- Bedrooms: 3
- Bathrooms: 1
- Full bathrooms: 1
- Main level bathrooms: 1
- Main level bedrooms: 3
Rooms
- Room types: Living Room, Dining Room, Primary Bedroom, Bedroom 2, Bedroom 3, Kitchen, Bathroom 1
Primary bedroom
- Features: Flooring - Wood
- Level: Main
- Area: 143 Square Feet
- Dimensions: 13 X 11
Bedroom 2
- Features: Flooring - Wood
- Level: Main
- Area: 88 Square Feet
- Dimensions: 8 X 11
Bedroom 3
- Features: Flooring - Wood
- Level: Main
- Area: 108 Square Feet
- Dimensions: 12 X 9
Bathroom 1
- Level: Main
- Area: 42 Square Feet
- Dimensions: 6 X 7
Dining room
- Level: Main
- Area: 91 Square Feet
- Dimensions: 13 X 7
Kitchen
- Level: Main
- Area: 135 Square Feet
- Dimensions: 15 X 9
Living room
- Level: Main
- Area: 156 Square Feet
- Dimensions: 13 X 12
Heating
- Forced Air, Electric
Cooling
- Central Air, Electric
Appliances
- Included: Electric Water Heater
- Laundry: In Basement
Features
- Attic, Bathroom - Tub Shower, Combination Dining/Living, Floor Plan - Traditional
- Flooring: Hardwood
- Basement: Full,Interior Entry,Unfinished
- Has fireplace: No
Interior area
- Total structure area: 1,020
- Total interior livable area: 1,020 sqft
- Finished area above ground: 1,020
- Finished area below ground: 0
Property
Parking
- Total spaces: 3
- Parking features: Asphalt, Driveway
- Uncovered spaces: 3
Accessibility
- Accessibility features: 2+ Access Exits
Features
- Levels: One
- Stories: 1
- Patio & porch: Patio
- Exterior features: Sidewalks
- Pool features: None
Lot
- Size: 8,625 Square Feet
Details
- Additional structures: Above Grade, Below Grade
- Parcel number: 220004600009
- Zoning: R1
- Special conditions: Standard
Construction
Type & style
- Home type: SingleFamily
- Architectural style: Ranch/Rambler
- Property subtype: Single Family Residence
Materials
- Frame
- Foundation: Concrete Perimeter
- Roof: Shingle
Condition
- Good
- New construction: No
- Year built: 1956
Utilities & green energy
- Sewer: Public Sewer
- Water: Public
Community & HOA
Community
- Subdivision: Boundary Run
HOA
- Has HOA: No
Location
- Region: Woodbury
- Municipality: WOODBURY CITY
Financial & listing details
- Price per square foot: $279/sqft
- Tax assessed value: $137,600
- Annual tax amount: $6,694
- Date on market: 10/7/2026
- Listing agreement: Exclusive Right To Sell
- Listing terms: Conventional,Cash,FHA,VA Loan
- Exclusions: Personal Property
- Ownership: Fee Simple
Estimated market value
Not available
Estimated sales range
Not available
Not available
Price history
| Date | Event | Price |
|---|---|---|
| 10/7/2026 | Listed for sale | $285,000+29%$279/sqft |
Source:  Bright MLS #NJGL2078846 Report a problem | ||
| 2/17/2023 | Sold | $221,000-1.8%$217/sqft |
Source: Bright MLS #NJGL2021036 Report a problem | ||
| 11/28/2022 | Pending sale | $225,000$221/sqft |
Source: Bright MLS #NJGL2021036 Report a problem | ||
| 11/22/2022 | Contingent | $225,000$221/sqft |
Source: Bright MLS #NJGL2021036 Report a problem | ||
| 10/1/2022 | Listed for sale | $225,000+221.4%$221/sqft |
Source: Bright MLS #NJGL2021036 Report a problem | ||
| 3/24/2021 | Listing removed | -- |
Source: Owner Report a problem | ||
| 3/6/2018 | Listing removed | $70,000$69/sqft |
Source: Owner Report a problem | ||
| 2/26/2018 | Price change | $70,000-6.7%$69/sqft |
Source: Owner Report a problem | ||
| 2/7/2018 | Listed for sale | $75,000$74/sqft |
Source: Owner Report a problem | ||
Public tax history
| Year | Property taxes | Tax assessment |
|---|---|---|
| 2026 | $6,694 +1.1% | $137,600 |
| 2025 | $6,620 | $137,600 |
| 2024 | $6,620 +13% | $137,600 +8.9% |
| 2023 | $5,860 +1.8% | $126,300 |
| 2022 | $5,757 +1.3% | $126,300 |
| 2021 | $5,681 +13.7% | $126,300 +20.6% |
| 2020 | $4,996 +8.1% | $104,700 |
| 2019 | $4,620 | $104,700 |
| 2018 | $4,620 +9.1% | $104,700 |
| 2017 | $4,236 +1.9% | $104,700 |
| 2016 | $4,158 +1.8% | $104,700 |
| 2015 | $4,085 +1.6% | $104,700 |
| 2014 | $4,020 +5.6% | $104,700 |
| 2013 | $3,805 -24.2% | $104,700 |
| 2012 | $5,019 +4.1% | $104,700 +25.7% |
| 2011 | $4,824 +1.8% | $83,300 |
| 2010 | $4,737 +0.6% | $83,300 |
| 2009 | $4,707 | $83,300 |
| 2008 | -- | $83,300 |
| 2007 | -- | $83,300 |
| 2006 | -- | $83,300 |
| 2005 | -- | $83,300 |
| 2004 | -- | $83,300 |
| 2003 | -- | $83,300 |
| 2002 | -- | $83,300 |
| 2001 | -- | $83,300 |
Find assessor info on the county website
Monthly payment
Est. payment
Payment breakdown
Explore the cost of this home by adjusting the details. Changes won't be saved.Climate risks
Neighborhood: 08096
Nearby schools
Similar homes
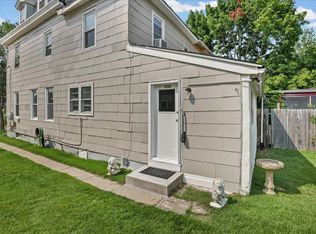
- $305,0003 bd2 ba1.4k sqft824 Wick Blvd, Woodbury, NJ 08096For Sale

 MLS ID #NJGL2078118, Mr. Christopher Stout, Sureway Realty. Bright MLS
- $329,9993 bd1 ba1.4k sqft142 High St, Woodbury, NJ 08096For Sale
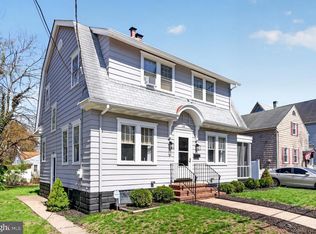 MLS ID #NJGL2076264, Liz Fahy, EXP Realty, LLC. Bright MLS
- $354,0003 bd2 ba1.2k sqft150 Emerson St, Woodbury, NJ 08096For Sale
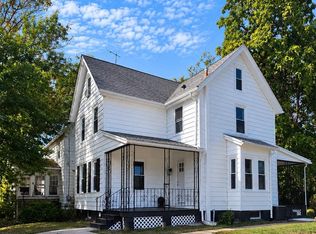 MLS ID #NJGL2079108, Michael Carr, Keller Williams Realty - Marlton. Bright MLS
- $350,0003 bd2 ba1.4k sqft306 Park Ave, Woodbury, NJ 08096For Sale
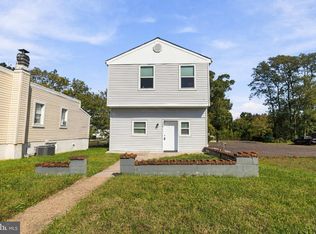 MLS ID #NJGL2079674, Gregory D'Amico, BHHS Fox & Roach - Haddonfield. Bright MLS
- $315,0003 bd2 ba1.2k sqft319 Crown Point Rd, Thorofare, NJ 08086For SaleMLS ID #NJGL2076826, Jessica Nelson, Century 21 Rauh & Johns. Bright MLS
- $312,5003 bd2 ba1.3k sqft347 Marion Ave, Westville, NJ 08093For SaleMLS ID #NJGL2078140, Mehdi Raza, Smires & Associates. Bright MLS
- $285,0003 bd1 ba1k sqft354 Greenwood Ave, Gloucester City, NJ 08030For SaleMLS ID #NJCD2128062, Stephaun Perkins, Better Homes and Gardens Real Estate Realty Connect. Bright MLS
- $285,0003 bd1 ba1.2k sqft348 W Washington St, Paulsboro, NJ 08066For SaleMLS ID #NJGL2077100, Iris Cordero, BHHS Fox & Roach-Vineland. Bright MLS
- $330,0003 bd2 ba1.4k sqft818 Price Ave, Glendora, NJ 08029For SaleMLS ID #NJCD2128924, Michael DeFiore, Houwzer, LLC. Bright MLS
- $270,0003 bd1 ba1.2k sqft7172 Waldorf Ave, Pennsauken, NJ 08110For SaleMLS ID #NJCD2128934, Dena Prinkey, Keller Williams Realty - Medford. Bright MLS
- $265,0003 bd1 ba790 sqft319 Pine St, Williamstown, NJ 08094For SaleMLS ID #NJGL2079542, Brian Callahan, Sureway Realty. Bright MLS
- $329,9003 bd2 ba1.1k sqft202 Monument Ave, National Park, NJ 08063For SaleMLS ID #NJGL2079006, zack duz, HomeSmart First Advantage Realty. Bright MLS
- $299,9002 bd1 ba780 sqft21 Margaret Ave, Sewell, NJ 08080For SaleMLS ID #NJGL2076854, Jason Campbell, Keller Williams Realty - Washington Township. Bright MLS
- $279,9004 bd2 ba1.4k sqft1022 Penn Line Rd, Paulsboro, NJ 08066For SaleMLS ID #NJGL2072962, Kat Quarterman, Quarterman Realty Group Inc.. Bright MLS
- $325,0003 bd1 ba1.3k sqft28 6th Ave, Glendora, NJ 08029For SaleMLS ID #NJCD2126624, Shenna Hines, Redfin. Bright MLS
- $350,0004 bd2 ba1.2k sqft314 Leonard Ln, Thorofare, NJ 08086For SaleMLS ID #NJGL2076756, Jeremiah F Kobelka, Real Broker, LLC. Bright MLS
- $299,0003 bd1 ba1.2k sqft27 5th Ave, Mount Ephraim, NJ 08059For SaleMLS ID #NJCD2125654, Rosemary Colamesta, Weichert Realtors-Medford. Bright MLS
- $280,0003 bd1 ba1k sqft7 Hurford Pl, Aston, PA 19014For SaleMLS ID #PADE2123836, Tom Toole III, RE/MAX Main Line - West Chester. Bright MLS
- $239,0002 bd1 ba980 sqft205 N 5th St, National Park, NJ 08063For SaleMLS ID #NJGL2079140, Bonnie Kulesa, Weichert Realtors-Cherry Hill. Bright MLS
- $269,9994 bd1 ba1.4k sqft406 Memorial Ave, Gloucester City, NJ 08030For SaleMLS ID #NJCD2126402, Ryan Sullivan, Penn-Jersey Realty, LLC. Bright MLS
