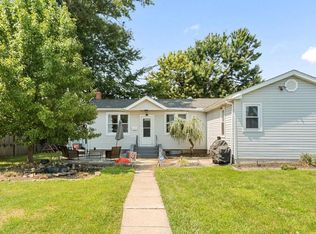
Welcome to 818 Price Avenue in Glendora! This beautifully updated 3-bedroom, 2-bath home offers the perfect combination of modern comfort, versatile living spaces, and outdoor entertainment. Thoughtfully improved since 2019, the home features updated flooring, fresh paint, a newer central air conditioning unit, kitchen appliances, electrical panel, hot water heater, water and dryer! Step inside to discover a bright and inviting main level featuring a spacious living room, generously sized dining room, and welcoming kitchen, all filled with natural light. A first-floor bedroom and full bathroom provide added flexibility, ideal for guests, a home office, or multigenerational living. Upstairs, you'll find a spacious primary bedroom with its own en-suite bathroom, along with an additional sun-filled bedroom. The partially finished basement offers even more possibilities for recreation, hobbies, or additional living space, plus plenty of room for storage. Outside, your private backyard retreat awaits! The fully fenced yard features an above-ground pool, perfect for enjoying warm summer days, while the covered side patio provides a comfortable setting for outdoor dining, entertaining, or simply relaxing. Conveniently located just a block from the neighborhood elementary school, this home also offers easy access to major highways, Philadelphia, shopping, dining, and the Jersey Shore. With numerous improvements already completed and a flexible floor plan designed for today's lifestyle, 818 Price Avenue is ready to welcome its next owner. Schedule your showing today!
For sale
$330,000
818 Price Ave, Glendora, NJ 08029
3beds
1,454sqft
Single Family Residence
Built in 1956
6,251 Square Feet Lot
$-- Zestimate®
$227/sqft
$-- HOA
What's special
Welcoming kitchenAbove-ground poolPrivate backyard retreatPartially finished basementCovered side patioFresh paintGenerously sized dining room
- 2 days
- 204
- 34
Zillow last checked:
Listing updated:
Listed by:
Michael DeFiore 609-790-4824,
Houwzer, LLC
Source: Bright MLS,MLS#: NJCD2128924
Facts & features
Interior
Bedrooms & bathrooms
- Bedrooms: 3
- Bathrooms: 2
- Full bathrooms: 2
- Main level bathrooms: 1
- Main level bedrooms: 1
Basement
- Area: 0
Heating
- Forced Air, Natural Gas
Cooling
- Central Air, Natural Gas
Appliances
- Included: Gas Water Heater
- Laundry: In Basement
Features
- Entry Level Bedroom
- Flooring: Carpet
- Basement: Full
- Has fireplace: No
Interior area
- Total structure area: 1,454
- Total interior livable area: 1,454 sqft
- Finished area above ground: 1,454
- Finished area below ground: 0
Video & virtual tour
Property
Parking
- Parking features: On Street
- Has uncovered spaces: Yes
Accessibility
- Accessibility features: Accessible Entrance
Features
- Levels: Two
- Stories: 2
- Patio & porch: Enclosed, Screened
- Exterior features: Sidewalks
- Has private pool: Yes
- Pool features: Above Ground, Private
- Fencing: Full,Chain Link
Lot
- Size: 6,251 Square Feet
- Dimensions: 50.00 x 125.00
Details
- Additional structures: Above Grade, Below Grade
- Parcel number: 150070500016
- Zoning: RESIDENTIAL
- Special conditions: Standard
Construction
Type & style
- Home type: SingleFamily
- Architectural style: Cape Cod
- Property subtype: Single Family Residence
Materials
- Frame
- Foundation: Other
Condition
- New construction: No
- Year built: 1956
Utilities & green energy
- Sewer: Public Septic
- Water: Public
Community & HOA
Community
- Subdivision: None Available
HOA
- Has HOA: No
Location
- Region: Glendora
- Municipality: GLOUCESTER TWP
Financial & listing details
- Price per square foot: $227/sqft
- Tax assessed value: $167,700
- Annual tax amount: $7,212
- Date on market: 10/15/2026
- Listing agreement: Exclusive Right To Sell
- Listing terms: Cash,Conventional,FHA,VA Loan
- Exclusions: Personal Property
- Ownership: Fee Simple
Estimated market value
Not available
Estimated sales range
Not available
Not available
Price history
| Date | Event | Price |
|---|---|---|
| 10/15/2026 | Listed for sale | $330,000$227/sqft |
Source:  Bright MLS #NJCD2128924 Report a problem Bright MLS #NJCD2128924 Report a problem | ||
| 10/12/2026 | Listing removed | -- |
Source: Owner Report a problem | ||
| 9/16/2026 | Listed for sale | $330,000$227/sqft |
Source: Owner Report a problem | ||
| 5/20/2025 | Sold | $330,000$227/sqft |
Source: Bright MLS #NJCD2088182 Report a problem | ||
| 5/6/2025 | Pending sale | $330,000+14.2%$227/sqft |
Source: Bright MLS #NJCD2088182 Report a problem | ||
| 4/13/2025 | Contingent | $289,000$199/sqft |
Source: Bright MLS #NJCD2088182 Report a problem | ||
| 4/3/2025 | Listed for sale | $289,000+99.3%$199/sqft |
Source: Bright MLS #NJCD2088182 Report a problem | ||
| 9/11/2019 | Sold | $145,000$100/sqft |
Source: Public Record Report a problem | ||
| 6/21/2019 | Sold | $145,000$100/sqft |
Source: Agent Provided Report a problem | ||
| 4/21/2010 | Sold | $145,000$100/sqft |
Source: Agent Provided Report a problem | ||
| 8/13/2009 | Sold | $145,000-13.4%$100/sqft |
Source: Public Record Report a problem | ||
| 12/21/2008 | Listing removed | $167,500$115/sqft |
Source: Homes & Land Report a problem | ||
| 9/29/2008 | Listed for sale | $167,500$115/sqft |
Source: Homes & Land Report a problem | ||
Public tax history
| Year | Property taxes | Tax assessment |
|---|---|---|
| 2026 | $7,213 +2.9% | $167,700 |
| 2025 | $7,008 +1.8% | $167,700 |
| 2024 | $6,886 +108.3% | $167,700 |
| 2023 | $3,305 +3.2% | $167,700 |
| 2022 | $3,203 -52% | $167,700 |
| 2021 | $6,671 +2.2% | $167,700 |
| 2020 | $6,529 +0.4% | $167,700 |
| 2019 | $6,500 | $167,700 |
| 2018 | $6,500 +5.7% | $167,700 |
| 2017 | $6,151 +7.7% | $167,700 |
| 2016 | $5,710 +0.6% | $167,700 |
| 2015 | $5,677 +5.3% | $167,700 |
| 2014 | $5,390 +1.7% | $167,700 |
| 2013 | $5,299 +1.5% | $167,700 |
| 2012 | $5,221 +1.6% | $167,700 |
| 2011 | $5,138 +5.8% | $167,700 |
| 2010 | $4,856 +4.7% | $167,700 +85.7% |
| 2009 | $4,637 | $90,300 |
| 2008 | -- | $90,300 |
| 2007 | -- | $90,300 |
| 2006 | -- | $90,300 |
| 2005 | -- | $90,300 |
| 2004 | -- | $90,300 |
| 2003 | -- | $90,300 |
| 2002 | -- | $90,300 |
| 2001 | -- | $90,300 |
Find assessor info on the county website
Monthly payment
Est. payment
Payment breakdown
Explore the cost of this home by adjusting the details. Changes won't be saved.Climate risks
Neighborhood: 08029
Nearby schools
Schools provided by the listing agent
- Elementary: Glendora
- District: Gloucester Township Public Schools
Source: Bright MLS. This data may not be complete. We recommend contacting the local school district to confirm school assignments for this home.
Similar homes
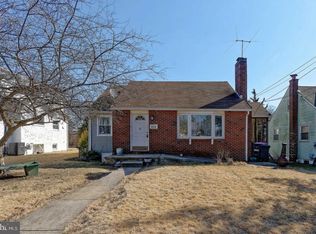
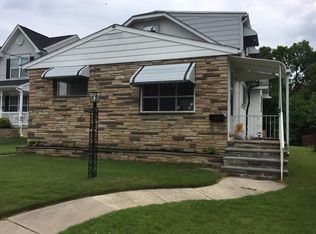
- $325,0003 bd1 ba1.3k sqft28 6th Ave, Glendora, NJ 08029For Sale

 MLS ID #NJCD2126624, Shenna Hines, Redfin. Bright MLS
 - $385,0003 bd2 ba2.1k sqft117 Station Ave, Glendora, NJ 08029For Sale
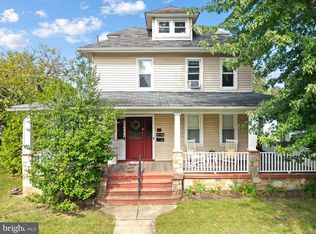 MLS ID #NJCD2127968, Alyssia Saraullo, OCF Realty LLC - Philadelphia. Bright MLS
 - $350,0003 bd2 ba1.4k sqft306 Park Ave, Woodbury, NJ 08096For Sale
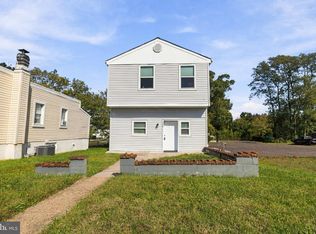 MLS ID #NJGL2079674, Gregory D'Amico, BHHS Fox & Roach - Haddonfield. Bright MLS
 - $329,9004 bd2 ba1.7k sqft640 E Preston Ave, Somerdale, NJ 08083For Sale
 MLS ID #NJCD2124656, Jeffrey Adams, Keller Williams Realty - Cherry Hill. Bright MLS
 - $349,9003 bd2 ba1.5k sqft203 S Atlantic Ave E, Stratford, NJ 08084For SaleMLS ID #NJCD2126216, Erin Lewandowski, BHHS Fox & Roach-Moorestown. Bright MLS
- $300,0003 bd2 ba1.9k sqft2626 Crozer St, Brookhaven, PA 19015For SaleMLS ID #PADE2125974, Karen Bittner-Kight, Coldwell Banker Realty. Bright MLS
- $350,0004 bd2 ba1.2k sqft314 Leonard Ln, Thorofare, NJ 08086For SaleMLS ID #NJGL2076756, Jeremiah F Kobelka, Real Broker, LLC. Bright MLS
- $340,0003 bd2 ba1.6k sqft100 Haddon Ave, Gibbsboro, NJ 08026For SaleMLS ID #NJCD2118364, Marc DiFrancesco, Prime Realty Partners. Bright MLS
- $329,9993 bd1 ba1.4k sqft142 High St, Woodbury, NJ 08096For SaleMLS ID #NJGL2076264, Liz Fahy, EXP Realty, LLC. Bright MLS
- $384,9993 bd2 ba1k sqft417 Lincoln Ave, Collingswood, NJ 08108For SaleMLS ID #NJCD2128130, Madelyn Combs, EXP Realty, LLC. Bright MLS
- $345,0003 bd2 ba1.5k sqft16 Kingsley Rd, Sewell, NJ 08080For SaleMLS ID #NJGL2077300, Nicole Neff, Real Broker, LLC. Bright MLS
- $329,0003 bd1 ba1.1k sqft501 Johnson Ave, Oaklyn, NJ 08107For Sale
 MLS ID #2703781R, ROBERT DEKANSKI. All Jersey MLS
 - $460,0004 bd2 ba1.8k sqft59 Greenwood Dr, Turnersville, NJ 08012For SaleMLS ID #NJGL2079570, Justin O'Hara, Real Broker, LLC. Bright MLS
- $289,0003 bd1 ba1.1k sqft2144 Academy Ave, Holmes, PA 19043For SaleMLS ID #PADE2124210, Eli Qarkaxhia, Compass RE. Bright MLS
- $350,0003 bd1 ba1.6k sqft477 Cutler Ave, Maple Shade, NJ 08052For SaleMLS ID #NJBL2120644, Michael Brattelli, Weichert Realtors-Medford. Bright MLS
- $370,0003 bd2 ba1.7k sqft11 Hasting Ln, Willingboro, NJ 08046For SaleMLS ID #NJBL2122224, Tanya D. Ray, HomeSmart First Advantage Realty. Bright MLS
- $345,0004 bd1 ba2.1k sqft29 Wilson Ave, Mount Ephraim, NJ 08059For SaleMLS ID #NJCD2115028, Brenda Richmond, Keller Williams Realty - Moorestown. Bright MLS
- $299,9002 bd1 ba780 sqft21 Margaret Ave, Sewell, NJ 08080For SaleMLS ID #NJGL2076854, Jason Campbell, Keller Williams Realty - Washington Township. Bright MLS
- $285,0003 bd1 ba1k sqft354 Greenwood Ave, Gloucester City, NJ 08030For SaleMLS ID #NJCD2128062, Stephaun Perkins, Better Homes and Gardens Real Estate Realty Connect. Bright MLS
- $349,5003 bd2 ba1k sqft9333 Rising Sun Ave, Philadelphia, PA 19115For SaleMLS ID #PAPH2678224, gina aiello, Keller Williams Realty Group. Bright MLS
