Welcome to 2144 Academy Road. This beautifully updated 3-bedroom home in Ridley Township offers a great combination of modern updates, comfortable living space, and a convenient location. Step inside to a bright and inviting layout featuring an updated kitchen and dining room, perfect for everyday living and entertaining. The living space continues into the newly finished basement, offering plenty of flexibility for a family room, home office, gym, or playroom. Upstairs, you'll find three bedrooms and an updated full bathroom. Outside, enjoy a deck and an updated screened-in porch, giving you even more space to relax or entertain. Additional improvements include updated heating and central air (2023). Located in Holmes, PA, this home offers easy access to shopping, dining, and major commuter routes. MacDade Boulevard is just around the corner, several SEPTA Regional Rail stations are nearby, and Philadelphia International Airport is approximately 15 minutes away. With so many major updates already completed, both inside and out, 2144 Academy Road is ready for its next owner. Schedule your showing today!
For sale
$289,000
2144 Academy Ave, Holmes, PA 19043
3beds
1,152sqft
Single Family Residence
Built in 1949
3,920 Square Feet Lot
$279,900 Zestimate®
$251/sqft
$-- HOA
What's special
Newly finished basementThree bedroomsBright and inviting layoutUpdated screened-in porchUpdated kitchen
- 7 days
- 1,158
- 41
Likely to sell faster than
Zillow last checked:
Listing updated:
Listed by:
Eli Qarkaxhia 215-774-5782,
Compass RE 2674358015,
Listing Team: Eli Qarkaxia Team", Co-Listing Agent: Stacey Loehrs 484-602-3696,
Compass RE
Source: Bright MLS,MLS#: PADE2124210
Facts & features
Interior
Bedrooms & bathrooms
- Bedrooms: 3
- Bathrooms: 1
- Full bathrooms: 1
Rooms
- Room types: Living Room, Dining Room, Kitchen, Family Room, Bedroom 1, Laundry, Bathroom 1, Bathroom 2, Bathroom 3
Bedroom 1
- Level: Upper
Bathroom 1
- Level: Upper
Bathroom 2
- Level: Upper
Bathroom 3
- Level: Upper
Dining room
- Level: Main
Family room
- Level: Lower
Kitchen
- Level: Main
Laundry
- Level: Lower
Living room
- Level: Main
Heating
- Forced Air, Hot Water, Natural Gas
Cooling
- Central Air, Electric
Appliances
- Included: Microwave, Dishwasher, Dryer, Oven/Range - Gas, Refrigerator, Stainless Steel Appliance(s), Washer, Gas Water Heater
- Laundry: In Basement, Laundry Room
Features
- Ceiling Fan(s), Dining Area, Floor Plan - Traditional
- Flooring: Luxury Vinyl, Carpet
- Basement: Full,Partially Finished,Interior Entry
- Has fireplace: No
Interior area
- Total structure area: 1,152
- Total interior livable area: 1,152 sqft
- Finished area above ground: 1,152
- Finished area below ground: 0
Property
Parking
- Total spaces: 3
- Parking features: Garage Faces Rear, Attached, Driveway
- Attached garage spaces: 1
- Uncovered spaces: 2
Accessibility
- Accessibility features: Other
Features
- Levels: Two
- Stories: 2
- Patio & porch: Deck, Enclosed, Porch, Screened
- Pool features: None
Lot
- Size: 3,920 Square Feet
Details
- Additional structures: Above Grade, Below Grade
- Parcel number: 38040005700
- Zoning: RES
- Special conditions: Standard
Construction
Type & style
- Home type: SingleFamily
- Architectural style: Colonial
- Property subtype: Single Family Residence
- Attached to another structure: Yes
Materials
- Brick
- Foundation: Other
Condition
- New construction: No
- Year built: 1949
Utilities & green energy
- Sewer: Public Sewer
- Water: Public
Community & HOA
Community
- Subdivision: None Available
HOA
- Has HOA: No
Location
- Region: Holmes
- Municipality: RIDLEY TWP
Financial & listing details
- Price per square foot: $251/sqft
- Tax assessed value: $167,940
- Annual tax amount: $6,955
- Date on market: 10/14/2026
- Listing agreement: Exclusive Right To Sell
- Listing terms: Cash,Contract,Conventional,FHA,VA Loan
- Inclusions: Refrigerator, Washer, Dryer
- Ownership: Fee Simple
Estimated market value
$279,900
$266,000 - $294,000
$2,418/mo
Price history
| Date | Event | Price |
|---|---|---|
| 10/14/2026 | Listed for sale | $289,000+115.6%$251/sqft |
Source:  Bright MLS #PADE2124210 Report a problem | ||
| 9/27/2016 | Sold | $134,020-4.2%$116/sqft |
Source: Public Record Report a problem | ||
| 6/19/2016 | Price change | $139,900-2.1%$121/sqft |
Source: Premier Property Sales & Rentals #6791265 Report a problem | ||
| 5/24/2016 | Price change | $142,900-4.7%$124/sqft |
Source: Premier Property Sales & Rentals #6791265 Report a problem | ||
| 5/12/2016 | Listed for sale | $149,900+57.8%$130/sqft |
Source: Premier Property Sales & Rentals #6791265 Report a problem | ||
| 4/5/2001 | Sold | $95,000$82/sqft |
Source: Public Record Report a problem | ||
Public tax history
| Year | Property taxes | Tax assessment |
|---|---|---|
| 2026 | $6,728 +13% | $167,940 |
| 2025 | $5,953 +2.1% | $167,940 |
| 2024 | $5,831 +4.5% | $167,940 |
| 2023 | $5,577 +3.3% | $167,940 |
| 2022 | $5,399 | $167,940 |
| 2021 | $5,399 +966.2% | $167,940 +81.1% |
| 2020 | $506 -1.5% | $92,720 |
| 2019 | $514 -89.9% | $92,720 |
| 2018 | $5,078 +898% | $92,720 |
| 2017 | $509 | $92,720 |
| 2016 | $509 | $92,720 |
| 2015 | $509 | $92,720 |
| 2014 | $509 +2.8% | $92,720 |
| 2013 | $495 +2.8% | $92,720 |
| 2012 | $482 +0.3% | $92,720 |
| 2011 | $480 +2% | $92,720 |
| 2010 | $471 +7.5% | $92,720 |
| 2009 | $438 | $92,720 |
| 2008 | $438 +8.3% | $92,720 |
| 2007 | $404 | $92,720 |
| 2006 | $404 -2% | $92,720 |
| 2005 | $413 | $92,720 |
| 2004 | $413 +8.5% | $92,720 |
| 2003 | $380 +7.9% | $92,720 |
| 2002 | $352 | $92,720 |
| 2000 | $352 | $92,720 |
Find assessor info on the county website
Monthly payment
Est. payment
Payment breakdown
Explore the cost of this home by adjusting the details. Changes won't be saved.Climate risks
Neighborhood: 19043
Nearby schools
Schools provided by the listing agent
- Elementary: Amosland
- Middle: Ridley
- High: Ridley
- District: Ridley
Source: Bright MLS. This data may not be complete. We recommend contacting the local school district to confirm school assignments for this home.
Similar homes
- $299,0003 bd2 ba780 sqft544 Edgewood Ave, Folsom, PA 19033For Sale
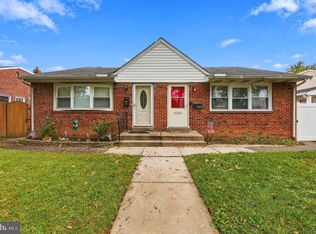
 MLS ID #PADE2126100, Joanne Pace, CG Realty, LLC. Bright MLS
- $315,0003 bd2 ba1.6k sqft211 Willowbrook Ave, Folsom, PA 19033For Sale
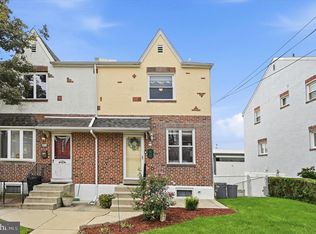 MLS ID #PADE2124540, Matt Illich, Keller Williams Real Estate - Media. Bright MLS
- $299,0003 bd2 ba1.3k sqft741 Cricket Ln, Aldan, PA 19018For Sale
 MLS ID #PADE2121330, Brana Petrongola, CG Realty, LLC. Bright MLS
- $285,0003 bd2 ba1.1k sqft303 N Oak Ave, Clifton Heights, PA 19018For Sale
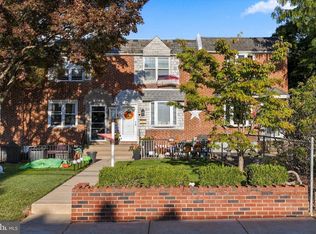 MLS ID #PADE2124888, Kelly Micozzie-Aguirre, Micozzie Real Estate. Bright MLS
- $299,9993 bd2 ba1.6k sqft419 Gorsuch St, Folsom, PA 19033For SaleMLS ID #PADE2121338, Joe Darrah, KW Empower. Bright MLS
- $265,0003 bd2 ba1.2k sqft411 Crotzer Ave, Folcroft, PA 19032For SaleMLS ID #PADE2122592, Martha Savery, Compass RE. Bright MLS
- $235,0003 bd1 ba1.5k sqft3841 Marshall Rd, Drexel Hill, PA 19026For SaleMLS ID #PADE2126108, Mike O'Rourke, Compass RE. Bright MLS
- $316,0003 bd1 ba1.1k sqft419 Madison Ave, Prospect Park, PA 19076For SaleMLS ID #PADE2121934, Kendra Claudio, Realty ONE Group Unlimited. Bright MLS
- $315,0004 bd2 ba1.5k sqft321 Sycamore Ave, Folsom, PA 19033For SaleMLS ID #PADE2120808, Alisha Dauber, Long & Foster Real Estate, Inc.. Bright MLS
- $280,0003 bd1 ba1k sqft7 Hurford Pl, Aston, PA 19014For SaleMLS ID #PADE2123836, Tom Toole III, RE/MAX Main Line - West Chester. Bright MLS
- $284,9003 bd2 ba1.1k sqft5157 Westley Dr, Clifton Heights, PA 19018For SaleMLS ID #PADE2122286, Kevin Gallagher, RE/MAX Town & Country. Bright MLS
- $240,0003 bd1 ba1.4k sqft913 Maple Ave, Glenolden, PA 19036For SaleMLS ID #PADE2125560, Patrick Milia, Milia Team Realty. Bright MLS
- $259,9003 bd2 ba1.1k sqft5303 Gramercy Dr, Clifton Heights, PA 19018For SaleMLS ID #PADE2125244, Steve Di Enno, Keller Williams Real Estate - Media. Bright MLS
- $265,0003 bd2 ba1.3k sqft7 Oakley Rd, Upper Darby, PA 19082For SaleMLS ID #PADE2121614, Algernong Allen, KW Empower. Bright MLS
- $270,0003 bd1 ba1.2k sqft7172 Waldorf Ave, Pennsauken, NJ 08110For SaleMLS ID #NJCD2128934, Dena Prinkey, Keller Williams Realty - Medford. Bright MLS
- $274,9003 bd2 ba1.6k sqft291 Westbrook Dr, Clifton Heights, PA 19018For SaleMLS ID #PADE2120762, John Fabirkiewicz, Trowbridge Realty Corp., INC. Bright MLS
- $399,9003 bd2 ba1.4k sqft319 Powell Rd, Springfield, PA 19064For SaleMLS ID #PADE2124986, Nicole Erickson, Keller Williams Main Line. Bright MLS
- $279,0003 bd2 ba1.1k sqft1424 Juniper St, Norristown, PA 19401For SaleMLS ID #PAMC2194818, Mr. Gary A Mercer SR., LPT Realty, LLC. Bright MLS
- $330,0003 bd2 ba1.4k sqft818 Price Ave, Glendora, NJ 08029For SaleMLS ID #NJCD2128924, Patricia Gesswein, Houwzer, LLC. Bright MLS
- $315,0003 bd1 ba1k sqft319 W Monroe Ave, Magnolia, NJ 08049For SaleMLS ID #NJCD2122488, Marva Morris, Keller Williams Premier. Bright MLS
