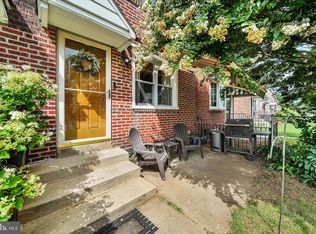
Fantastic opportunity to own a well cared for and selectively updated twin home in Folcroft. Conveniently positioned in Delaware County, minutes from the Philadelphia Airport and the John Heinz Wildlife Refuge, this house offers everything you would want in a move-in-ready home. Enter into the bright and airy living space, hang your coat in the entry closet and glide across the restored original wood floors past a fantastic wood stove and into a comfortable living area. Just beyond you find the kitchen, with solid wood cabinetry and all the appliances and features you want such as a built in microwave and a pantry for storage. Want a little sun and fresh air? The sunporch adjoining the kitchen allows you to enjoy 3-season comfort and adds extra space to the first floor. Upstairs, the 3 bedrooms all feature ample closet space, especially the main bedroom, and the full hall bath is conveniently located at the top of the staircase. For fun and function, look no further than the basement, which has been lovingly upgraded including a french drain, all new luxury vinyl plank flooring, and powder room. The pool table is included in the sale, as are all of the appliances in the immaculately kept laundry area. You will be thankful for this extra space and the extra bathroom is just perfect for a house this size. But the real gem of this property might just be out back, beyond the adorable yard space, flanked by a new vinyl fence, you have the additional space offered by a giant oversized 2-car garage, where you can practice hobbies, work out, use for storage space, or even store your extra vehicle. Please stop by the Open House Saturday, August 29 from 11-1pm!
For sale
Price cut: $22K (10/8)
$265,000
411 Crotzer Ave, Folcroft, PA 19032
3beds
1,216sqft
Single Family Residence
Built in 1964
3,049 Square Feet Lot
$265,100 Zestimate®
$218/sqft
$-- HOA
What's special
New vinyl fenceAdorable yard spaceRestored original wood floorsPantry for storageFantastic wood stoveEntry closet
- 45 days
- 918
- 91
Zillow last checked:
Listing updated:
Listed by:
Martha Savery 610-308-0579,
Compass RE 2673805813,
Co-Listing Agent: Elizabeth B Clark 610-324-9860,
Compass RE
Source: Bright MLS,MLS#: PADE2122592
Facts & features
Interior
Bedrooms & bathrooms
- Bedrooms: 3
- Bathrooms: 2
- Full bathrooms: 1
- 1/2 bathrooms: 1
Basement
- Area: 0
Heating
- Forced Air, Natural Gas
Cooling
- Central Air, Electric
Appliances
- Included: Microwave, Built-In Range, Dishwasher, Dryer, Washer, Gas Water Heater
Features
- Basement: Full,Improved,Partially Finished
- Number of fireplaces: 1
- Fireplace features: Wood Burning
Interior area
- Total structure area: 1,216
- Total interior livable area: 1,216 sqft
- Finished area above ground: 1,216
- Finished area below ground: 0
Property
Parking
- Total spaces: 7
- Parking features: Garage Faces Front, Garage Door Opener, Oversized, Detached, Driveway
- Garage spaces: 2
- Uncovered spaces: 5
Accessibility
- Accessibility features: None
Features
- Levels: Two
- Stories: 2
- Exterior features: Barbecue
- Pool features: None
- Fencing: Vinyl
Lot
- Size: 3,049 Square Feet
Details
- Additional structures: Above Grade, Below Grade
- Parcel number: 20000038201
- Zoning: RESIDENTIAL
- Special conditions: Standard
Construction
Type & style
- Home type: SingleFamily
- Architectural style: Straight Thru
- Property subtype: Single Family Residence
- Attached to another structure: Yes
Materials
- Brick Front
- Foundation: Block
Condition
- Excellent
- New construction: No
- Year built: 1964
Utilities & green energy
- Sewer: Public Sewer
- Water: Public
Community & HOA
Community
- Subdivision: None Available
HOA
- Has HOA: No
Location
- Region: Folcroft
- Municipality: FOLCROFT BORO
Financial & listing details
- Price per square foot: $218/sqft
- Tax assessed value: $108,050
- Annual tax amount: $4,905
- Date on market: 8/29/2026
- Listing agreement: Exclusive Right To Sell
- Listing terms: Cash,Conventional,FHA,PHFA,VA Loan,Other
- Inclusions: Pool Table, 2 Dressers In Main Bedroom, All Appliances In As-is Condition
- Ownership: Fee Simple
Estimated market value
$265,100
$252,000 - $278,000
$2,213/mo
Price history
| Date | Event | Price |
|---|---|---|
| 10/8/2026 | Listed for sale | $265,000-7.7%$218/sqft |
Source:  Bright MLS #PADE2122592 Report a problem Bright MLS #PADE2122592 Report a problem | ||
| 9/26/2026 | Contingent | $287,000$236/sqft |
Source: Bright MLS #PADE2122592 Report a problem | ||
| 9/14/2026 | Price change | $287,000-2.7%$236/sqft |
Source: Bright MLS #PADE2122592 Report a problem | ||
| 8/29/2026 | Listed for sale | $295,000+22.9%$243/sqft |
Source: Bright MLS #PADE2122592 Report a problem | ||
| 5/24/2024 | Sold | $240,000+11.6%$197/sqft |
Source: Bright MLS #PADE2064730 Report a problem | ||
| 4/23/2024 | Contingent | $215,000$177/sqft |
Source: Bright MLS #PADE2064730 Report a problem | ||
| 4/19/2024 | Listed for sale | $215,000$177/sqft |
Source: Bright MLS #PADE2064730 Report a problem | ||
Public tax history
| Year | Property taxes | Tax assessment |
|---|---|---|
| 2026 | $4,906 +6.4% | $108,050 |
| 2025 | $4,609 +3% | $108,050 |
| 2024 | $4,477 +2.9% | $108,050 |
| 2023 | $4,352 +5.7% | $108,050 |
| 2022 | $4,117 | $108,050 |
| 2021 | $4,117 +895.5% | $108,050 +42.7% |
| 2020 | $414 -90.3% | $75,740 |
| 2019 | $4,252 +2.5% | $75,740 |
| 2018 | $4,149 +898.2% | $75,740 |
| 2017 | $416 -2% | $75,740 |
| 2016 | $424 +2% | $75,740 |
| 2015 | $416 -2% | $75,740 |
| 2014 | $424 +4.9% | $75,740 |
| 2013 | $405 +2.8% | $75,740 |
| 2012 | $393 +0.3% | $75,740 |
| 2011 | $392 +2% | $75,740 |
| 2010 | $384 +7.5% | $75,740 |
| 2009 | $358 | $75,740 |
| 2008 | $358 +8.3% | $75,740 |
| 2007 | $330 -2% | $75,740 |
| 2006 | $337 +2% | $75,740 |
| 2005 | $330 -2% | $75,740 |
| 2004 | $337 +8.5% | $75,740 |
| 2003 | $311 +7.9% | $75,740 |
| 2002 | $288 | $75,740 |
| 2000 | $288 | $75,740 |
Find assessor info on the county website
Monthly payment
Est. payment
Payment breakdown
Explore the cost of this home by adjusting the details. Changes won't be saved.Climate risks
Neighborhood: 19032
Nearby schools
Schools provided by the listing agent
- District: Southeast Delco
Source: Bright MLS. This data may not be complete. We recommend contacting the local school district to confirm school assignments for this home.
Similar homes
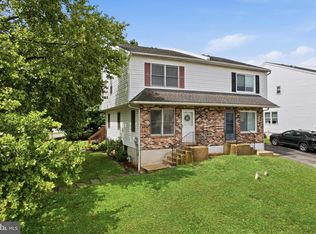
- $224,9003 bd2 ba1.1k sqft52 Folcroft Ave, Folcroft, PA 19032For Sale
 MLS ID #PADE2125146, Maria Horton, BHHS Fox & Roach-Christiana. Bright MLS
 - $275,0003 bd2 ba1.3k sqft201 Summit Ave, Glenolden, PA 19036For Sale
 MLS ID #PADE2119404, Lorna Kozlowski, Keller Williams Real Estate - Media. Bright MLS
 - $270,0003 bd1 ba1.2k sqft209 Amosland Rd, Holmes, PA 19043For Sale
 MLS ID #PADE2117424, Benjamin Wong, BHHS Fox & Roach-Blue Bell. Bright MLS
 - $275,0003 bd2 ba1.5k sqft907 Hancock St, Milmont Park, PA 19033For Sale
 MLS ID #PADE2119172, Beth Endrizzi, Long & Foster Real Estate, Inc.. Bright MLS
 - $265,0003 bd2 ba1.3k sqft7 Oakley Rd, Upper Darby, PA 19082For SaleMLS ID #PADE2121614, Algernong Allen, KW Empower. Bright MLS
- $229,0003 bd2 ba1.2k sqft517 Poplar St, Sharon Hill, PA 19079For SaleMLS ID #PADE2119606, Dawn Fussell, United Real Estate. Bright MLS
- $269,9003 bd1 ba1.2k sqft15 W Cohawkin Rd, Clarksboro, NJ 08020For SaleMLS ID #NJGL2078634, Maddie Bennett, Romano Realty. Bright MLS
- $310,0003 bd2 ba1.3k sqft741 Cricket Ln, Aldan, PA 19018For SaleMLS ID #PADE2121330, Brana Petrongola, CG Realty, LLC. Bright MLS
- $315,0003 bd2 ba1.6k sqft211 Willowbrook Ave, Folsom, PA 19033For SaleMLS ID #PADE2124540, Matt Illich, Keller Williams Real Estate - Media. Bright MLS
- $275,0003 bd2 ba1.4k sqft1103 Agnew Dr, Drexel Hill, PA 19026For SaleMLS ID #PADE2123522, Brian Griffin, Keller Williams Main Line. Bright MLS
- $299,9993 bd2 ba1.6k sqft419 Gorsuch St, Folsom, PA 19033For SaleMLS ID #PADE2121338, Joe Darrah, KW Empower. Bright MLS
- $255,0003 bd2 ba1.1k sqft5127 Gramercy Dr, Clifton Heights, PA 19018For SaleMLS ID #PADE2121620, Jim Roche, KW Empower. Bright MLS
- $289,9994 bd4 ba1.7k sqft23 E Providence Rd, Yeadon, PA 19050For SaleMLS ID #PADE2120434, Tyhee wolfe, Realty One Group Restore - Collegeville. Bright MLS
- $325,0002 bd2 ba1.5k sqft2 Myrtle Ave, Ridley Park, PA 19078For SaleMLS ID #PADE2125102, Amy Fizzano Krauter, Fizzano Family of Associates LLC. Bright MLS
- $289,9003 bd2 ba1.1k sqft5157 Westley Dr, Clifton Heights, PA 19018For SaleMLS ID #PADE2122286, Kevin Gallagher, RE/MAX Town & Country. Bright MLS
- $265,0003 bd2 ba1.7k sqft2109 S Cecil St, Philadelphia, PA 19143For SaleMLS ID #PAPH2661598, Ami PATEL, Redfin Corporation. Bright MLS
- $249,9003 bd2 ba1.4k sqft6617 W Girard Ave, Philadelphia, PA 19151For SaleMLS ID #PAPH2668552, Mr. Michael A Giangiordano II, Century 21 Forrester Real Estate. Bright MLS
- $249,9004 bd3 ba1.1k sqft7912 Arlington Ave, Upper Darby, PA 19082For SaleMLS ID #PADE2120652, Sam Sabir, RE/MAX Preferred - Malvern. Bright MLS
- $279,0003 bd2 ba1.1k sqft1424 Juniper St, Norristown, PA 19401For SaleMLS ID #PAMC2194818, Mr. Gary A Mercer SR., LPT Realty, LLC. Bright MLS
- $285,0003 bd1 ba1k sqft354 Greenwood Ave, Gloucester City, NJ 08030For SaleMLS ID #NJCD2128062, Stephaun Perkins, Better Homes and Gardens Real Estate Realty Connect. Bright MLS
