Welcome to 15 W Cohawkin Road in Clarksboro! This 3-bedroom, 1-bath Cape Cod–style home features hardwood flooring and offers plenty of potential for its next owner. Outside, you’ll find an expansive backyard complete with a detached garage, chicken coop, and a koi pond that can be reconnected. Conveniently located near I-295, the New Jersey Turnpike, Route 45, and Route 322, the property provides easy access to surrounding South Jersey towns, Philadelphia, Delaware, shopping, dining, and everyday conveniences. The home is being sold as-is, with the buyer responsible for obtaining the Certificate of Occupancy and completing any required repairs. Bring your ideas and make this property your own!
Pending
Price cut: $20K (10/21)
$249,900
15 W Cohawkin Rd, Clarksboro, NJ 08020
3beds
1,238sqft
Single Family Residence
Built in 1925
0.29 Acres Lot
$237,400 Zestimate®
$202/sqft
$-- HOA
What's special
Koi pondDetached garageExpansive backyardHardwood flooringChicken coop
- 42 days
- 522
- 54
Zillow last checked:
Listing updated:
Listed by:
Maddie Bennett 856-215-0265,
Romano Realty
Source: Bright MLS,MLS#: NJGL2078634
Facts & features
Interior
Bedrooms & bathrooms
- Bedrooms: 3
- Bathrooms: 1
- Full bathrooms: 1
- Main level bathrooms: 1
- Main level bedrooms: 3
Basement
- Area: 0
Heating
- Radiator, Oil
Cooling
- Window Unit(s)
Appliances
- Included: Water Heater
Features
- Basement: Combination
- Has fireplace: No
Interior area
- Total structure area: 1,238
- Total interior livable area: 1,238 sqft
- Finished area above ground: 1,238
- Finished area below ground: 0
Property
Parking
- Total spaces: 2
- Parking features: Garage Faces Front, Detached, Driveway
- Garage spaces: 2
- Has uncovered spaces: Yes
Accessibility
- Accessibility features: None
Features
- Levels: Two
- Stories: 2
- Pool features: None
Lot
- Size: 0.29 Acres
Details
- Additional structures: Above Grade, Below Grade
- Parcel number: 030070700045
- Zoning: RES
- Special conditions: Standard
- Other equipment: Negotiable
Construction
Type & style
- Home type: SingleFamily
- Architectural style: Cape Cod
- Property subtype: Single Family Residence
Materials
- Frame
- Foundation: Other
Condition
- New construction: No
- Year built: 1925
Utilities & green energy
- Sewer: Public Sewer
- Water: Public
Community & HOA
Community
- Subdivision: None Available
HOA
- Has HOA: No
Location
- Region: Clarksboro
- Municipality: EAST GREENWICH TWP
Financial & listing details
- Price per square foot: $202/sqft
- Tax assessed value: $131,100
- Annual tax amount: $4,178
- Date on market: 10/4/2026
- Listing agreement: Exclusive Right To Sell
- Listing terms: Cash,Conventional,FHA 203(k)
- Inclusions: All Appliances In As-is Condition
- Exclusions: Seller's Personal Property
- Ownership: Fee Simple
Estimated market value
$237,400
$226,000 - $249,000
$2,452/mo
Price history
| Date | Event | Price |
|---|---|---|
| 10/29/2026 | Pending sale | $249,900$202/sqft |
Source:  Bright MLS #NJGL2078634 Report a problem | ||
| 10/21/2026 | Price change | $249,900-7.4%$202/sqft |
Source: Bright MLS #NJGL2078634 Report a problem | ||
| 10/4/2026 | Listed for sale | $269,900$218/sqft |
Source: Bright MLS #NJGL2078634 Report a problem | ||
Public tax history
| Year | Property taxes | Tax assessment |
|---|---|---|
| 2026 | $4,178 +0.3% | $131,100 |
| 2025 | $4,168 | $131,100 |
| 2024 | $4,168 +3.3% | $131,100 |
| 2023 | $4,035 +2.9% | $131,100 |
| 2022 | $3,921 -0.7% | $131,100 |
| 2021 | $3,947 +0.6% | $131,100 |
| 2020 | $3,925 +13.5% | $131,100 |
| 2019 | $3,459 | $131,100 +18% |
| 2018 | $3,459 -3.2% | $111,100 |
| 2017 | $3,573 +4.3% | $111,100 |
| 2016 | $3,424 +6.6% | $111,100 |
| 2015 | $3,213 +2.7% | $111,100 |
| 2014 | $3,129 +4.7% | $111,100 |
| 2013 | $2,989 -6.4% | $111,100 |
| 2012 | $3,192 -0.3% | $111,100 +46.6% |
| 2011 | $3,200 +2.2% | $75,800 |
| 2010 | $3,131 -2.5% | $75,800 |
| 2009 | $3,212 | $75,800 |
| 2008 | -- | $75,800 |
| 2007 | -- | $75,800 |
| 2006 | -- | $75,800 |
| 2005 | -- | $75,800 |
| 2004 | -- | $75,800 |
| 2003 | -- | $75,800 |
| 2002 | -- | $75,800 |
| 2001 | -- | $75,800 |
Find assessor info on the county website
Monthly payment
Est. payment
Payment breakdown
Explore the cost of this home by adjusting the details. Changes won't be saved.Climate risks
Neighborhood: 08020
Nearby schools
Schools provided by the listing agent
- District: Kingsway Regional High
Source: Bright MLS. This data may not be complete. We recommend contacting the local school district to confirm school assignments for this home.

Similar homes
- $229,0002 bd1 ba1.1k sqft146 W Barber Ave, Woodbury, NJ 08096For Sale
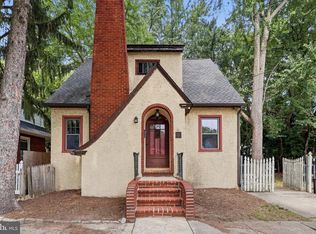
 MLS ID #NJGL2080382, Michael Fingerman, HomeSmart First Advantage Realty. Bright MLS
- $300,0003 bd1 ba1.3k sqft209 Pennsylvania Ave, Prospect Park, PA 19076For Sale
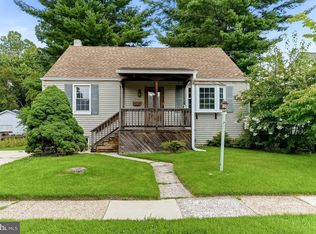 MLS ID #PADE2127462, Kevin Gallagher, RE/MAX Town & Country. Bright MLS
- $299,9003 bd1 ba1.3k sqft300 Nassau Ave, Paulsboro, NJ 08066For Sale
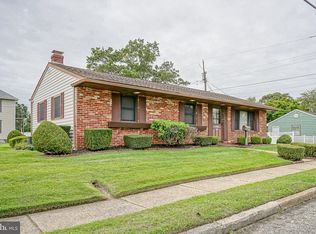 MLS ID #NJGL2078888, Anthony Morda, Century 21 Town & Country Realty - Woodstown. Bright MLS
- $215,0002 bd1 ba801 sqft101 Wentz Ave, Woodbury Heights, NJ 08097For Sale
 MLS ID #NJGL2080630, Ebenezer Carpio, Keller Williams Realty - Moorestown. Bright MLS
- $274,8904 bd2 ba1.8k sqft39 Watkins Ave, Woodbury, NJ 08096For SaleMLS ID #NJGL2077426, Tom Duffy, Keller Williams Realty - Washington Township. Bright MLS
- $259,9005 bd2 ba1.4k sqft124 2nd Ave, Lindenwold, NJ 08021For SaleMLS ID #NJCD2130132, Dave Beach, Real Broker, LLC. Bright MLS
- $259,9004 bd2 ba1.6k sqft3004 Crescent Blvd, Oaklyn, NJ 08107For SaleMLS ID #NJCD2130730, Michael Fingerman, HomeSmart First Advantage Realty. Bright MLS
- $229,9002 bd1 ba980 sqft205 N 5th St, National Park, NJ 08063For SaleMLS ID #NJGL2080400, Val Nunnenkamp, Keller Williams Realty - Marlton. Bright MLS
- $265,0003 bd1 ba1.4k sqft169 W Albemarle Ave, Lansdowne, PA 19050For SaleMLS ID #PADE2127292, Jamal Davis, Realty ONE Group Focus. Bright MLS
- $274,9003 bd2 ba1.6k sqft939 Dyre St, Philadelphia, PA 19124For SaleMLS ID #PAPH2688886, Cole Hoffmann, Howard Hanna Real Estate Services. Bright MLS
- $239,9003 bd2 ba1.2k sqft129 E Providence Rd, Lansdowne, PA 19050For SaleMLS ID #PADE2126406, James Ette, United Real Estate. Bright MLS
- $275,0003 bd2 ba1.3k sqft44 S Fairview Ave, Upper Darby, PA 19082For SaleMLS ID #PADE2126996, Ganeshwar Sohan, RE/MAX Prime Real Estate. Bright MLS
- $265,0003 bd1 ba1.4k sqft306 S Springfield Rd, Clifton Heights, PA 19018For SaleMLS ID #PADE2125858, Greg Veturys, Keller Williams Real Estate - Media. Bright MLS
- $249,9003 bd1 ba960 sqft177 5th Ave, Carneys Pt, NJ 08069For SaleMLS ID #NJSA2020602, Angie Kovalak, BHHS Fox & Roach-Washington-Gloucester. Bright MLS
- $289,0003 bd1 ba936 sqft1538 Good Intent Rd, Deptford, NJ 08096For SaleMLS ID #NJGL2077752, Carmela M Pirolli, Coldwell Banker Realty. Bright MLS
- $270,0003 bd1 ba1k sqft120 E North St, Clayton, NJ 08312For SaleMLS ID #NJGL2080598, Bryan Vurgason, Keller Williams Realty - Cherry Hill. Bright MLS
- $240,0004 bd3 ba1.8k sqft335 S 6th St, Darby, PA 19023For SaleMLS ID #PADE2114970, Carrera Carlton, Realty ONE Group Focus. Bright MLS
- $270,0003 bd1 ba1.2k sqft209 Amosland Rd, Holmes, PA 19043For SaleMLS ID #PADE2117424, Benjamin Wong, BHHS Fox & Roach-Blue Bell. Bright MLS
- $294,9002 bd1 ba780 sqft21 Margaret Ave, Sewell, NJ 08080For SaleMLS ID #NJGL2076854, Jason Campbell, Keller Williams Realty - Washington Township. Bright MLS
- $275,0003 bd1 ba1.3k sqft313 S Main St, Woodstown, NJ 08098For SaleMLS ID #NJSA2019006, Kathleen Smith, Real Broker, LLC. Bright MLS
